
Open House Sat, Sep 19th 01:00 PM - 04:00 PM - Primary on Main - Adult 55+
Address
4555 Riva De Romanza Street, Las Vegas, NV
Price
$ 2,299,000
Property Attributes
- MLS#2816028
- TypeSingle Family
- Listing Status Active
- CountyClark
- CityLas Vegas
- NeighborhoodSun Colony At Summerlin
- Zip89135
- Style
- Year Built2004
- Taxes$ 7779
- Price$ 2,299,000
- Bedrooms3
- Full Bathrooms4
- Half Bathrooms0
- Sqr Footage3217
- Lot Size0.21 Acres
Data Source:
Greater Las Vegas MLS (GLVAR)
Property Description
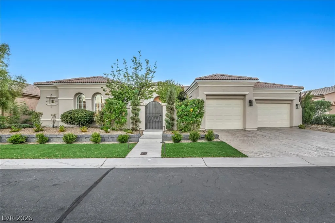
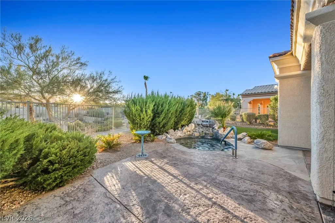
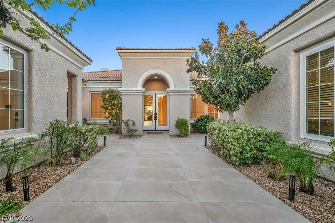
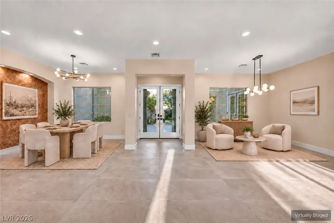
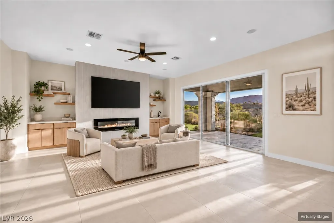
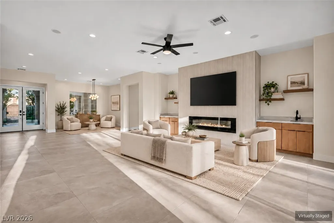
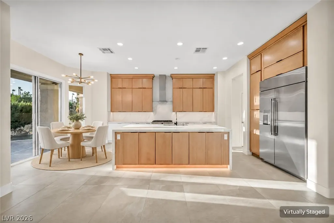
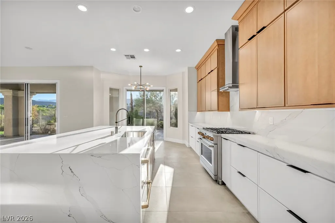
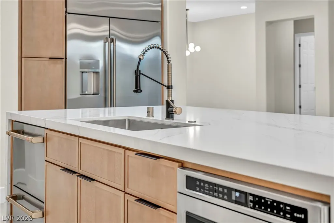
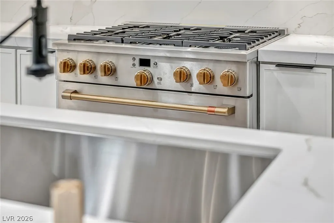
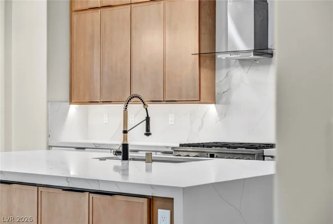
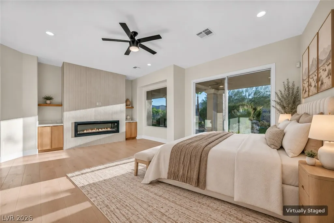
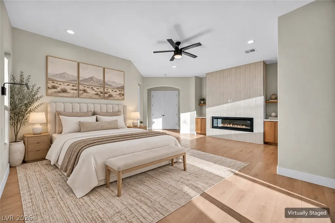
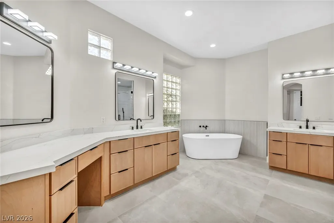
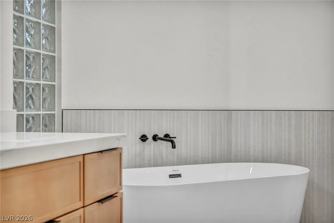
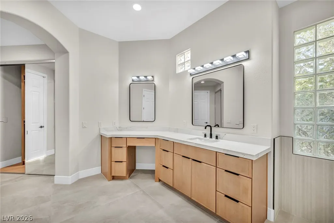
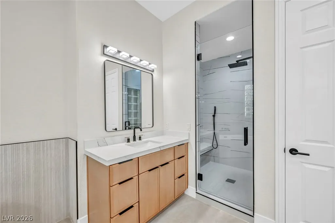
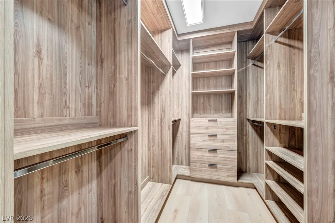
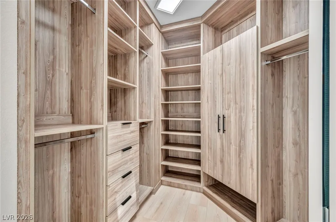
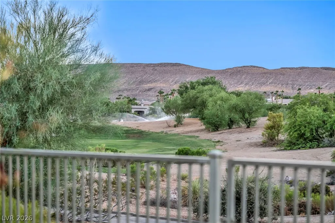
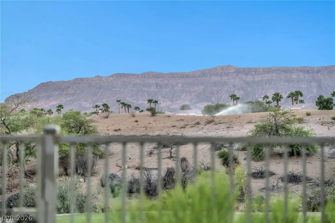
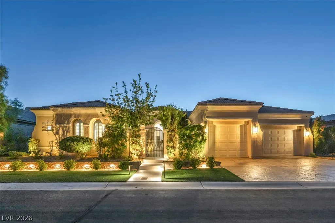
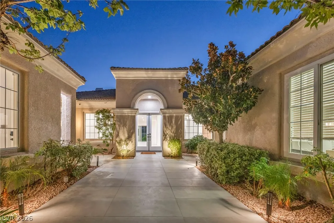
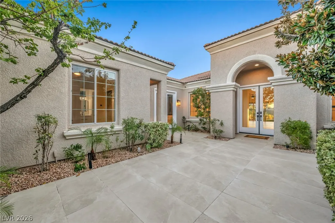
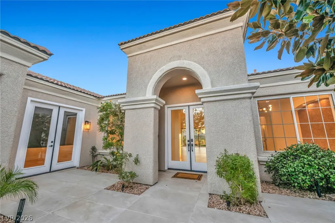
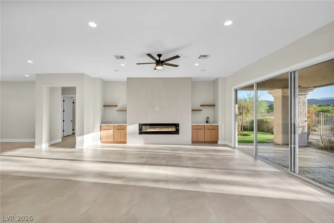
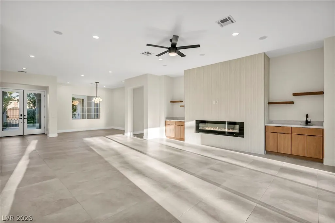
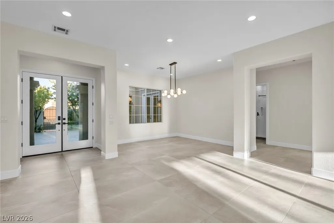
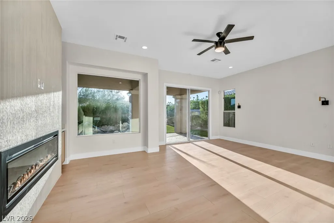
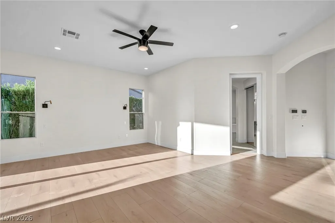
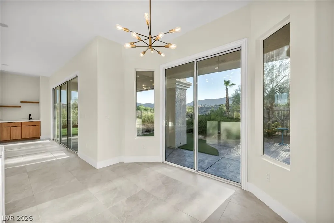
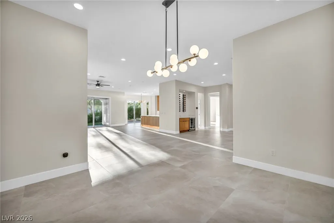
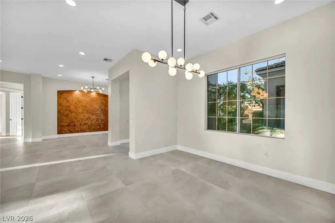
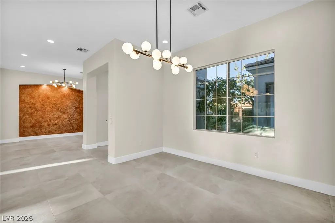
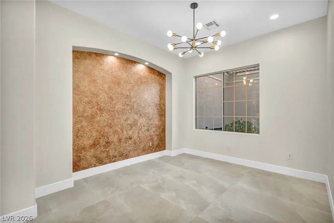
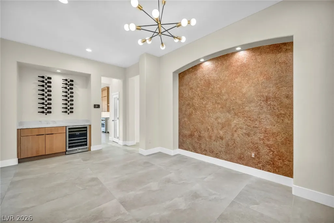
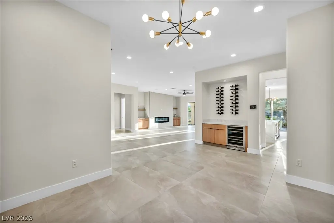
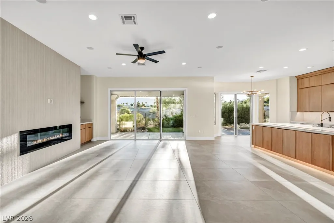
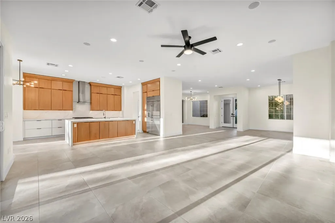
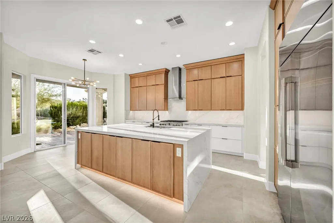
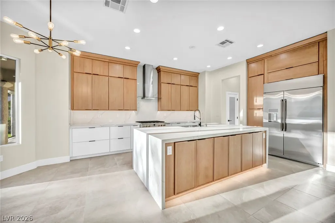
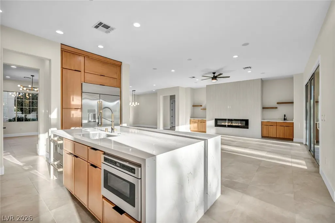
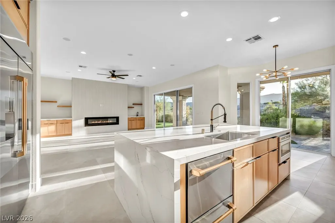
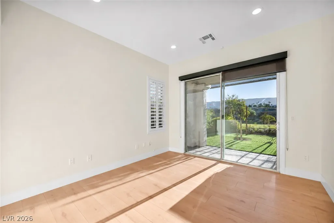
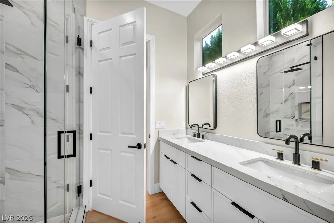
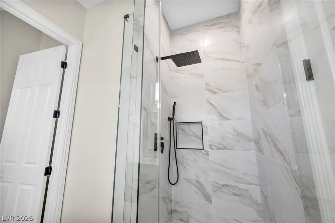
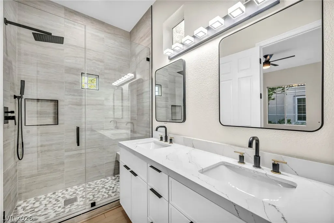
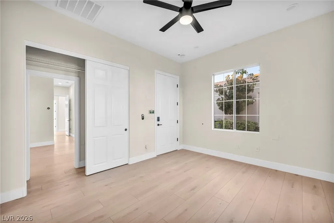
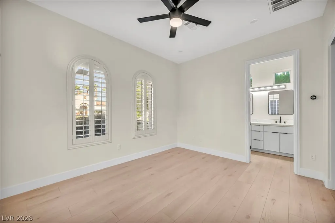
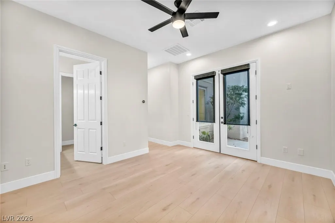
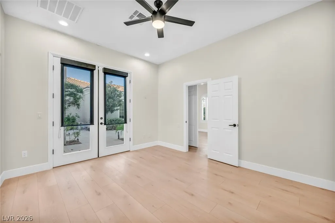
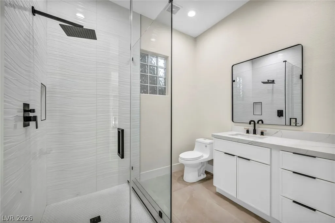
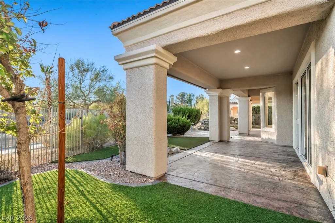
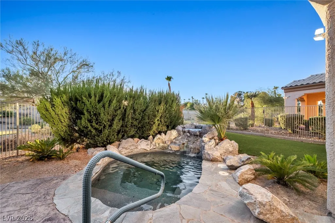
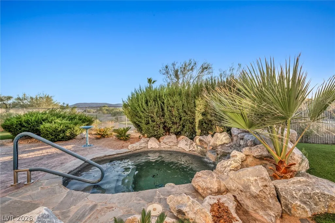
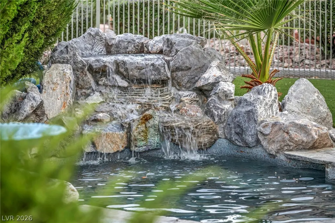
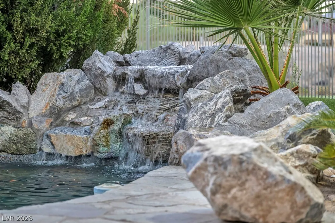
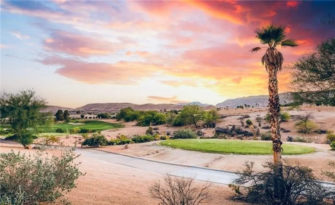
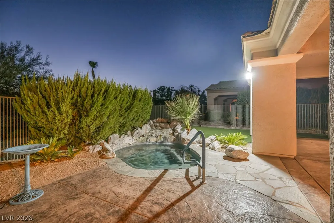
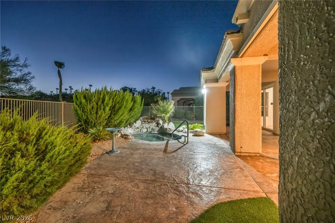
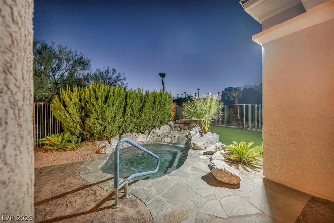
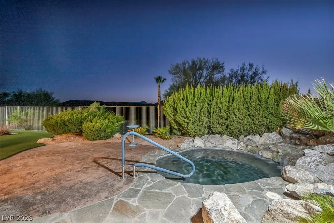
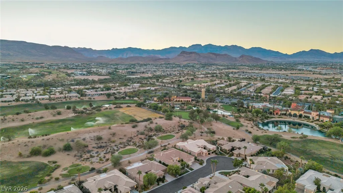
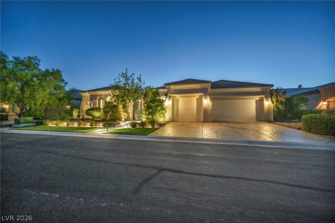
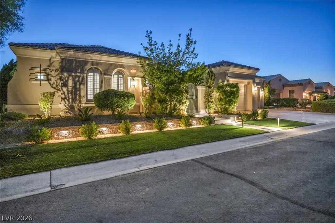
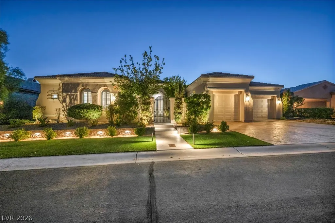
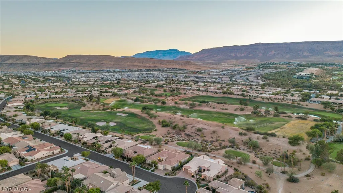
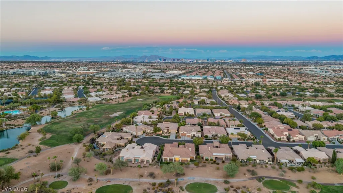
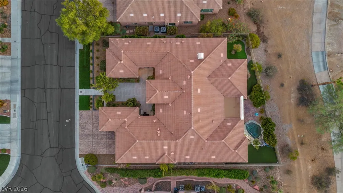
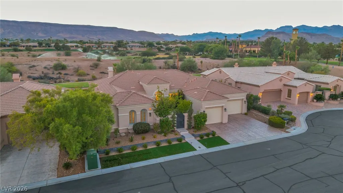
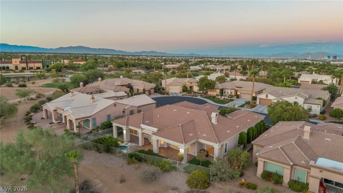
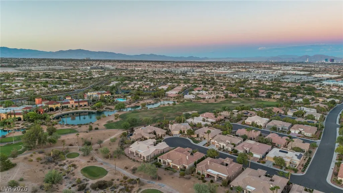
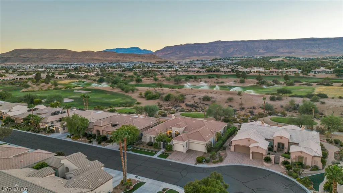
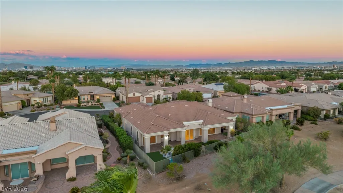
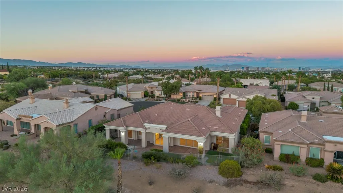
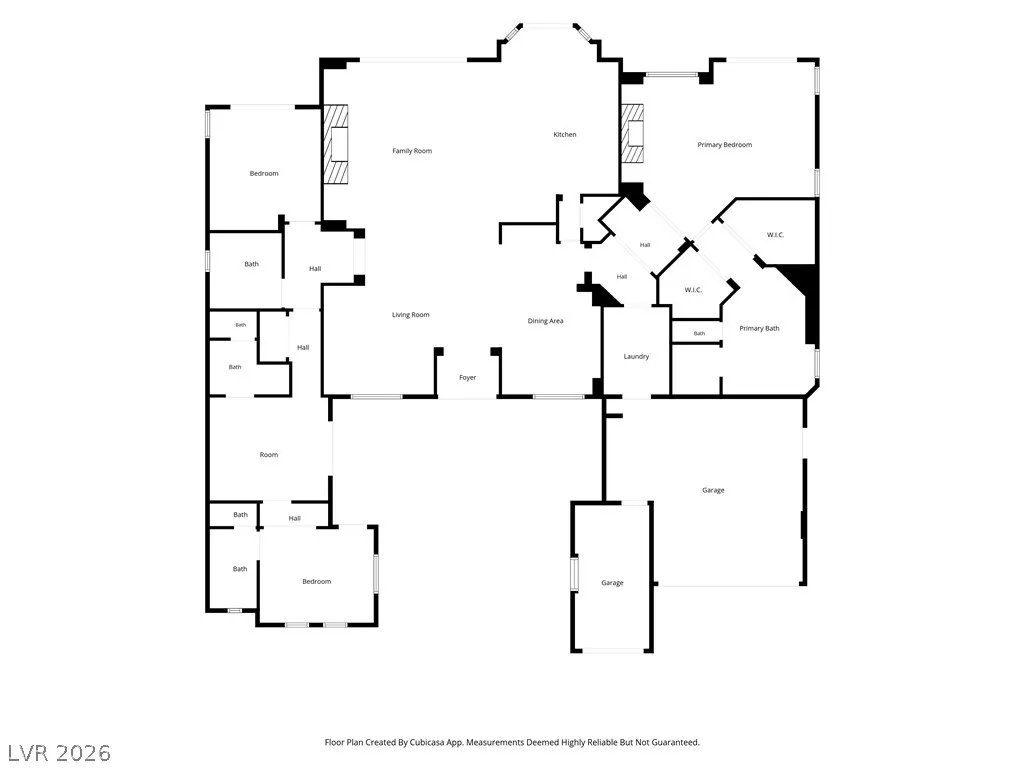
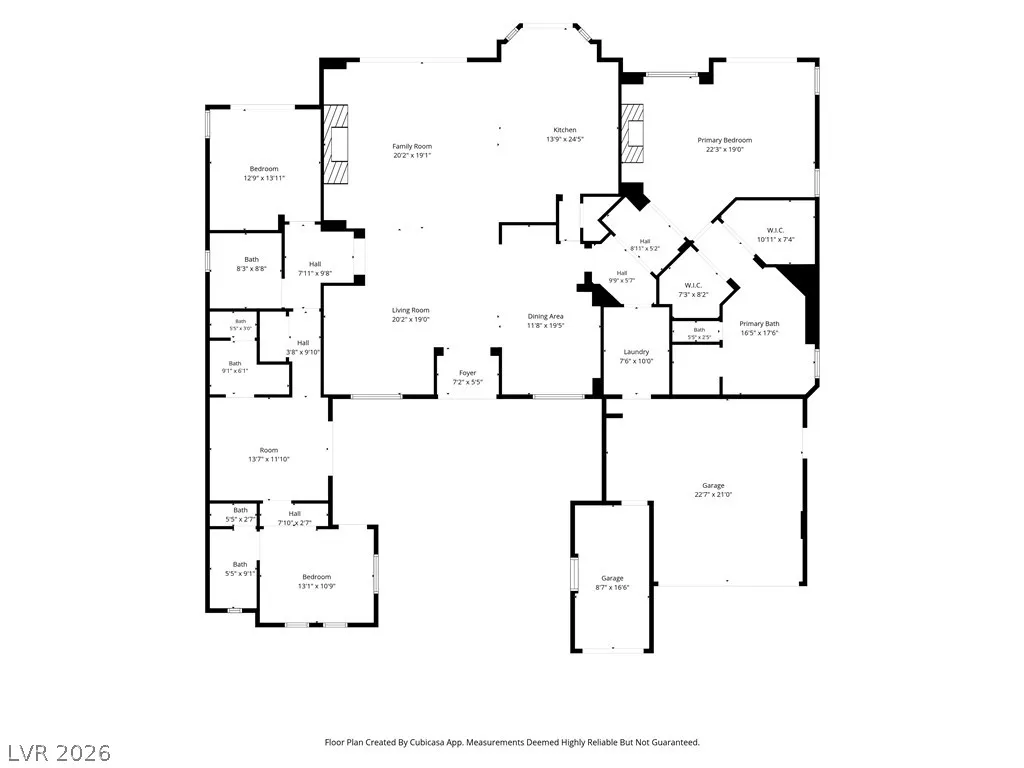
STUNNING GOLF COURSE & MOUNTAIN VIEWS! Beautifully positioned on a quiet cul-de-sac behind the guard gates of Siena, this meticulously renovated home offers the ultimate in resort-style 55+ living. Featuring 3 bedrooms, 4 baths, a 3-car garage, plus a private casita suite with its own entrance off the lush courtyard. Entire home has been thoughtfully and fully redesigned with sophisticated finishes throughout. The kitchen showcases quartz countertops, wood tone cabinets and GE Café appliances, creating an elegant space for living and entertaining. All bathrooms updated with imported tile and designer materials. Step outside to a lushly landscaped backyard and unwind in the peaceful waterfall spa while taking in sweeping golf course and mountain views. A beautifully renovated, move-in-ready home in one of Las Vegas’ most desirable 55+ golf communities in the heart of Summerlin, mere moments from premier shopping and exquisite dining. The Siena Golf Community offers an abundance of amenities, including golf, pickleball, tennis courts, indoor and outdoor pools, a fitness center, and a vibrant social calendar with various classes, promising a dynamic and engaging lifestyle.
| Elementary School | Middle School | High School |
|---|---|---|
| Abston Elementary School | Fertitta Frank & Victoria Middle School | Durango High School |
| Price History | |
|---|---|
| 9/8/2026 | Listed $2,299,000 |
General Features
| Interior Features | Bedroom on Main Level,Ceiling Fan(s),Primary Downstairs |
|---|---|
| Sewer | Public Sewer |
| Heating | Gas,Multiple Heating Units |
| Cooling | Central Air,Electric,2 Units |
| Utilities | Electricity Available |
| Possession | Close Of Escrow |
| Roof | Tile |
| Appliances | Built-In Gas Oven,Dryer,Dishwasher,Disposal,Gas Range,Microwave,Refrigerator,Water Softener Owned,Washer |
| Exterior Features | Patio,Private Yard |
| HOA | 315 |
| Garage Spaces | 3 |
| Association Fee Includes | Clubhouse,Maintenance Grounds,Recreation Facilities,Reserve Fund,Security |
| Patio/Porch Features | Patio |
| Architectural Style | One Story |
| Pool Features | In Ground,Private,Association |
| Private Pool | Yes |
| Security Features | Gated Community |
| Year Built | 2004 |
| Electric | Photovoltaics None |
| Stories | 1 |
| Property SubType | Single Family Residence |
| Additional Parcels Description | --- |
| Assoc Fee Paid Per | Monthly |
| County | Clark |
| Property Type | Residential |
| Association Amenities | Basketball Court,Business Center,Clubhouse,Fitness Center,Gated,Indoor Pool,Pickleball,Park,Pool,Recreation Room,Guard,Security,Tennis Court(s) |
| HOA / Comm Assn | Yes |
| Attached Garage | Yes |
| Subdivision Name | Sun Colony At Summerlin |
| Facing Direction | East |
| Garage Y/N | Yes |
| Total Rooms | 4 |
| Status | Active |
| Directions | From 215 & Tropicana, head West, Tropicana turns into Town Center Dr., Rt on Siena Monte Ave to Guard Gate., Rt. on Fiore Bella Blvd, Rt on Luna Magico Ave, Rt. on Riva De Romanza, Home is on the left |
| High School | Durango |
| City | Las Vegas |
| Disclosures | Covenants/Restrictions Disclosure |
| Association Name | Siena |
| Senior Community Y/N | Yes |
| Zoning Description | Single Family |
| Lot Size Units | Acres |
| Lot Size Square Feet | 9148 |
| Elementary School | Abston, Sandra B,Abston, Sandra B |
| Year Built Details | RESALE |
| Tax Annual Amount | 7779 |
| Middle/Junior High School | Fertitta Frank & Victoria |
| Property Condition | Resale |
| Virtual Tour | https://www.propertypanorama.com/instaview/las/2816028 |
| Standard Status | Active |
| Property Sub Type Additional | Single Family Residence |
| PostalCity | Las Vegas |
Interior Features
| Flooring | Marble,Tile |
|---|---|
| Furnished Y/N | Unfurnished |
| Total Fireplaces | 2 |
| Fireplace Features | Bedroom,Family Room,Gas |
| Air Conditioning Y/N | Yes |
| Heating Y/N | Yes |
| Fireplace Y/N | Yes |
| Full Baths | 1 |
| 3/4 Baths | 3 |
| Laundry Features | Gas Dryer Hookup,Main Level,Laundry Room |
| Total Bedrooms | 3 |
| Total Baths | 4 |
| Bedrooms Possible | 4 |
Exterior Features
| Fencing | Back Yard,Metal |
|---|---|
| Parking Features | Attached,Garage,Private |
| Lot Features | Desert Landscaping,Landscaped,< 1/4 Acre |
| Water Source | Public |
| Lot Size Area | 0.21 |
| Spa | Yes |
| Building Area Total | 3217 |
| Lot Size Acres | 0.21 |
| Horse Amenities | None |
Amenities
- Foreclosure
- Views
- Short Sale
- New Construction
- Adult 55+
- Lease To Own
- No HOA Fees
- Furnished
- Primary On Main
- Air Conditioning
- Seller Finance
- Green
- Fixer Upper
- Horse
- Golf
- Fireplace
- Deck
- Garage
- Basement
- Pool
Property vs Single Family Average in 89135
Price
Taxes
Year Built

