
Primary on Main - Adult 55+
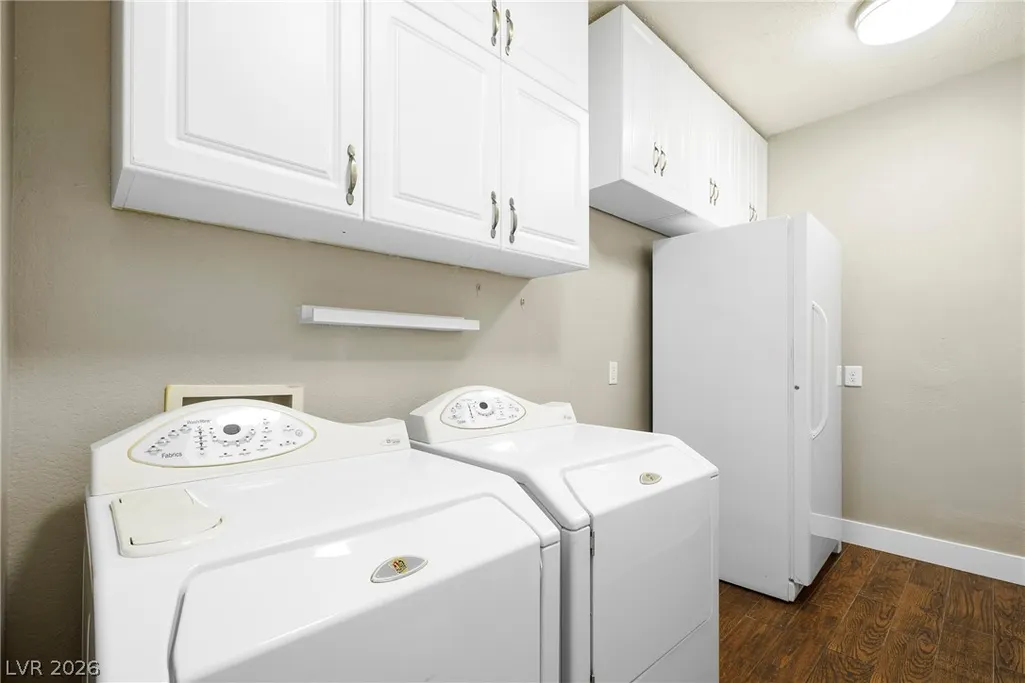
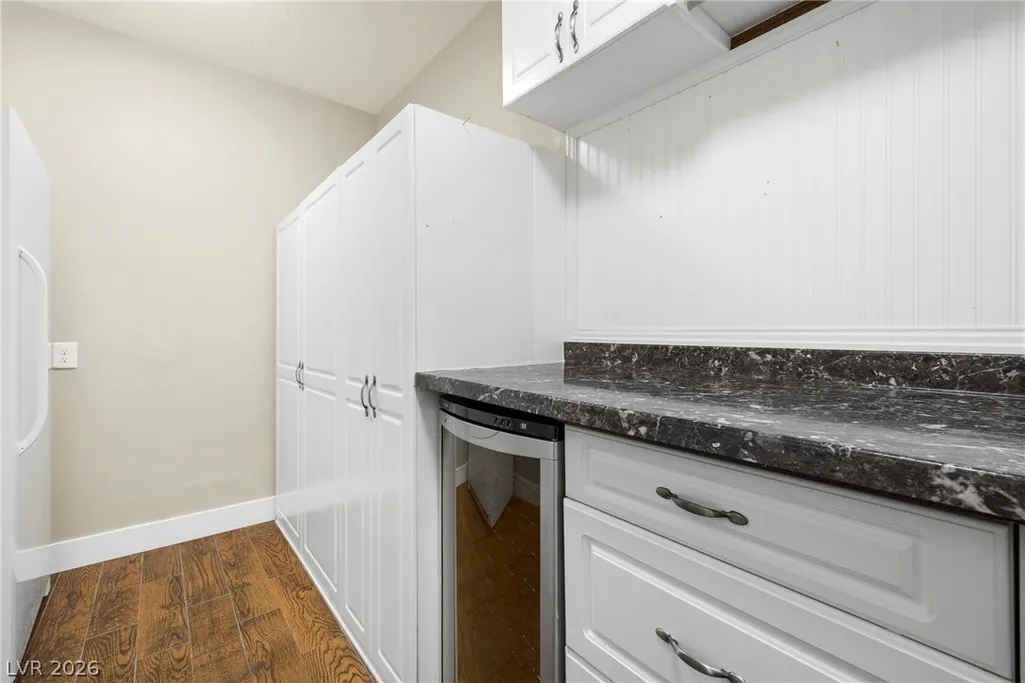
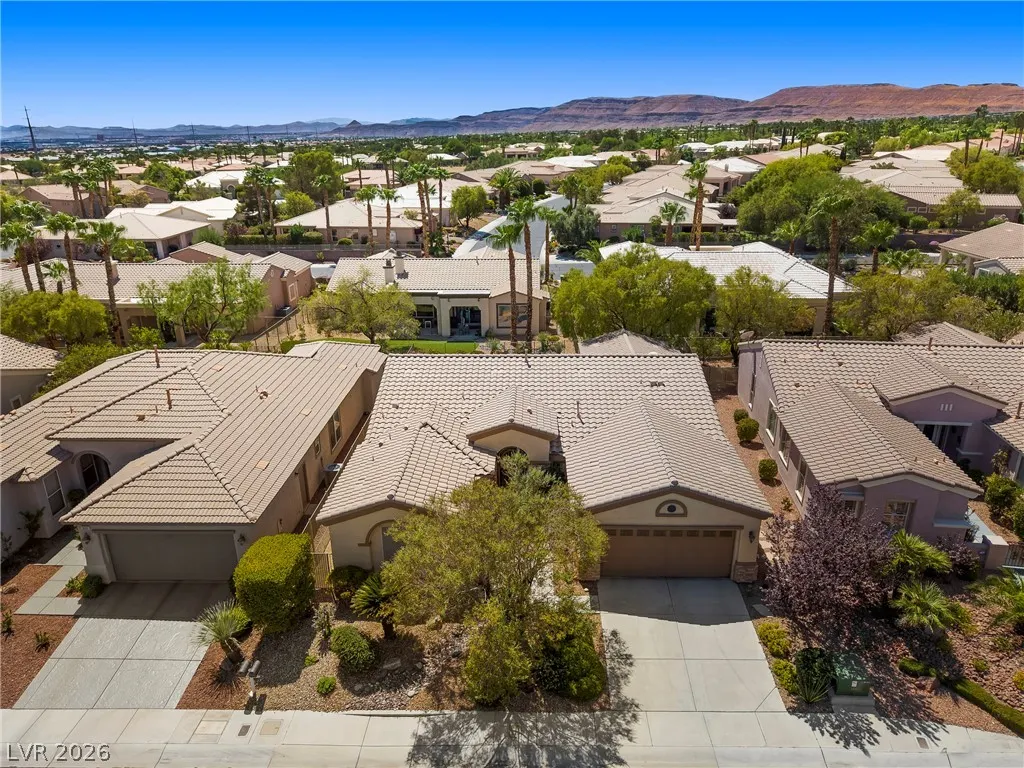
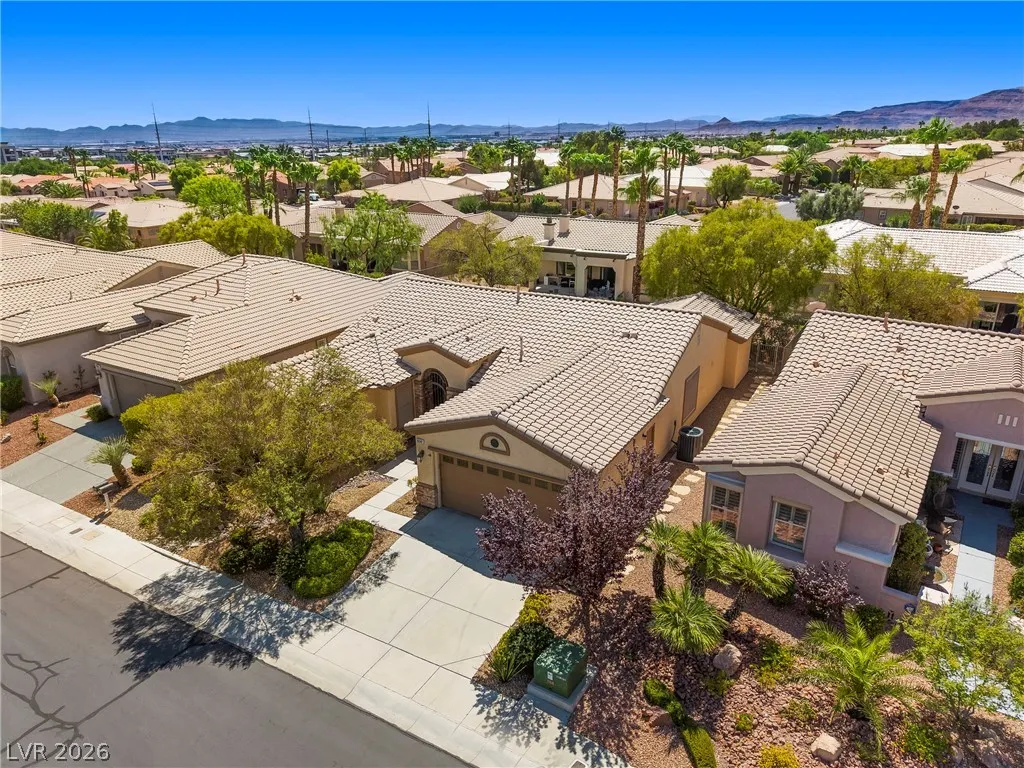




Address
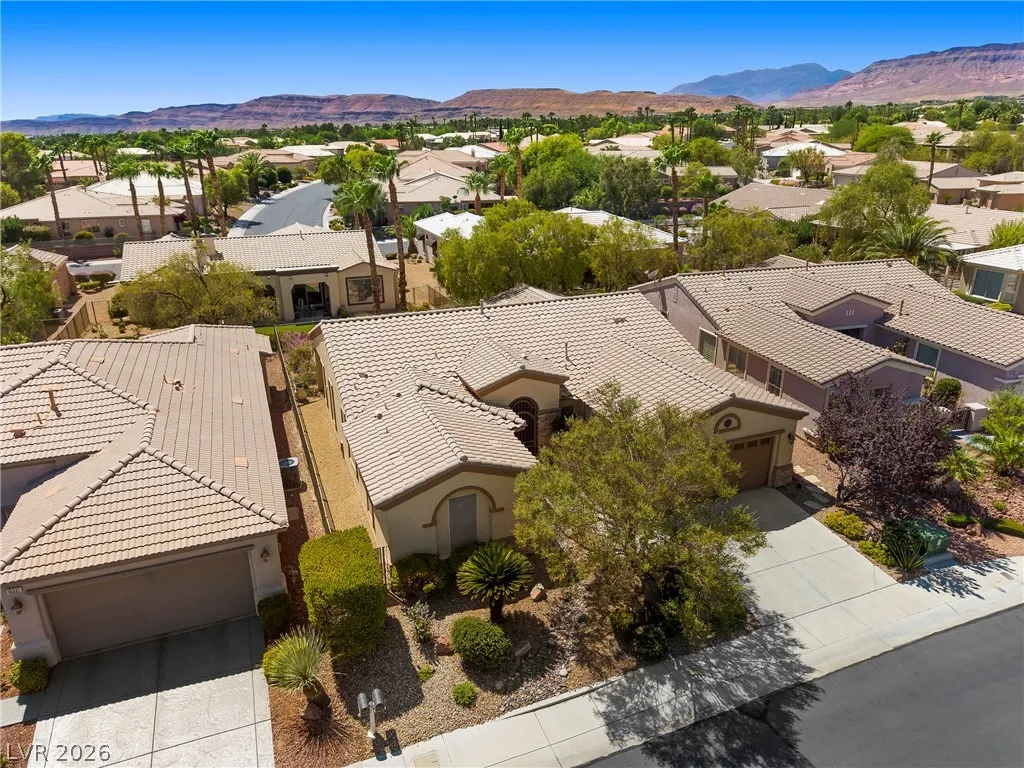
10347 Profeta Court, Las Vegas, NV
Price
$ 630,000
Property Attributes
- MLS#2811295
- TypeSingle Family
- Listing Status Active
- CountyClark
- CityLas Vegas
- NeighborhoodSun Colony At Summerlin
- Zip89135
- Style
- Year Built2002
- Taxes$ 3310
- Price$ 630,000
- Bedrooms2
- Full Bathrooms2
- Half Bathrooms1
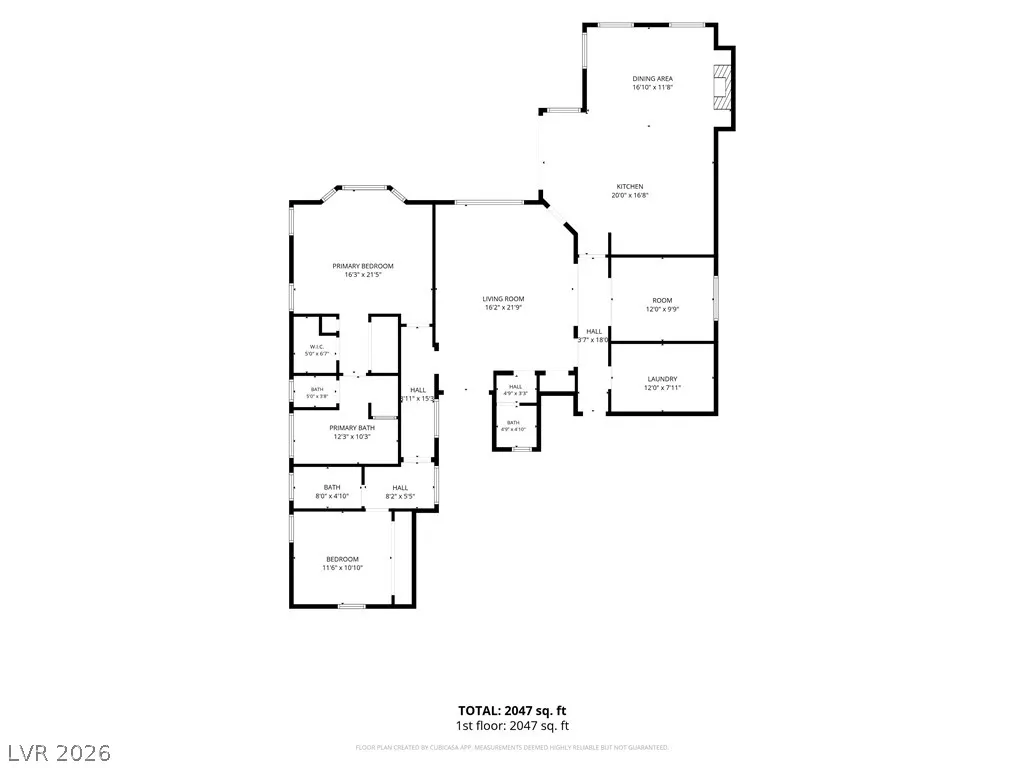
- Sqr Footage1953
- Lot Size0.15 Acres
Data Source:
Greater Las Vegas MLS (GLVAR)
Property Description
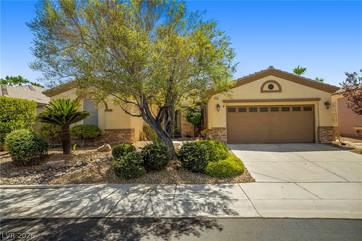
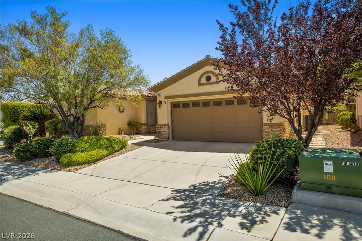
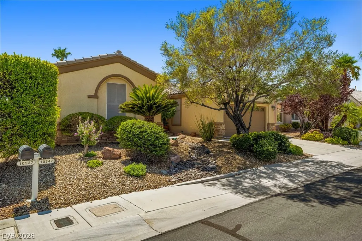
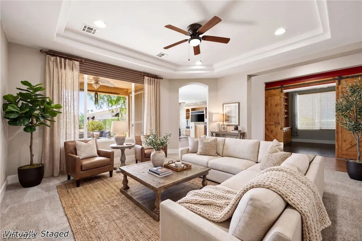
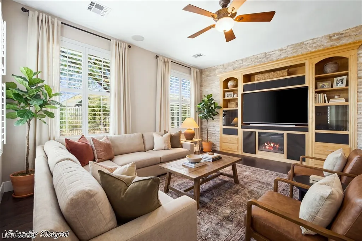
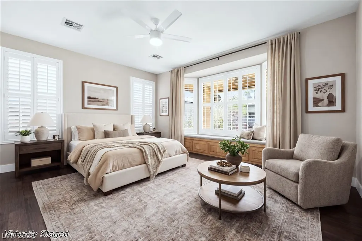
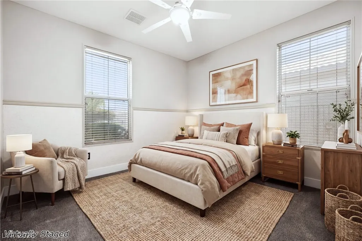
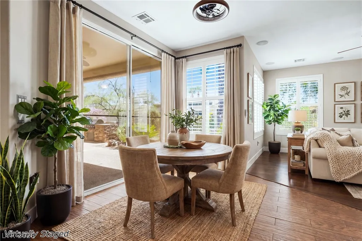
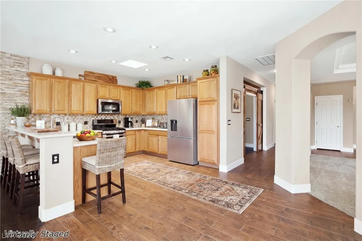
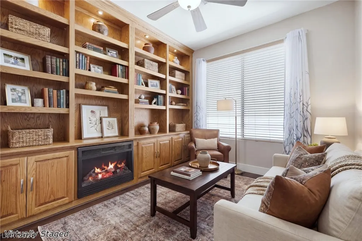
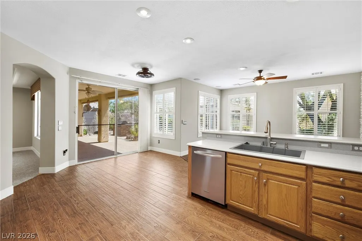
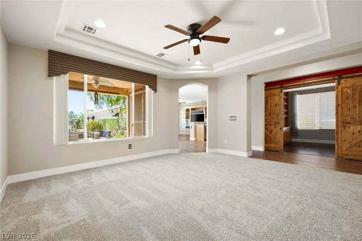
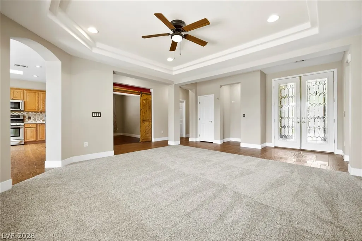
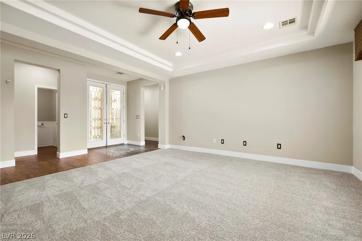
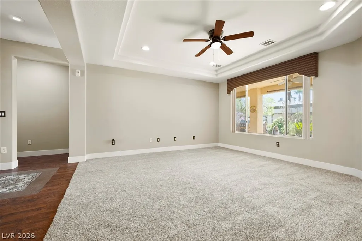
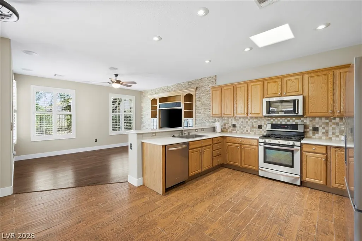
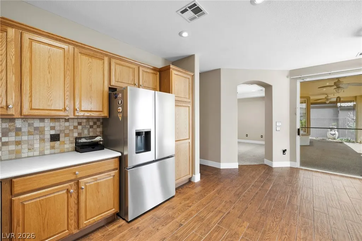
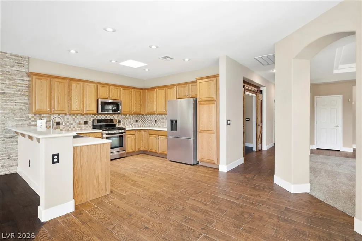
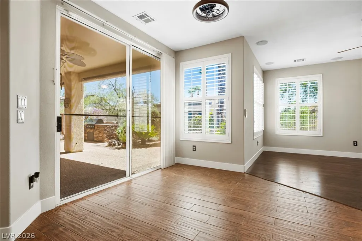
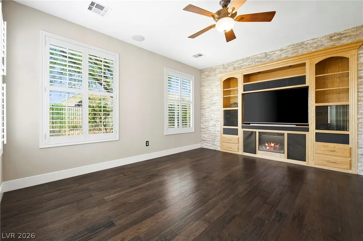
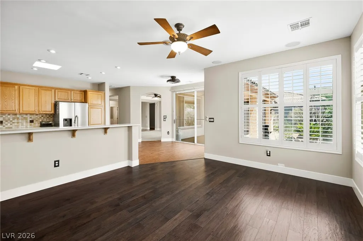
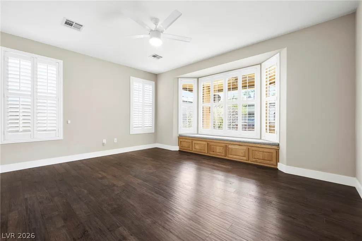
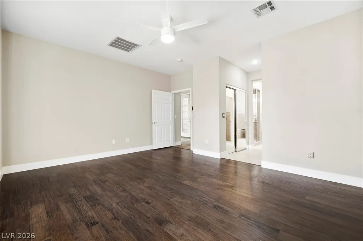
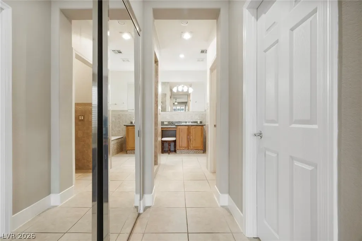
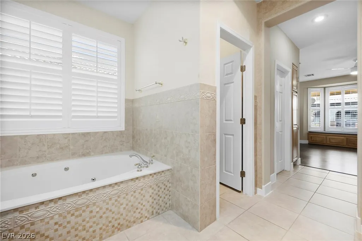
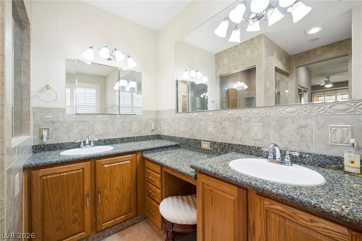
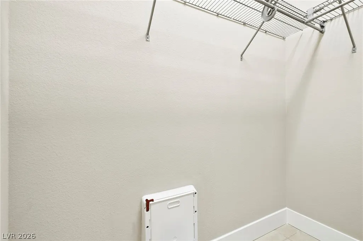
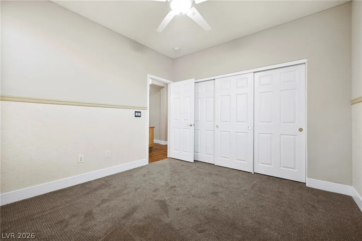
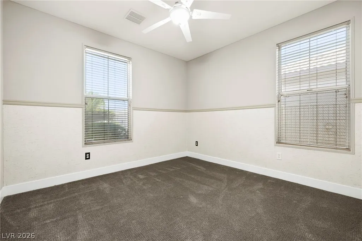
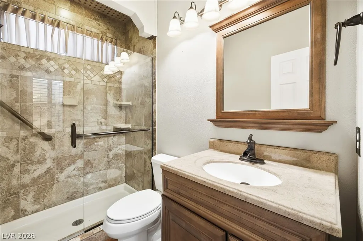
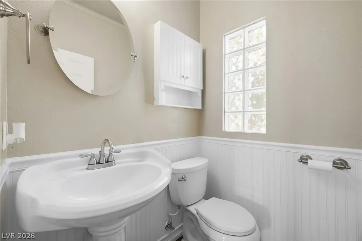
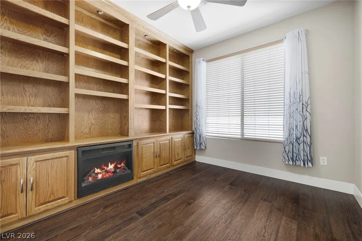
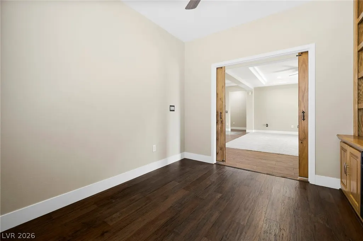
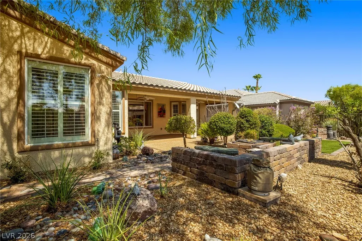
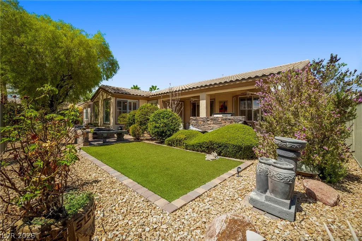
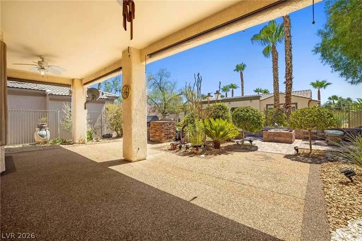
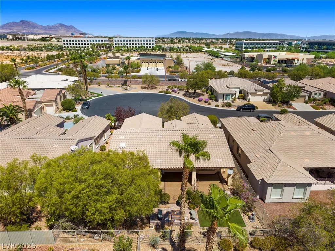
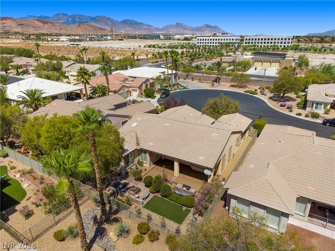
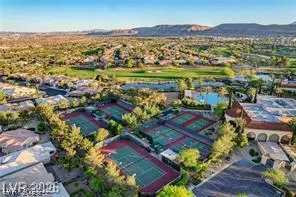
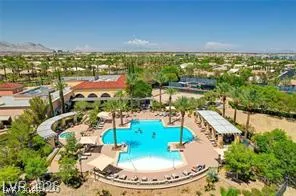
Discover an exceptional lifestyle in the highly coveted 6120 floorplan within Siena, an award-winning 55+ guard-gated community. This meticulously maintained residence, nestled on a tranquil cul-de-sac, offers unparalleled privacy with no homes directly across. The expansive layout features three distinct living spaces, including a family room, a formal living room, and a versatile den or office, providing ample room for relaxation and entertainment. Every bathroom has been thoughtfully updated, enhancing the home's appeal. The luxurious primary suite is a true sanctuary, boasting dual closets, dual sinks, a dedicated vanity, an oversized walk-in shower, and a spacious jetted tub, creating a spa-like experience. Elegant plantation shutters adorn the windows throughout, adding a touch of sophistication. Step outside to a peaceful backyard oasis, complete with a covered patio and a custom built-in barbecue, perfect for al fresco dining and memorable gatherings. This home includes modern stainless steel appliances and a water conditioner, ensuring comfort and convenience. Recent updates, including a new air conditioning unit and water heater within the last few years, along with a freshly painted interior and exterior, new baseboards throughout, provide peace of mind. The community itself offers an abundance of amenities, promising an engaging and vibrant living experience.
| Elementary School | Middle School | High School |
|---|---|---|
| Abston Elementary School | Fertitta Frank & Victoria Middle School | Durango High School |
| Price History | |
|---|---|
| 8/28/2026 | Listed $630,000 |
General Features
| Interior Features | Bedroom on Main Level,Ceiling Fan(s),Primary Downstairs,Window Treatments |
|---|---|
| Sewer | Public Sewer |
| Heating | Central,Gas |
| Cooling | Central Air,Electric |
| Possession | Close Of Escrow |
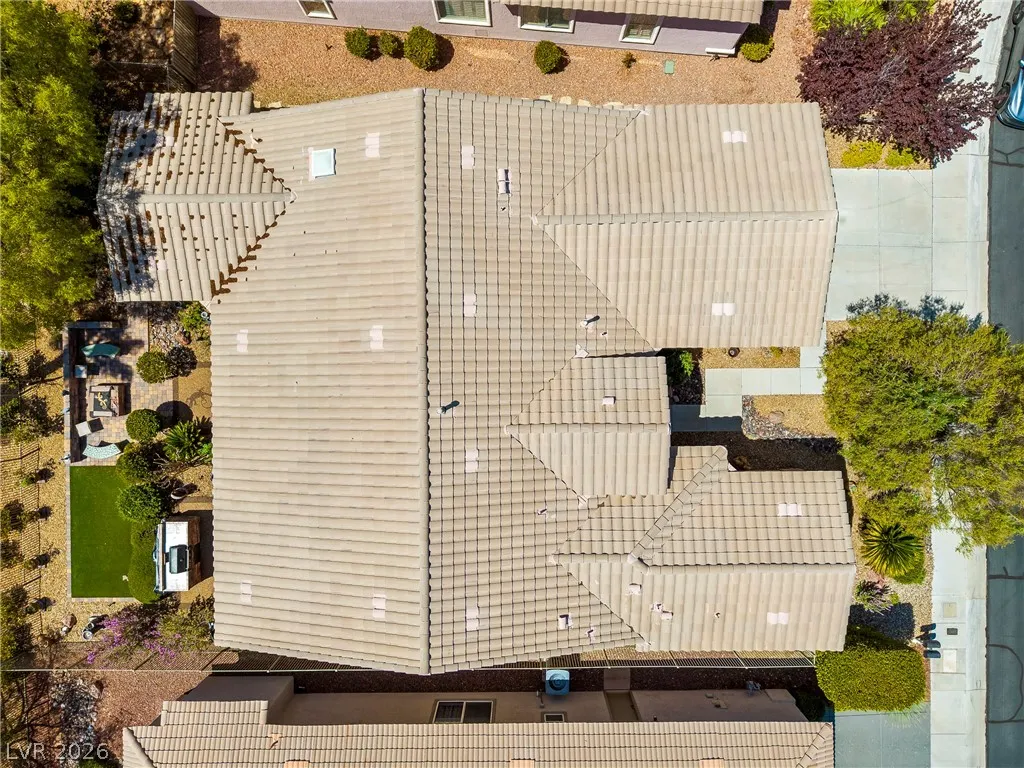
| Roof | Tile |
| Appliances | Dryer,Gas Cooktop,Disposal,Microwave,Refrigerator,Water Softener Owned,Washer |
| Exterior Features | Built-in Barbecue,Barbecue,Patio,Private Yard |
| HOA | 331 |
| Garage Spaces | 2 |
| Association Fee Includes | Association Management,Maintenance Grounds,Recreation Facilities,Security |
| Patio/Porch Features | Covered,Patio |
| Architectural Style | One Story |
| Pool Features | Association,Community |
| Security Features | Gated Community |
| Year Built | 2002 |
| Electric | Photovoltaics None |
| Stories | 1 |
| Property SubType | Single Family Residence |
| Community Features | Pool |
| Additional Parcels Description | --- |
| Assoc Fee Paid Per | Monthly |
| County | Clark |
| Property Type | Residential |
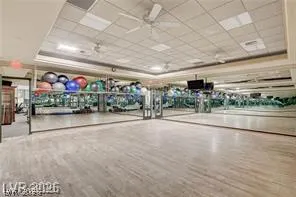
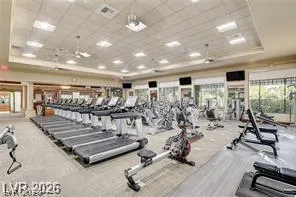
| Association Amenities | Business Center,Clubhouse,Fitness Center,Golf Course,Gated,Barbecue,Pickleball,Pool,Recreation Room,Guard,Spa/Hot Tub,Security |
| HOA / Comm Assn | Yes |
| Attached Garage | Yes |
| Energy Efficient | HVAC,Solar Screens |
| Subdivision Name | Sun Colony At Summerlin |
| Facing Direction | North |
| Garage Y/N | Yes |
| Total Rooms | 6 |
| Status | Active |
| Directions | From 215 and Town Center, exit S on Town Center* E on Siena Monte at the Siena entrance* |
| High School | Durango |
| City | Las Vegas |
| Disclosures | Covenants/Restrictions Disclosure |
| Association Name | Siena |
| Senior Community Y/N | Yes |
| Zoning Description | Single Family |
| Lot Size Units | Acres |
| Lot Size Square Feet | 6534 |
| Elementary School | Abston, Sandra B,Abston, Sandra B |
| Year Built Details | RESALE |
| Tax Annual Amount | 3310 |
| Middle/Junior High School | Fertitta Frank & Victoria |
| Property Condition | Resale |
| Virtual Tour | https://www.propertypanorama.com/instaview/las/2811295 |
| Standard Status | Active |
| Property Sub Type Additional | Single Family Residence |
| PostalCity | Las Vegas |
Interior Features
| Flooring | Carpet,Ceramic Tile |
|---|---|
| Furnished Y/N | Unfurnished |
| Total Fireplaces | 1 |
| Fireplace Features | Electric,Living Room |
| Air Conditioning Y/N | Yes |
| Heating Y/N | Yes |
| Window Features | Blinds,Plantation Shutters |
| Fireplace Y/N | Yes |
| Full Baths | 2 |
| Half Baths | 1 |
| Laundry Features | Gas Dryer Hookup,Main Level |
| Total Bedrooms | 2 |
| Total Baths | 3 |
| Bedrooms Possible | 3 |
Exterior Features
| Fencing | Back Yard,Wrought Iron |
|---|---|
| Parking Features | Attached,Garage,Private,Guest |
| Lot Features | Desert Landscaping,Landscaped,< 1/4 Acre |
| Water Source | Public |
| Lot Size Area | 0.15 |
| Building Area Total | 1953 |
| Lot Size Acres | 0.15 |
| Horse Amenities | None |
Amenities
- Foreclosure
- Views
- Short Sale
- New Construction
- Adult 55+
- Lease To Own
- No HOA Fees
- Furnished
- Primary On Main
- Air Conditioning
- Seller Finance
- Green
- Fixer Upper
- Horse
- Golf
- Fireplace
- Deck
- Garage
- Basement
- Pool
Property vs Single Family Average in 89135
Price
Taxes
Year Built

