
Golf Course - Primary on Main - Adult 55+
Address
10266 Romantico Drive, Las Vegas, NV
Price
$ 2,188,000
Property Attributes
- MLS#2815923
- TypeSingle Family
- Listing Status Active
- CountyClark
- CityLas Vegas
- NeighborhoodSun Colony At Summerlin
- Zip89135
- Style
- Year Built2004
- Taxes$ 6800
- Price$ 2,188,000
- Bedrooms3
- Full Bathrooms3
- Half Bathrooms1
- Sqr Footage3217
- Lot Size0.2 Acres
Data Source:
Greater Las Vegas MLS (GLVAR)
Property Description
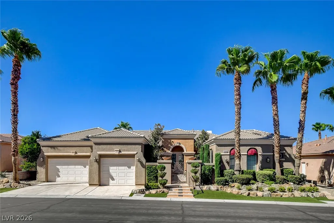
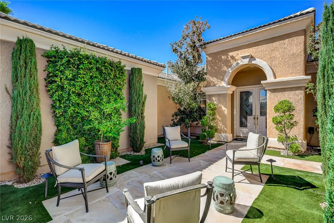
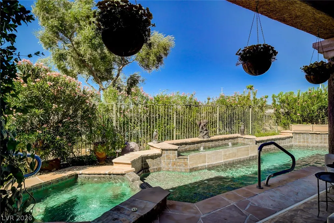
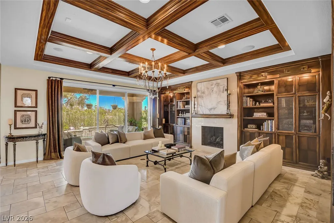
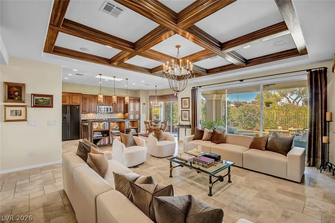
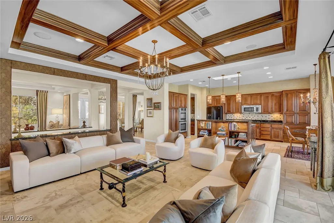
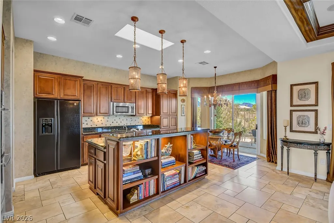
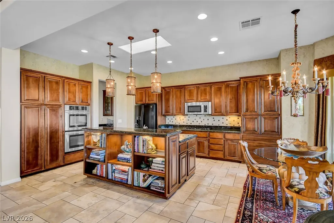
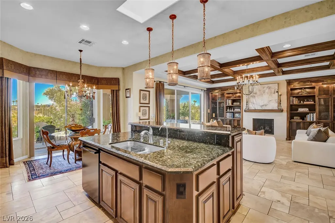
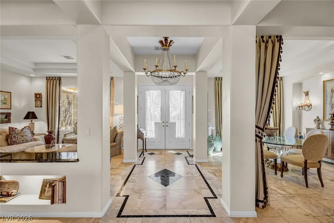
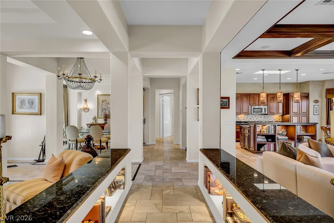
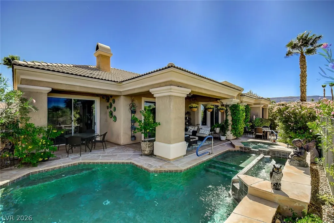
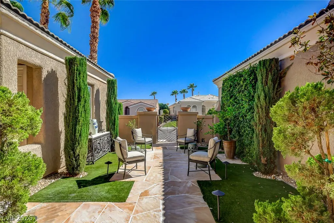
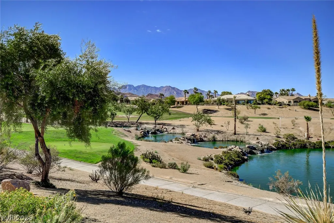
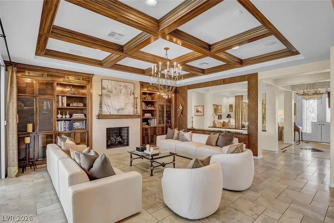
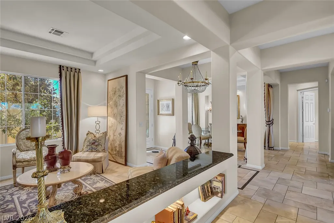
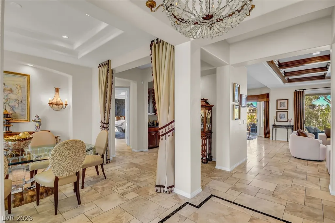
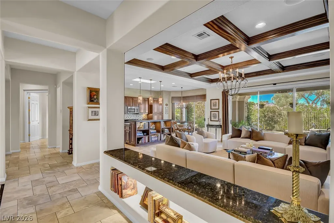
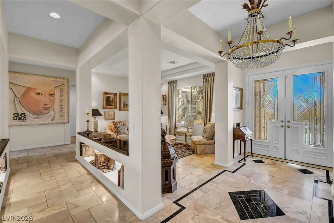
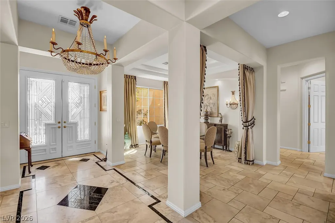
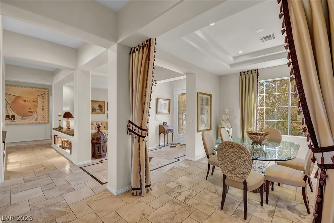
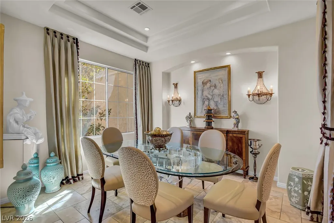
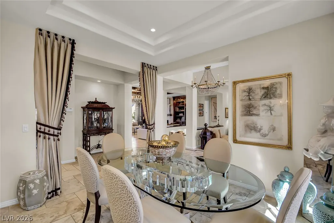
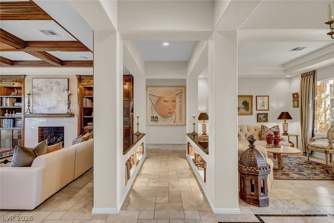
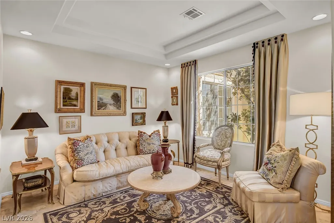
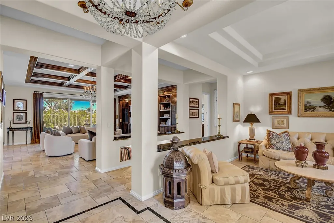
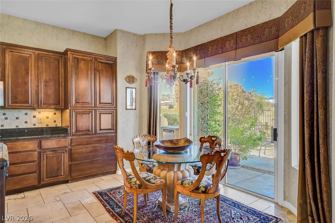
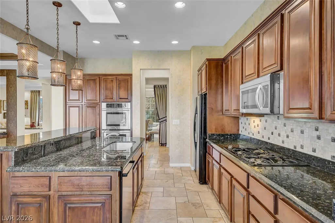
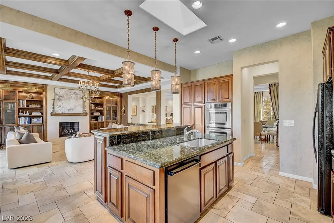
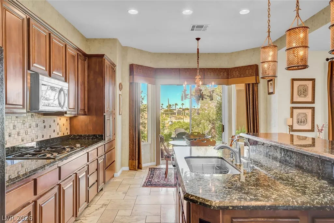
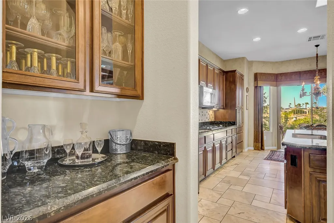
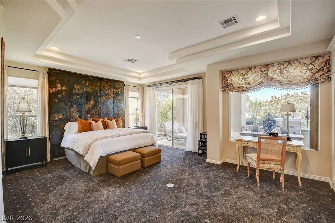
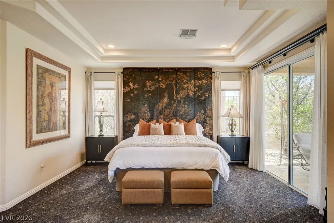
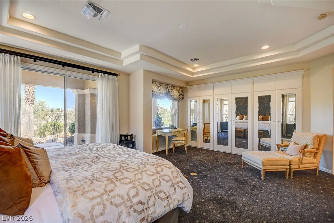
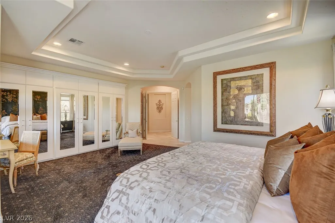
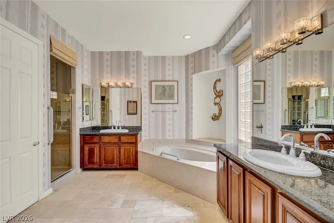
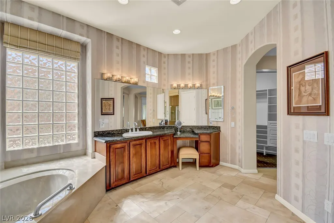
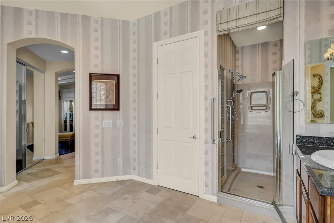
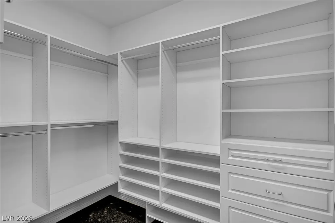
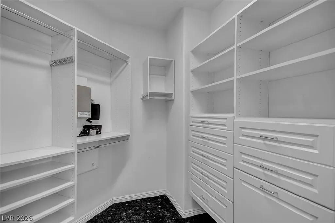
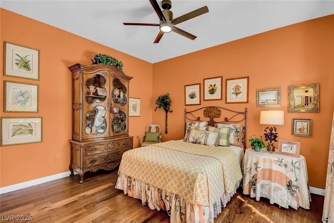
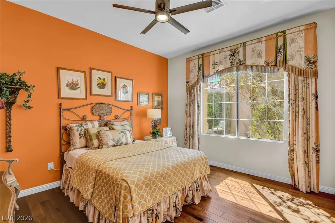
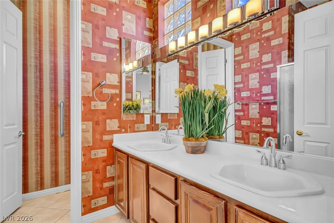
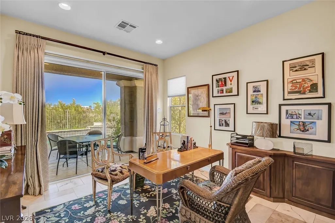
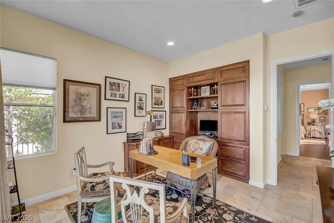
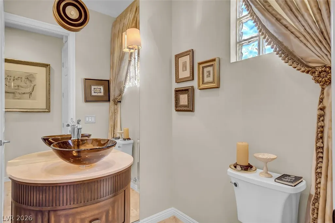
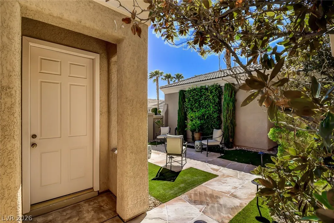
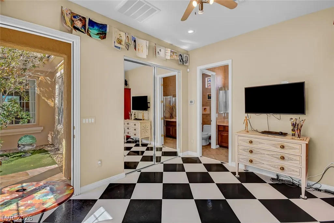
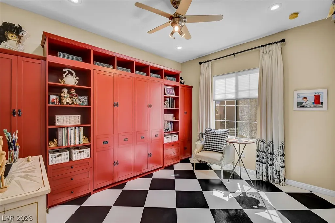
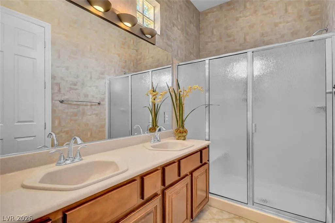
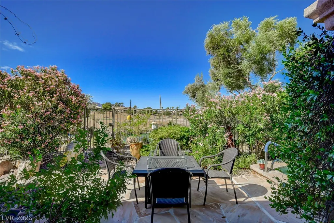
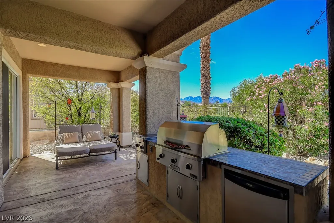
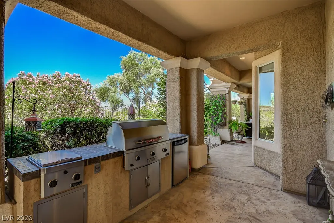
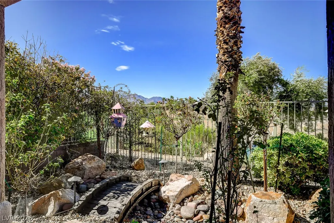
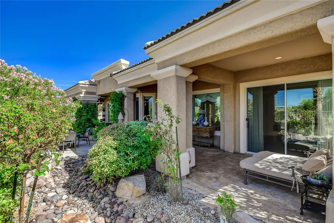
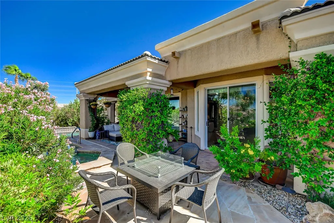
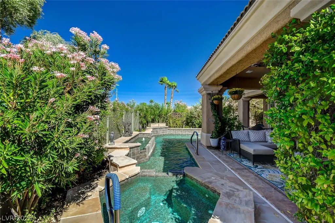
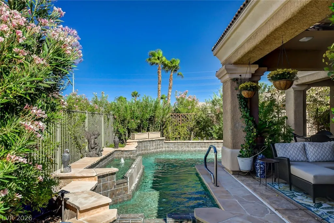
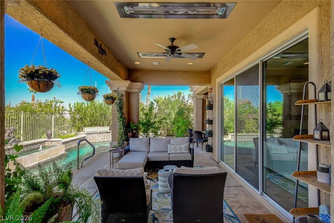
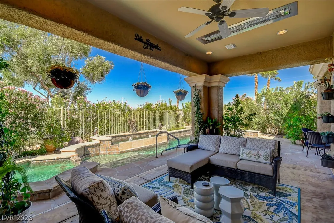
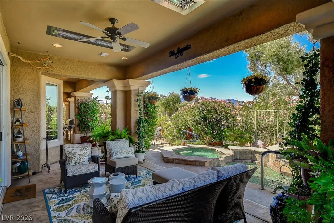
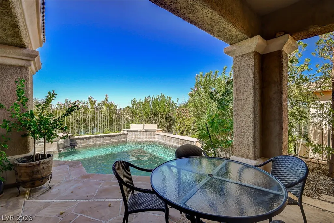
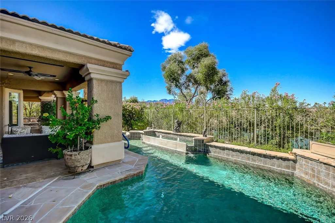
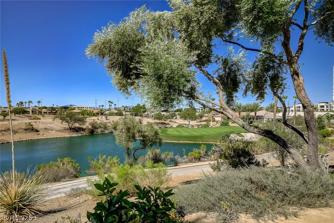
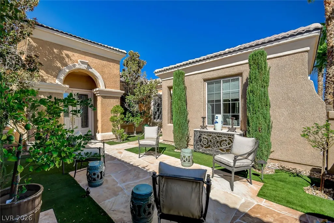
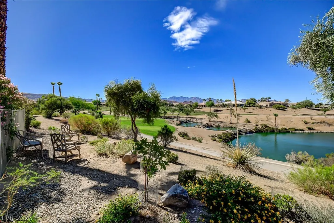
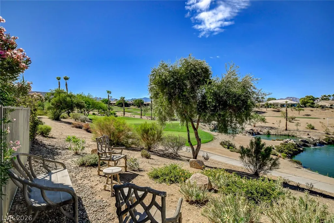
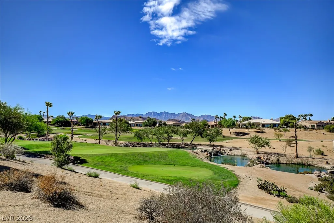
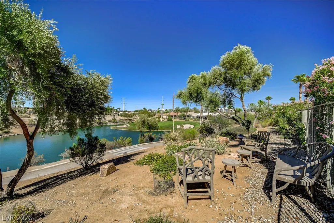
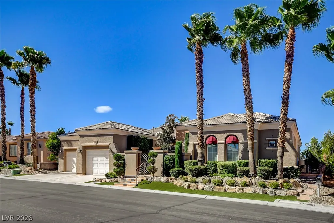
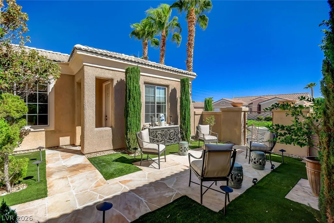
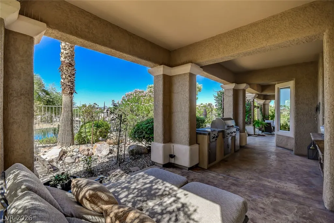
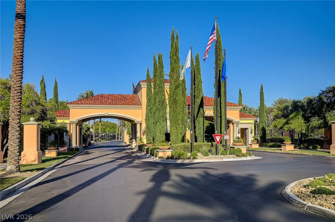
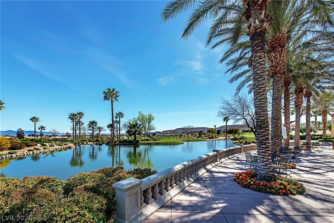
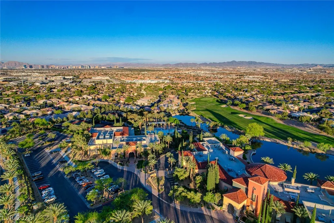
ABSOLUTELY STUNNING & TRULY ONE-OF-A-KIND! This exceptional residence in 'Siena' in Summerlin offers designer-quality finishes, an incredible floor plan, and a private backyard oasis designed for effortless luxury & entertainment. Every detail has been thoughtfully considered, both inside & out. The largest model, the "8120" offers approximately 3,217/sf with 3 bedrooms plus a private casita, 4 baths, and a dedicated den featuring custom built-ins. The casita is beautifully appointed with a custom Murphy bed & storage, creating a comfortable & highly functional private retreat for guests. Step inside to soaring elegance w/ marble flooring, coffered ceilings, a skylight, custom built-ins, and designer touches throughout. The spacious great room showcases beautiful built-in cabinetry, fireplace with a marble surround & a warm wood-beam ceiling. The gourmet kitchen is equally impressive, featuring rich cherry cabinetry, granite countertops, stainless-steel appliances, a custom bar-height counter with built-ins, butler pantry & an inviting nook area. Formal living & dining spaces provide additional room for entertaining. Outside, your own private resort-style retreat awaits, complete with a sparkling pool, spa, water feature, built-in BBQ, covered patio & deck. The beautifully landscaped, fully fenced rear creates a private & serene setting while offering stunning golf course, lake & mountain views - a picturesque backdrop that can be enjoyed through the large interior windows as well. Additional highlights - custom gated courtyard, faux sod, stamped concrete, flagstone accents, 3-car garage with epoxy flooring & custom cabinetry thoughtfully designed for maximum storage & organization, tankless water heater, water filtration & soft-water system, and alarm system. This extraordinary home also includes access to all of Siena's exceptional amenities, making it a truly special opportunity to experience refined living in one of Summerlin's most desirable communities.
| Elementary School | Middle School | High School |
|---|---|---|
| Abston Elementary School | Fertitta Frank & Victoria Middle School | Durango High School |
| Price History | |
|---|---|
| 9/4/2026 | Listed $2,188,000 |
General Features
| Interior Features | Bedroom on Main Level,Ceiling Fan(s),Primary Downstairs,Skylights,Window Treatments |
|---|---|
| Sewer | Public Sewer |
| Heating | Central,Gas,Multiple Heating Units |
| Cooling | Central Air,Electric,2 Units |
| Utilities | Underground Utilities |
| Possession | Close Of Escrow |
| Roof | Tile |
| Appliances | Built-In Electric Oven,Double Oven,Dryer,Dishwasher,Gas Cooktop,Disposal,Microwave,Refrigerator,Water Purifier,Washer |
| Exterior Features | Built-in Barbecue,Barbecue,Courtyard,Deck,Patio,Awning(s),Sprinkler/Irrigation |
| HOA | 331 |
| Garage Spaces | 3 |
| Association Fee Includes | Association Management,Clubhouse,Common Areas,Recreation Facilities,Reserve Fund,Security,Taxes |
| Patio/Porch Features | Covered,Deck,Patio |
| Architectural Style | One Story |
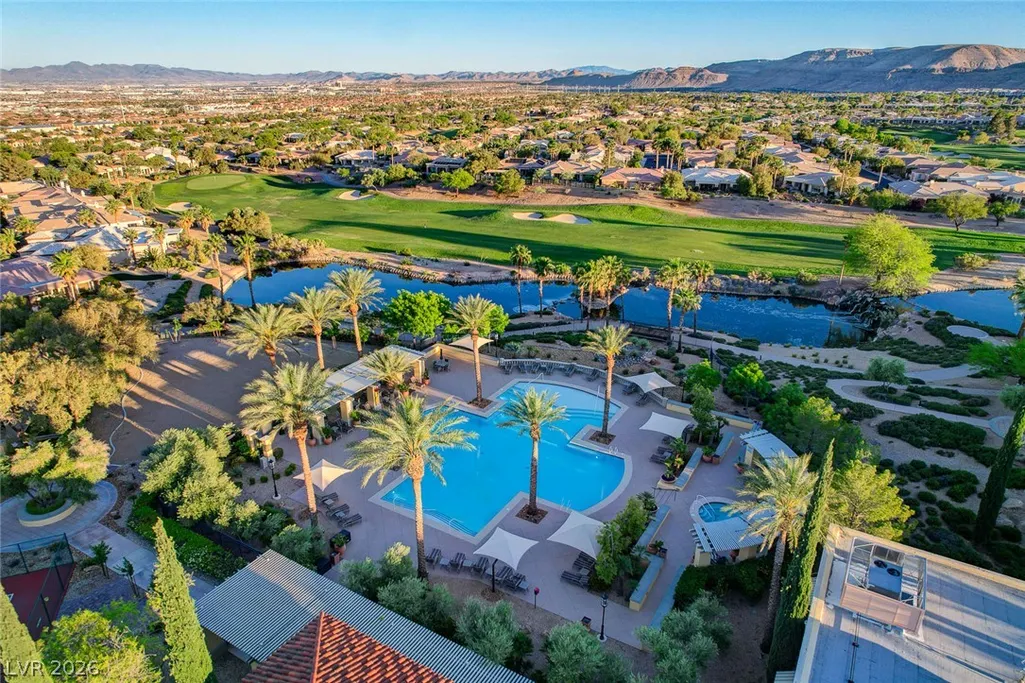
| Pool Features | Heated,In Ground,Private,Pool/Spa Combo,Waterfall,Association,Community |
| Private Pool | Yes |
| Security Features | Security System Owned |
| Construction Materials | Frame,Stucco |
| Year Built | 2004 |
| Electric | Photovoltaics None |
| Stories | 1 |
| Property SubType | Single Family Residence |
| Community Features | Pool |
| Additional Parcels Description | --- |
| Assoc Fee Paid Per | Monthly |
| County | Clark |
| Property Type | Residential |
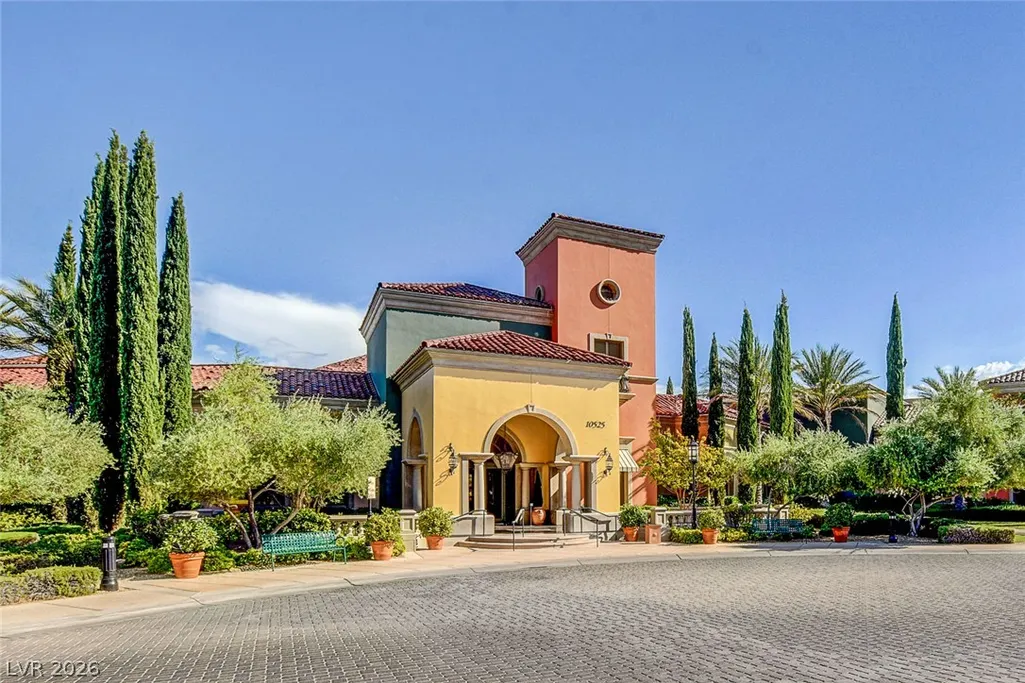
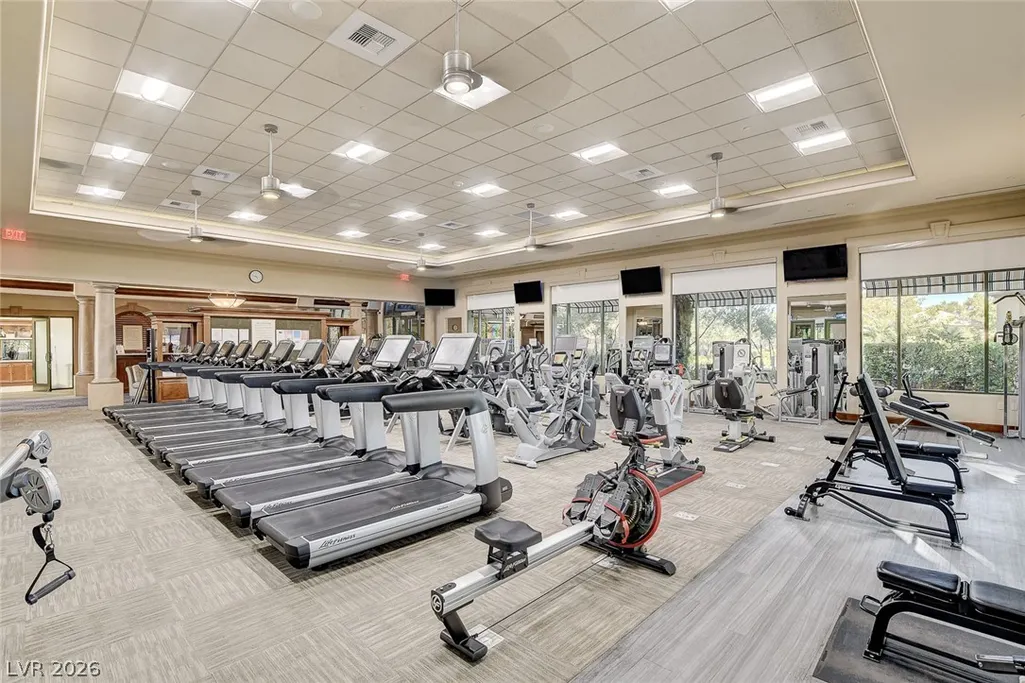
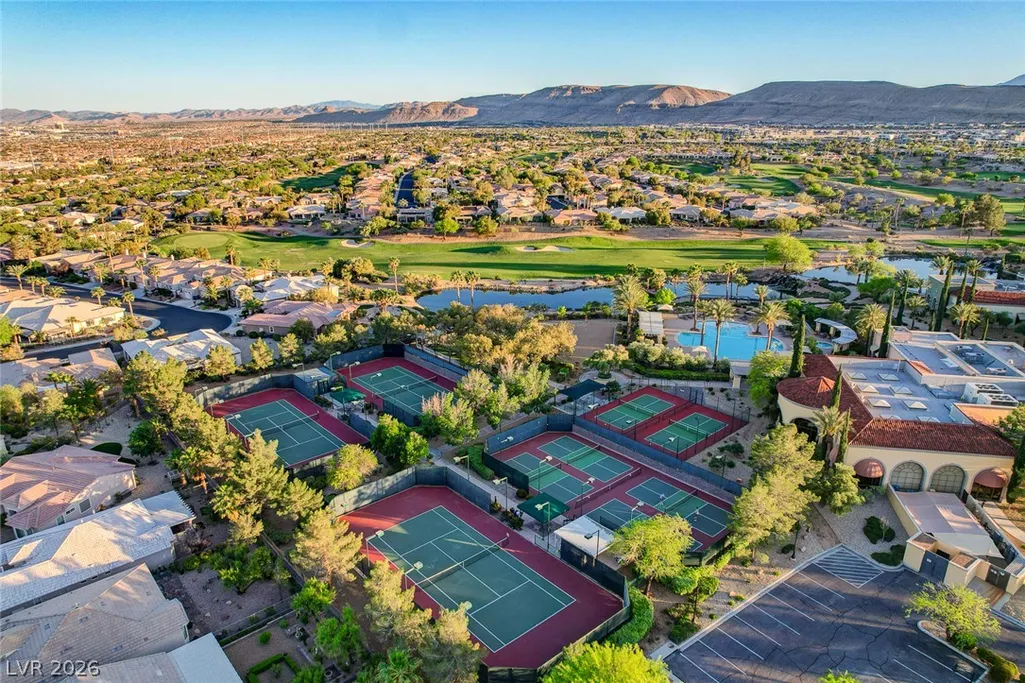
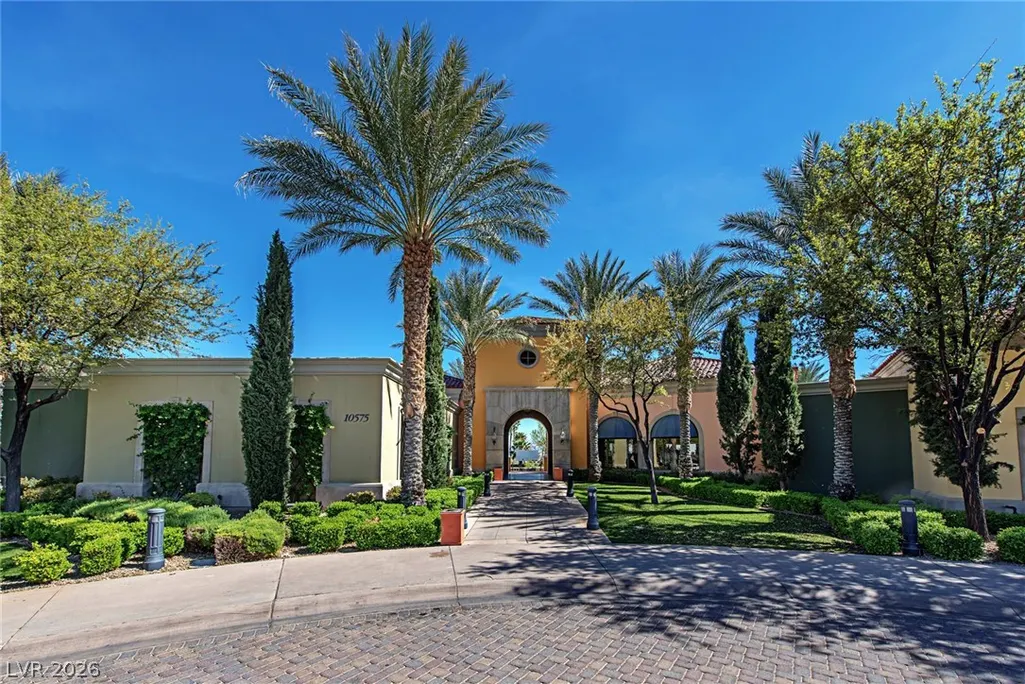
| Association Amenities | Clubhouse,Dog Park,Fitness Center,Golf Course,Gated,Indoor Pool,Pickleball,Pool,Recreation Room,Guard,Spa/Hot Tub,Tennis Court(s) |
| HOA / Comm Assn | Yes |
| Attached Garage | Yes |
| Energy Efficient | Windows |
| Subdivision Name | Sun Colony At Summerlin |
| Facing Direction | South |
| Garage Y/N | Yes |
| Total Rooms | 9 |
| Status | Active |
| Directions | 215W TO TOWN CENTER, SOUTH PAST FLAMINGO TO SIENA ENTRY ON SIENA MONTE, LEFT TO GUARD GATE, CONTINUE TO FIORE BELLA, RIGHT TO ROMANTICO, LEFT TO PROPERTY. |
| High School | Durango |
| City | Las Vegas |
| Disclosures | Covenants/Restrictions Disclosure |
| Association Name | SIENA HOA |
| Senior Community Y/N | Yes |
| Zoning Description | Single Family |
| Lot Size Units | Acres |
| Lot Size Square Feet | 8712 |
| Elementary School | Abston, Sandra B,Abston, Sandra B |
| Year Built Details | RESALE |
| Tax Annual Amount | 6800 |
| Middle/Junior High School | Fertitta Frank & Victoria |
| Property Condition | Resale |
| Virtual Tour | https://www.propertypanorama.com/instaview/las/2815923 |
| Days on Market | 6 |
| Standard Status | Active |
| Property Sub Type Additional | Single Family Residence |
| PostalCity | Las Vegas |
Interior Features
| Flooring | Carpet,Hardwood,Marble |
|---|---|
| Furnished Y/N | Unfurnished |
| Total Fireplaces | 1 |
| Fireplace Features | Gas,Great Room |
| Air Conditioning Y/N | Yes |
| Heating Y/N | Yes |
| Window Features | Double Pane Windows,Drapes,Low-Emissivity Windows,Skylight(s) |
| Fireplace Y/N | Yes |
| Full Baths | 1 |
| Half Baths | 1 |
| 3/4 Baths | 2 |
| Laundry Features | Cabinets,Gas Dryer Hookup,Main Level,Laundry Room,Sink |
| Total Bedrooms | 3 |
| Total Baths | 4 |
| Bedrooms Possible | 4 |
Exterior Features
| Fencing | Back Yard,Wrought Iron |
|---|---|
| Parking Features | Attached,Exterior Access Door,Epoxy Flooring,Finished Garage,Garage,Inside Entrance,Private,Shelves |
| Lot Features | Drip Irrigation/Bubblers,Desert Landscaping,Lake Front,Landscaped,On Golf Course,Synthetic Grass,Trees,< 1/4 Acre |
| Water Source | Public |
| Lot Size Area | 0.2 |
| Spa | Yes |
| Building Area Total | 3217 |
| Lot Size Acres | 0.2 |
| Frontage Type | Golf Course |
| Horse Amenities | None |
Amenities
- Foreclosure
- Views
- Short Sale
- New Construction
- Adult 55+
- Lease To Own
- No HOA Fees
- Furnished
- Primary On Main
- Air Conditioning
- Seller Finance
- Green
- Fixer Upper
- Horse
- Golf
- Fireplace
- Deck
- Garage
- Basement
- Pool
Property vs Single Family Average in 89135
Price
Taxes
Year Built

