
Primary on Main
Address
10067 Cranbrook Falls Court, Las Vegas, NV
Price
$ 639,000
Property Attributes
- MLS#2808333
- TypeSingle Family
- Listing Status Active
- CountyClark
- CityLas Vegas
- NeighborhoodSedona 1 At Southwest Ranch Phase 1
- Zip89148
- Style
- Year Built2005
- Taxes$ 2711
- Price$ 639,000
- Bedrooms4
- Full Bathrooms3
- Half Bathrooms0
- Sqr Footage2614
- Lot Size0.1 Acres
Data Source:
Greater Las Vegas MLS (GLVAR)
Property Description
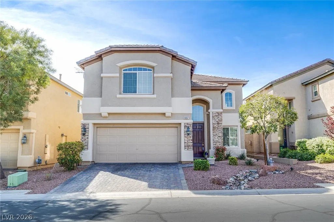
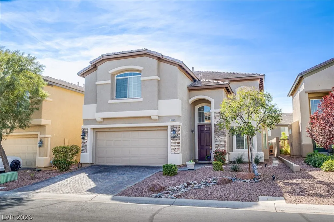
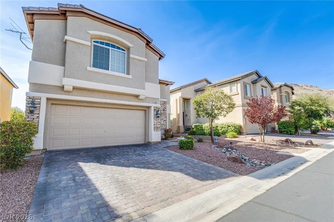
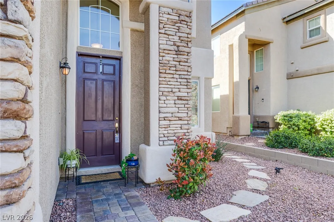
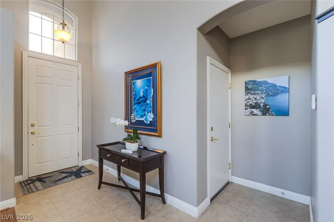
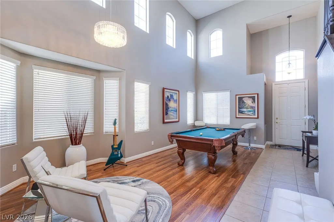
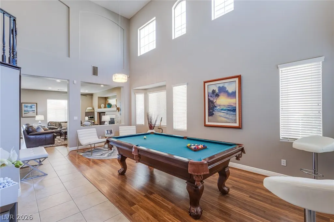
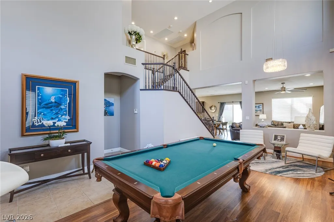
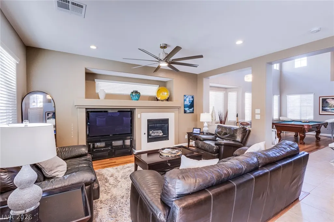
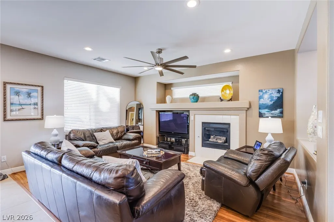
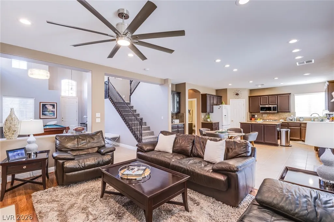
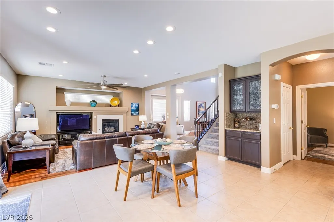
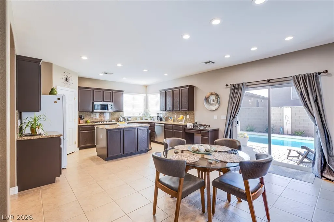
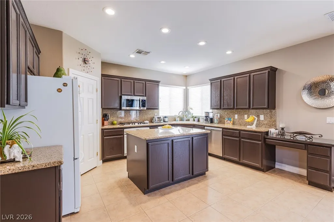
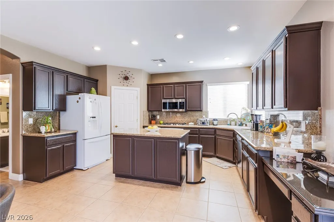
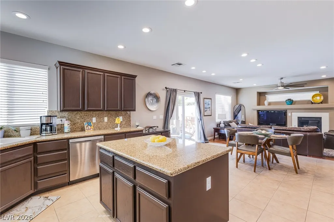
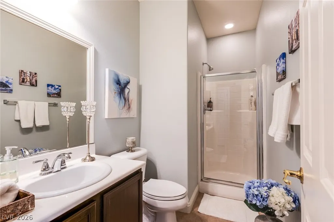
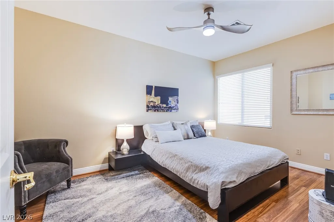
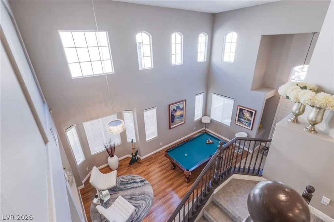
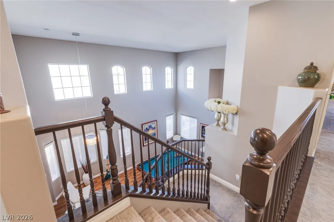
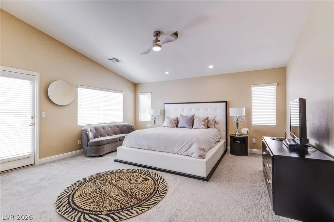
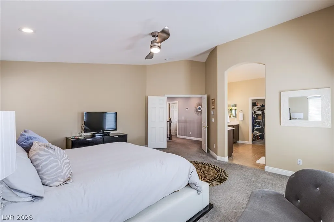
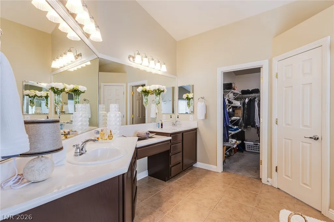
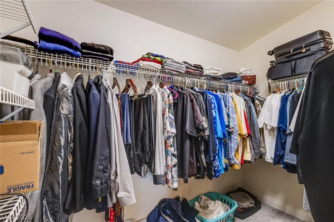
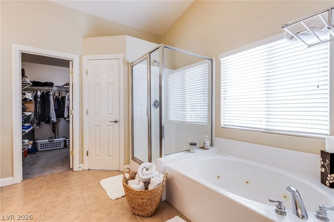
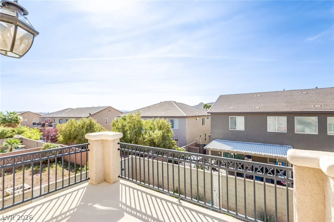
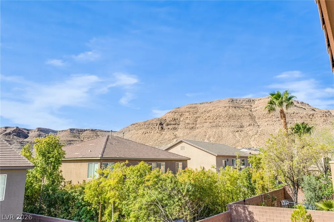
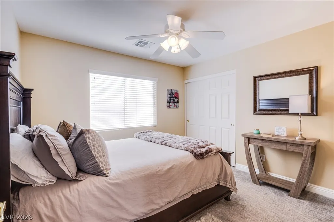
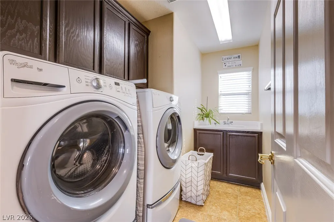
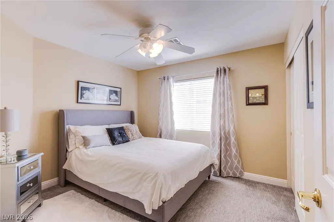
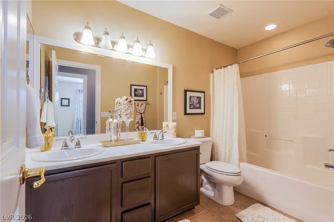
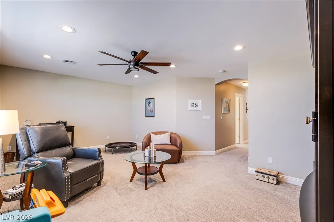
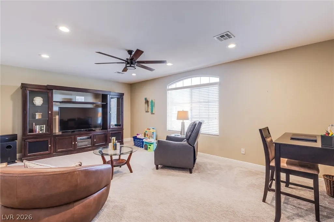
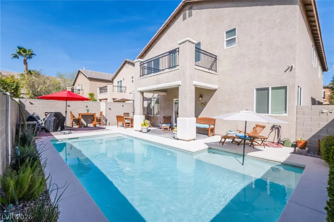
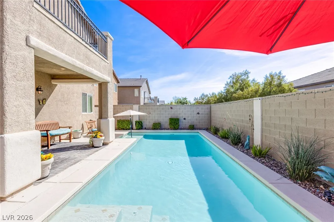
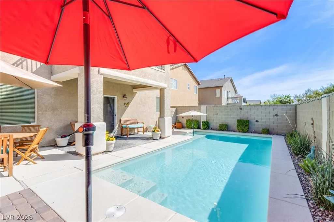
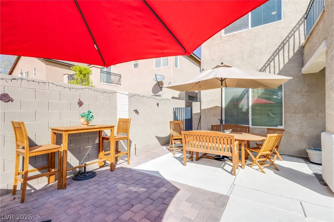
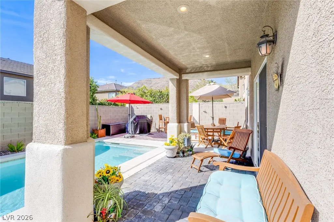
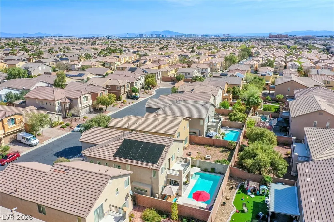
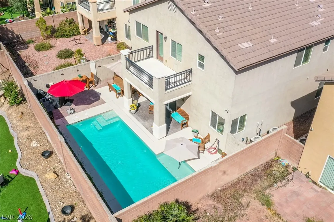
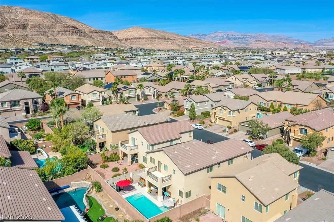
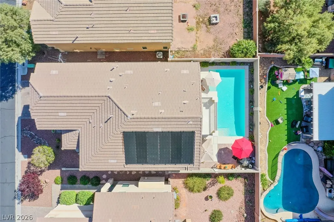
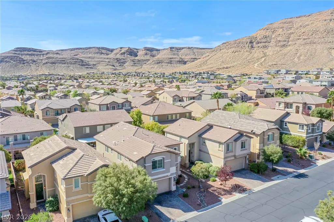
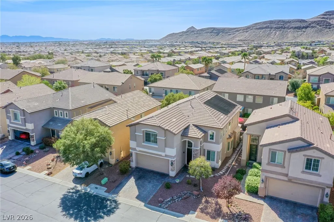
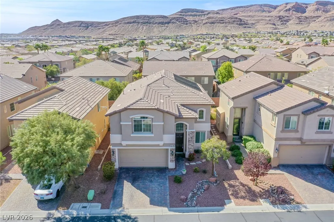
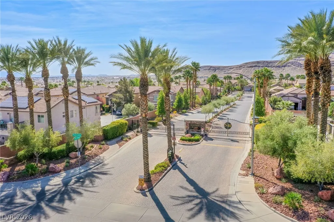
Must-See! Priced to Sell! Welcome to this stunning two-story home in a desirable gated Southwest community, where pride of ownership shines throughout. Featuring a beautiful stone exterior, custom paint, soaring vaulted ceilings, and breathtaking mountain views, this home offers style, comfort, and functionality. The open-concept floor plan features upgraded cabinetry, granite countertops, beautiful tile flooring, new carpet, elegant architectural niches, and a dramatic staircase. The inviting family room with a cozy fireplace is perfect for relaxing or entertaining. The flexible layout includes a downstairs bedroom and full bathroom, ideal for guests or multigenerational living. Upstairs, you’ll find a spacious loft and an oversized primary suite with a private balcony showcasing spectacular mountain views and a luxurious bath with a jetted tub. Step outside to your private backyard oasis featuring lush landscaping, a covered patio, and a sparkling solar-heated pool—perfect for year-round enjoyment. Additional highlights include Low-E windows, an energy-efficient roof, ceiling fans throughout, generous storage, and quality finishes. Conveniently located near shopping, dining, parks, and major roadways, this move-in-ready home offers the perfect blend of elegance and convenience. Schedule your private showing today
| Elementary School | Middle School | High School |
|---|---|---|
| Shelley Elementary School | Faiss Middle School | Sierra Vista High High School |
| Price History | |
|---|---|
| 8/12/2026 | Listed $639,000 |
General Features
| Interior Features | Bedroom on Main Level,Ceiling Fan(s),Window Treatments |
|---|---|
| Sewer | Public Sewer |
| Heating | Central,Gas |
| Cooling | Central Air,Electric |
| Utilities | Cable Available,Underground Utilities |
| Possession | Close Of Escrow |
| Roof | Tile |
| Appliances | Dryer,Disposal,Gas Range,Microwave,Refrigerator,Washer |
| Exterior Features | Balcony,Patio,Private Yard,Sprinkler/Irrigation |
| HOA | 44 |
| Garage Spaces | 2 |
| Association Fee Includes | Maintenance Grounds |
| Patio/Porch Features | Balcony,Covered,Patio |
| Architectural Style | Two Story |
| Pool Features | In Ground,Private,Solar Heat |
| Private Pool | Yes |
| Security Features | Prewired,Gated Community |
| Year Built | 2005 |
| Electric | Photovoltaics Seller Owned |
| Stories | 2 |
| Property SubType | Single Family Residence |
| Percent Ownership | Single Family Residential |
| Additional Parcels Description | --- |
| Assoc Fee Paid Per | Monthly |
| County | Clark |
| Property Type | Residential |
| Association Amenities | Gated |
| HOA / Comm Assn | Yes |
| Attached Garage | Yes |
| Energy Efficient | Windows,Solar Panel(s) |
| Subdivision Name | Sedona 1 At Southwest Ranch Phase 1 |
| Facing Direction | North |
| Garage Y/N | Yes |
| Total Rooms | 9 |
| Status | Active |
| Directions | SOUTH ON FORT APACHE FROM TROPICANA-WEST ON PATRICK-NEAR THE END TO "STETSON RANCH GATE"-LEFT INTO GATE-RIGHT ON LAGO DE COCO-LEFT ON OLD ROSE-LEFT ON CRANBROOK-YOUR HOME |
| High School | Sierra Vista High |
| City | Las Vegas |
| Disclosures | Covenants/Restrictions Disclosure |
| Association Name | STETSON RANCH |
| Zoning Description | Single Family |
| Lot Size Units | Acres |
| Lot Size Square Feet | 4356 |
| Elementary School | Shelley, Berkley,Shelley, Berkley |
| Property Attached Y/N | Yes |
| Year Built Details | RESALE |
| Tax Annual Amount | 2711 |
| Middle/Junior High School | Faiss, Wilbur & Theresa |
| Property Condition | Resale |
| Virtual Tour | https://www.propertypanorama.com/instaview/las/2808333 |
| Standard Status | Active |
| Property Sub Type Additional | Single Family Residence |
| Expected Active Date | 2026-08-14 |
| PostalCity | Las Vegas |
Interior Features
| Flooring | Carpet,Hardwood,Tile |
|---|---|
| Furnished Y/N | Unfurnished |
| Total Fireplaces | 1 |
| Fireplace Features | Gas,Living Room |
| Air Conditioning Y/N | Yes |
| Heating Y/N | Yes |
| Window Features | Blinds,Double Pane Windows |
| Fireplace Y/N | Yes |
| Full Baths | 2 |
| 3/4 Baths | 1 |
| Laundry Features | Gas Dryer Hookup,Upper Level |
| Total Bedrooms | 4 |
| Total Baths | 3 |
| Bedrooms Possible | 6 |
Exterior Features
| Fencing | Block,Back Yard |
|---|---|
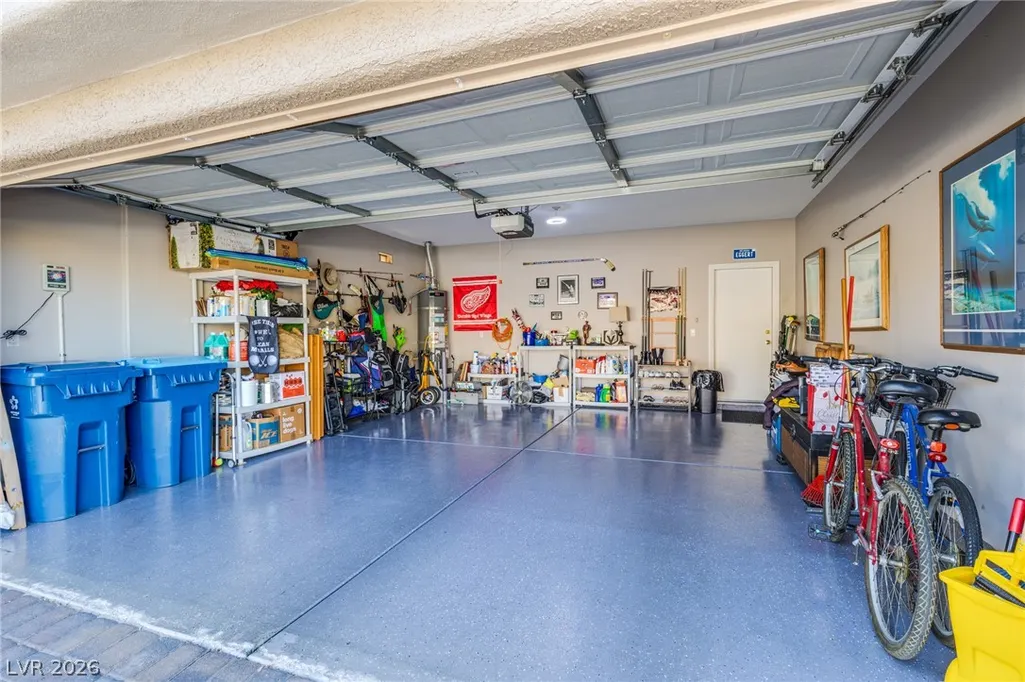
| Parking Features | Attached,Epoxy Flooring,Garage,Private |
| Lot Features | Drip Irrigation/Bubblers,Desert Landscaping,Landscaped,Rocks,Trees,< 1/4 Acre |
| Water Source | Public |
| Lot Size Area | 0.1 |
| Building Area Total | 2614 |
| Lot Size Acres | 0.1 |
| Horse Amenities | None |
Amenities
- Foreclosure
- Views
- Short Sale
- New Construction
- Adult 55+
- Lease To Own
- No HOA Fees
- Furnished
- Primary On Main
- Air Conditioning
- Seller Finance
- Green
- Fixer Upper
- Horse
- Golf
- Fireplace
- Deck
- Garage
- Basement
- Pool
Property vs Single Family Average in 89148
Price
Taxes
Year Built

