
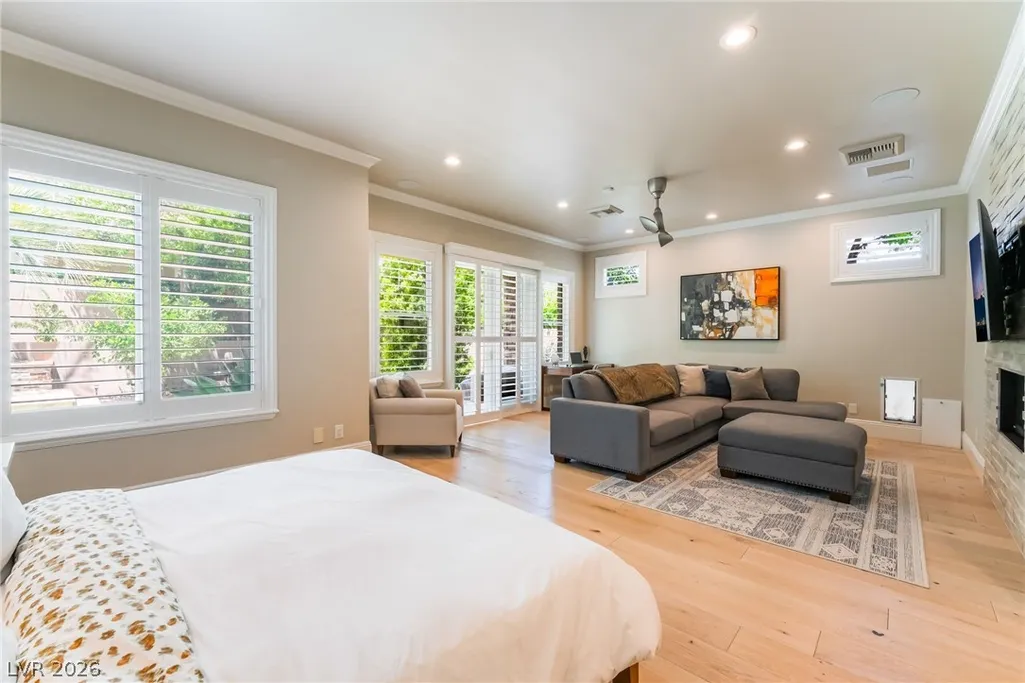
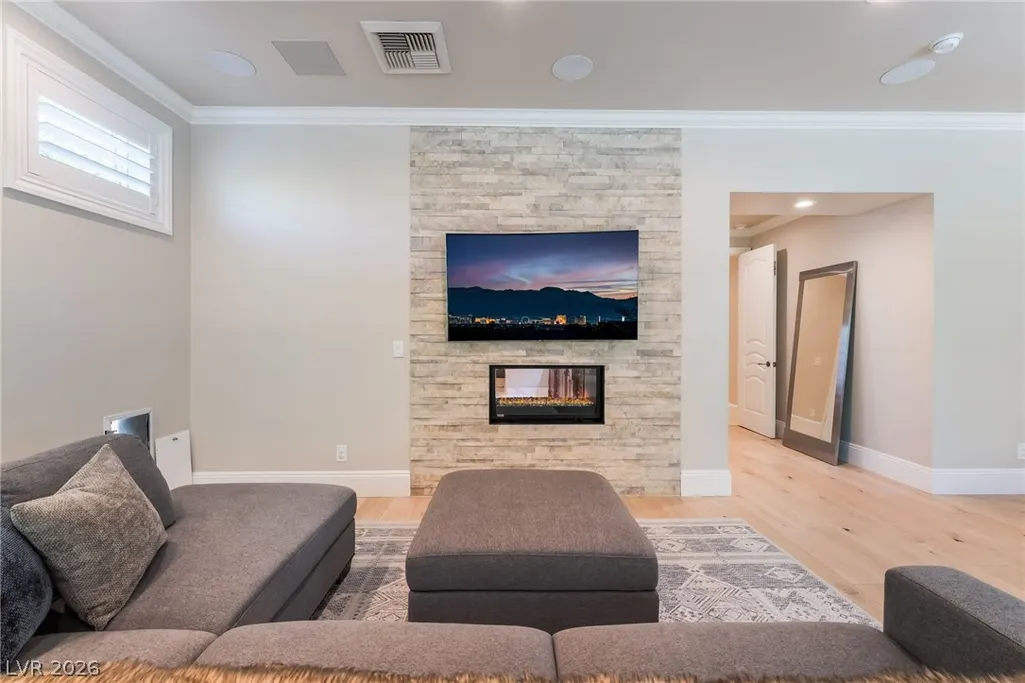
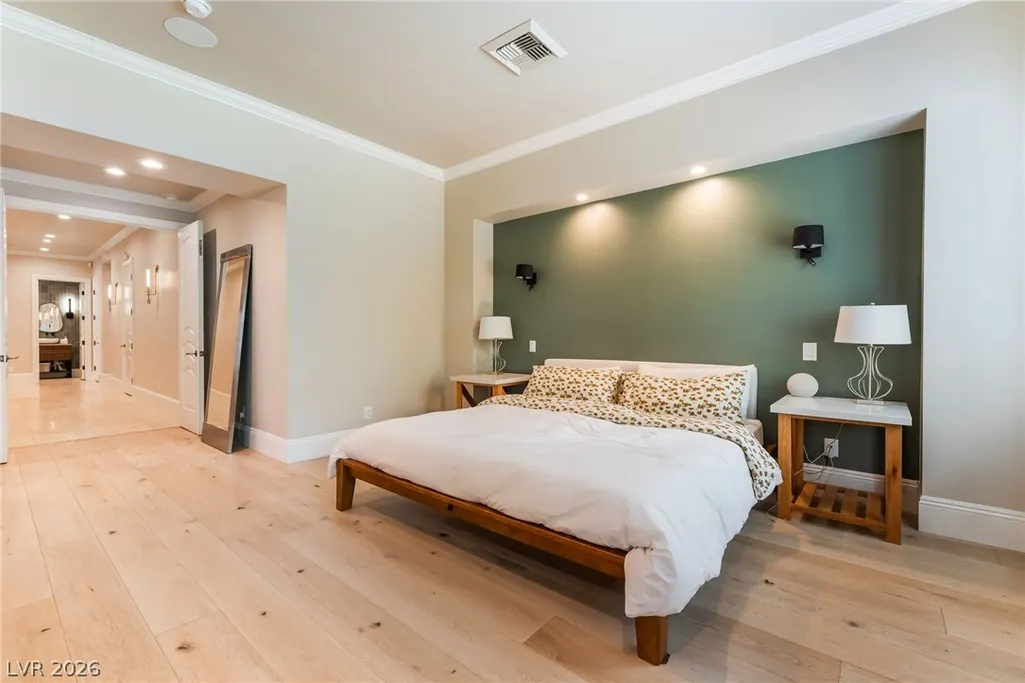
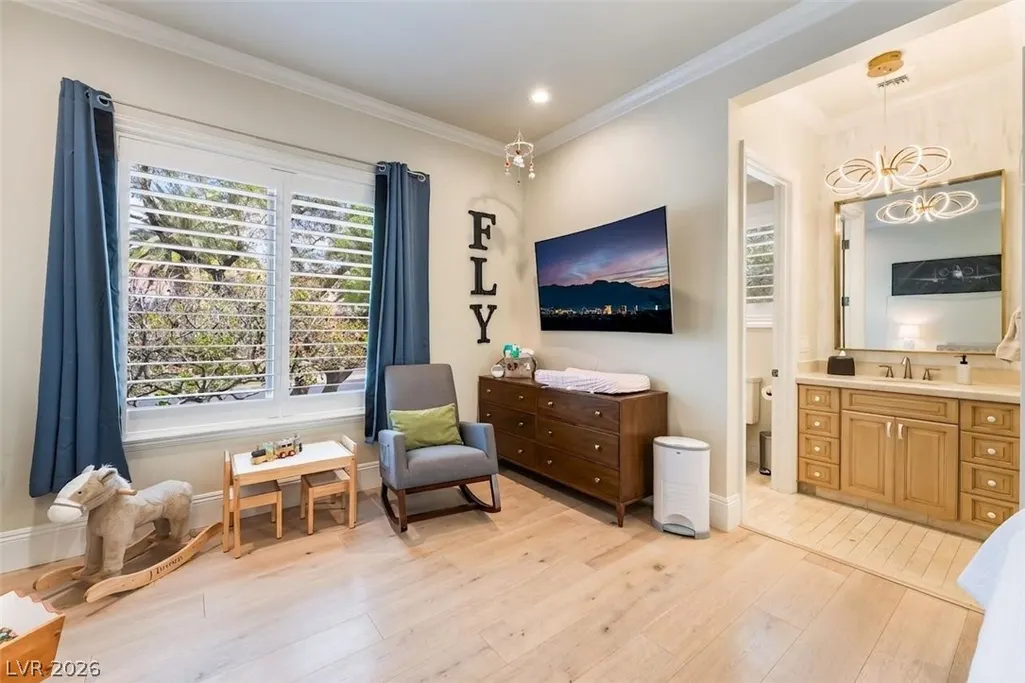
Price Reduction - Primary on Main
Address
9302 Canyon Classic Drive, Las Vegas, NV
Price
$ 3,400,000
Property Attributes
- MLS#2798333
- TypeSingle Family
- Listing Status Active
- CountyClark
- CityLas Vegas
- NeighborhoodSummerlin Village 3 Custom
- Zip89144
- Style
- Year Built2004
- Taxes$ 19467
- Price$ 3,400,000
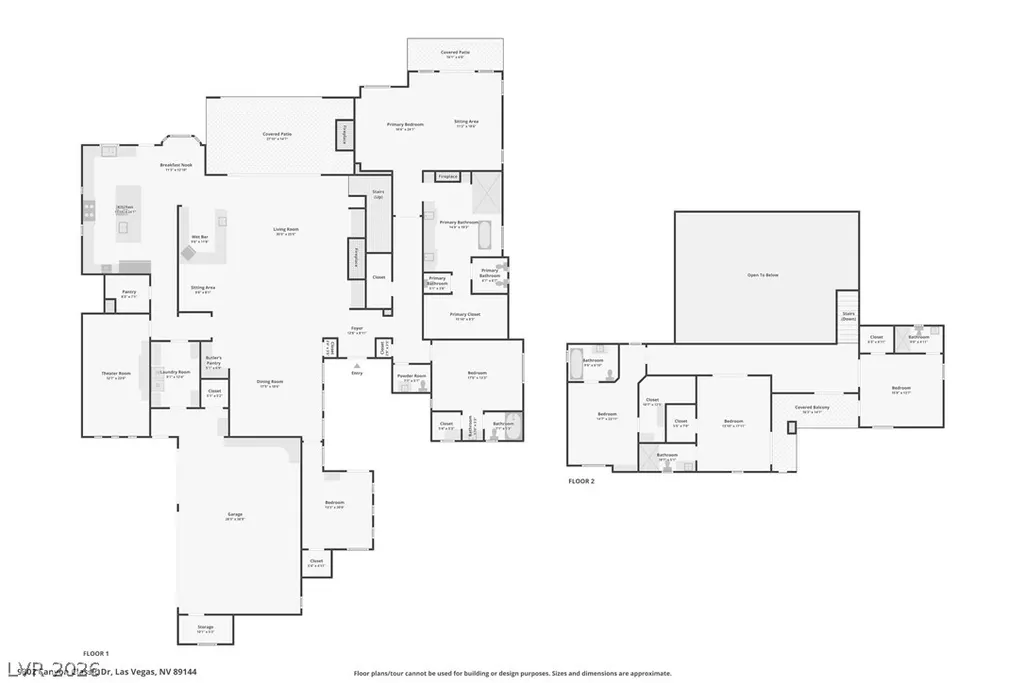
- Bedrooms5
- Full Bathrooms6
- Half Bathrooms1
- Sqr Footage5656
- Lot Size0.41 Acres
Data Source:
Greater Las Vegas MLS (GLVAR)
Property Description
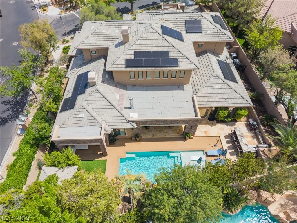
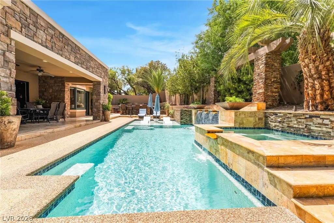
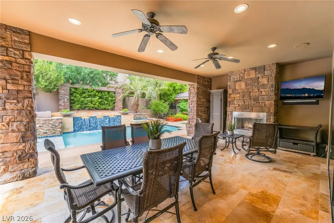
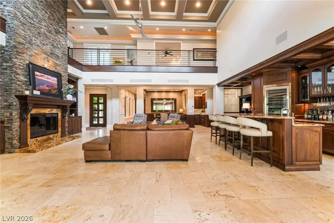
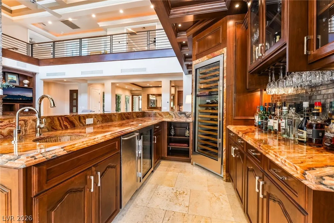
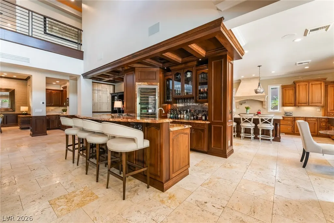
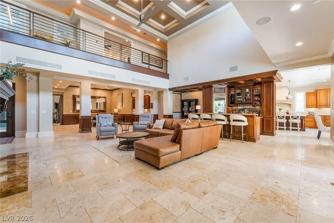
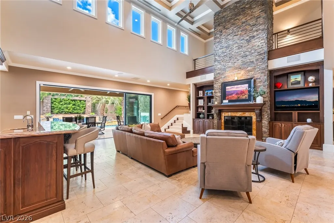
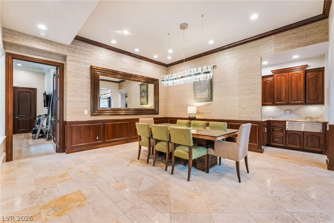
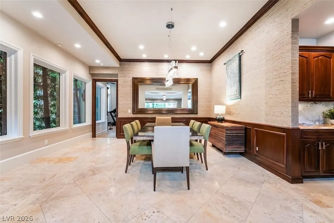
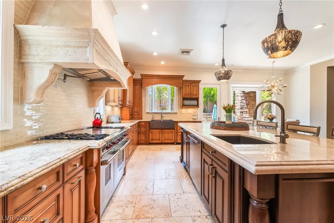
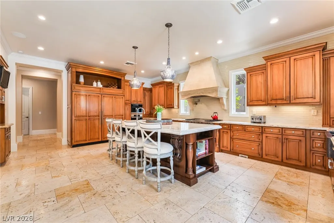
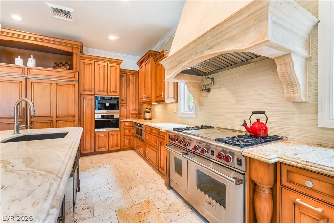
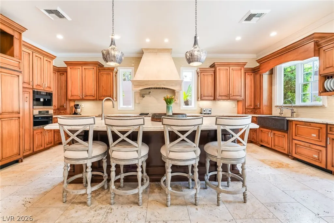
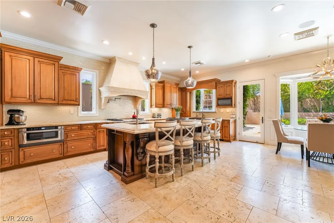
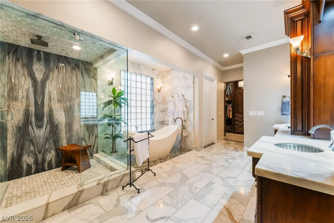
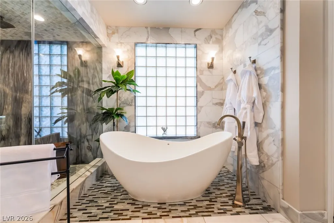
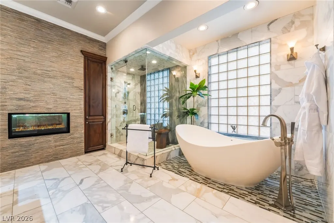
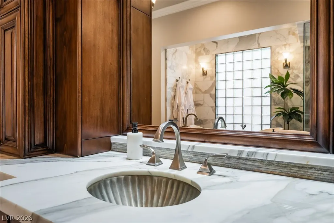
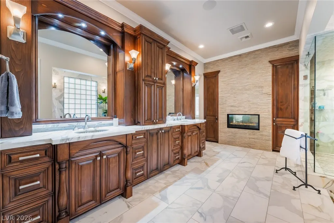
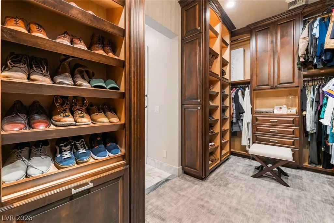
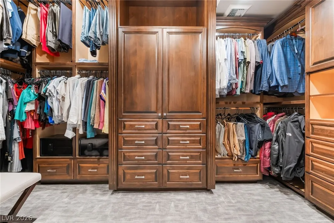
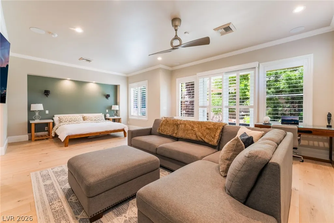
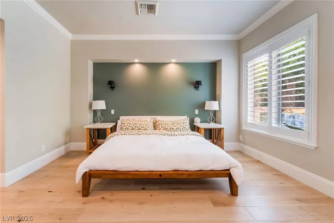
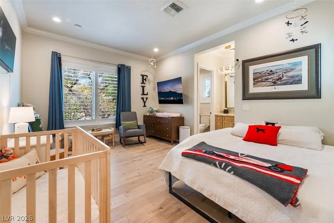
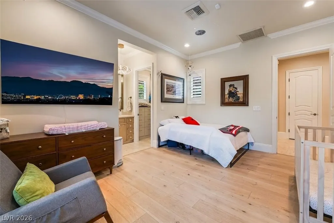
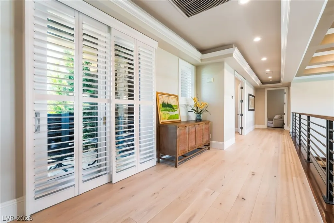
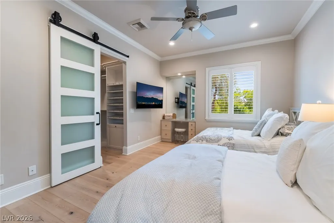
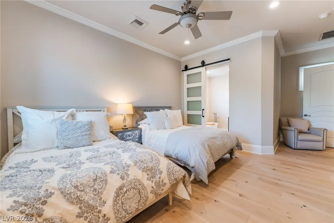
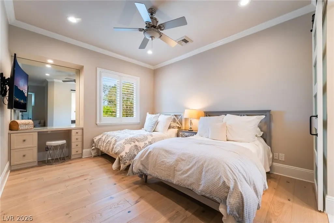
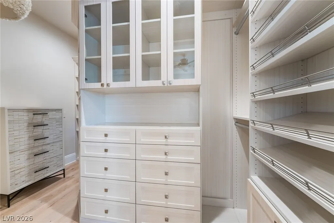
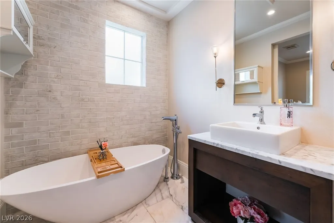
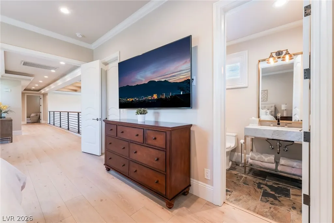
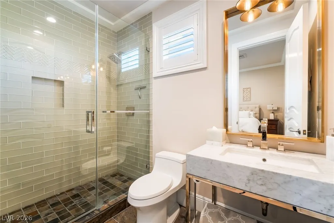
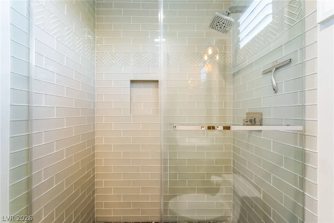
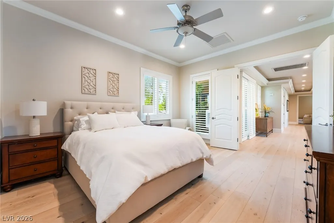
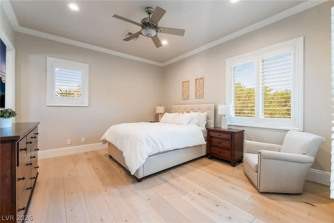
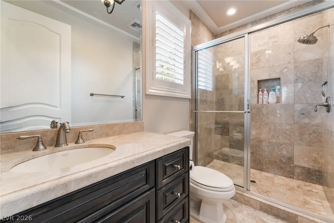
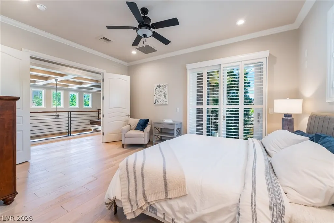
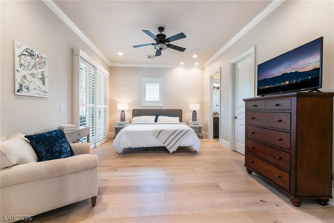
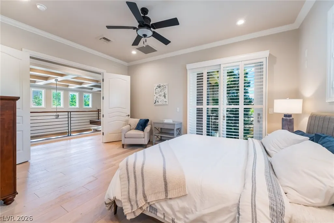
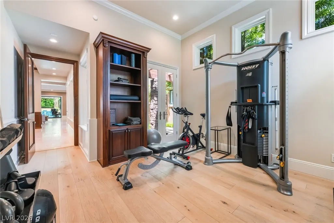
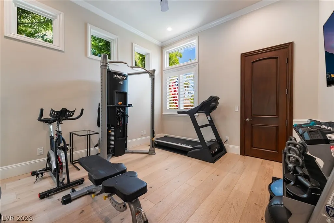
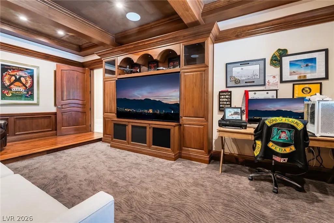
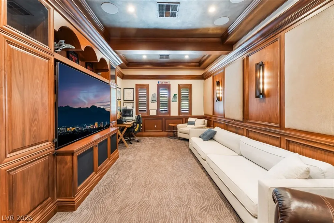
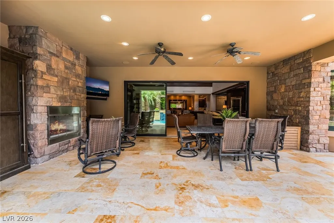
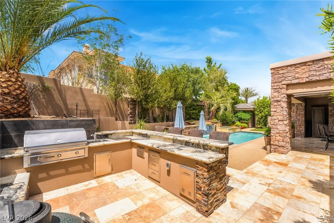
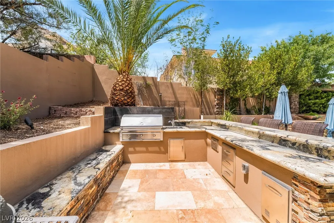
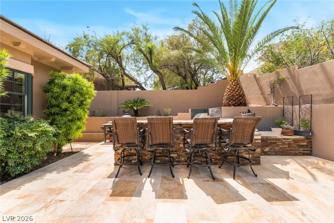
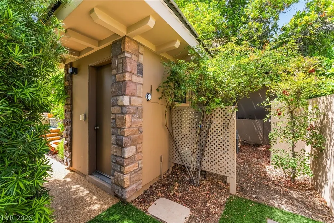
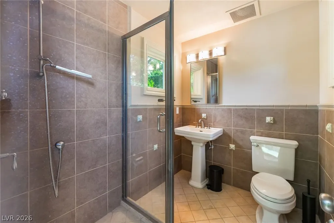
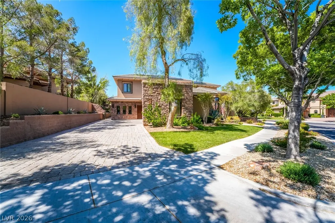
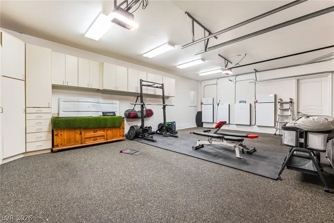
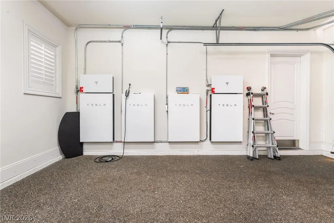
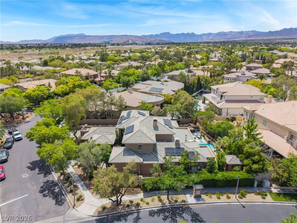
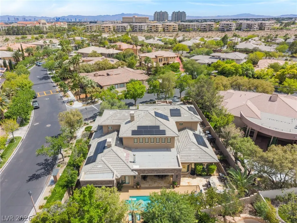
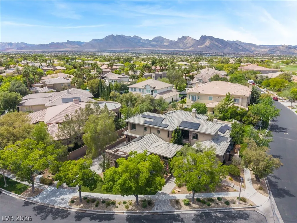
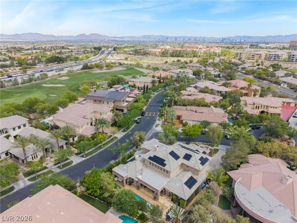
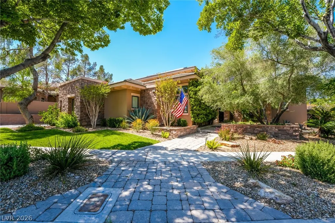
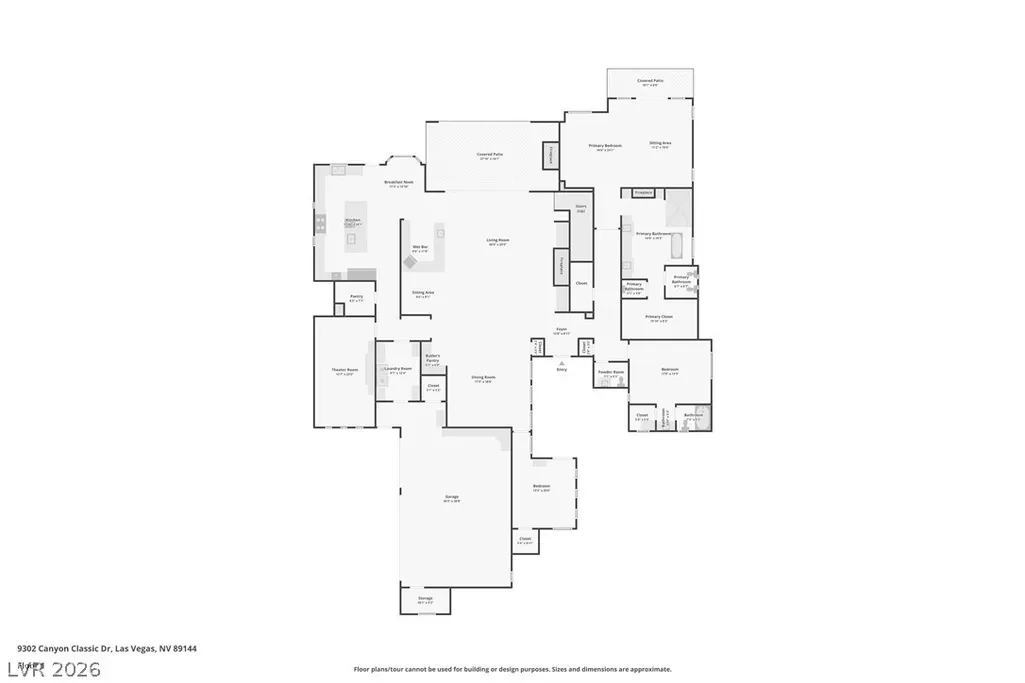
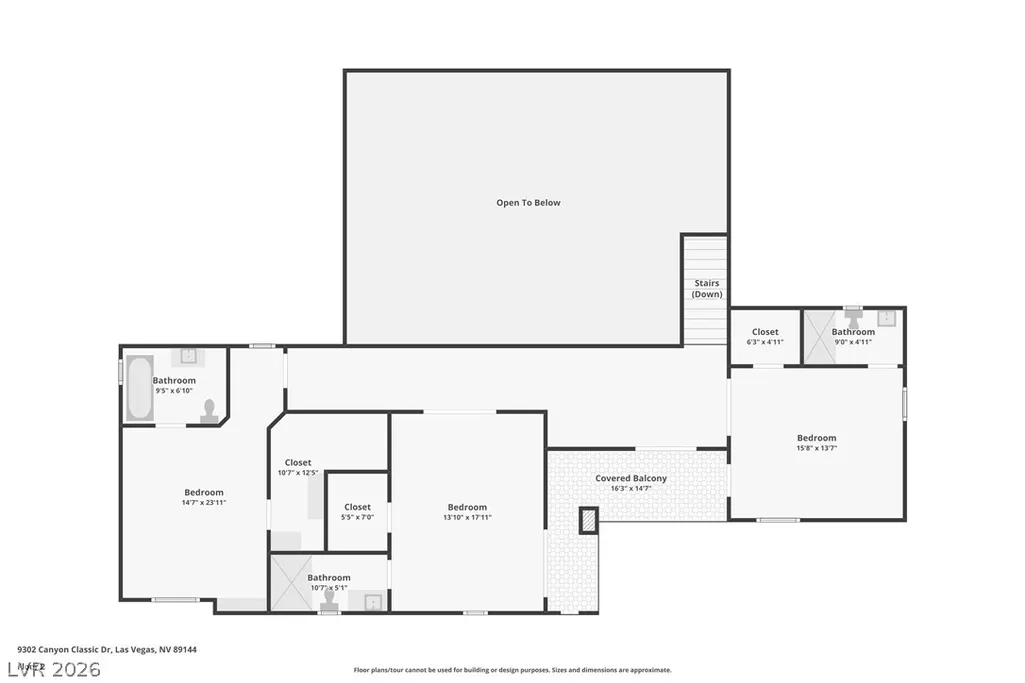
An extraordinary custom estate in the guard-gated Canyon Fairways of Summerlin blends sophistication, privacy, and refined luxury. Features include a grand entry, soaring ceilings, and an open-concept design that creates an ideal setting for entertaining. The home is complemented by bespoke cabinetry, granite surfaces, high-end appliances, and a polished quartzite island. The main level features two suites: a luxurious primary suite with a spa-like bathroom and steam shower, and a junior suite for guests, paired with a dedicated media room. Travertine tile and new LVP flooring flow throughout the main floor, alongside modern upgrades including: a humidification system, two tankless water heaters, five zoned HVAC units, and a Tesla solar and battery system. The resort-style backyard offers a covered patio, outdoor kitchen, and a private pool/shower room—all just moments from the renowned TPC Golf Course and Tivoli Village.
| Elementary School | Middle School | High School |
|---|---|---|
| Bonner Elementary School | Rogich Sig Middle School | Palo Verde High School |
| Price History | |
|---|---|
| 7/8/2026 | Listed $3,590,000 |
| 9/6/2026 | 5$3,400,000 |
General Features
| Interior Features | Bedroom on Main Level,Ceiling Fan(s),Full Bath on Main Level,Primary Downstairs,Pot Rack,Window Treatments |
|---|---|
| Sewer | Public Sewer |
| Heating | Central,Gas |
| Cooling | Central Air,Electric,2 Units |
| Utilities | Underground Utilities |
| Possession | Close Of Escrow |
| Roof | Tile |
| Appliances | Gas Cooktop,Disposal,Multiple Water Heaters,Microwave,Refrigerator,Tankless Water Heater,Wine Refrigerator |
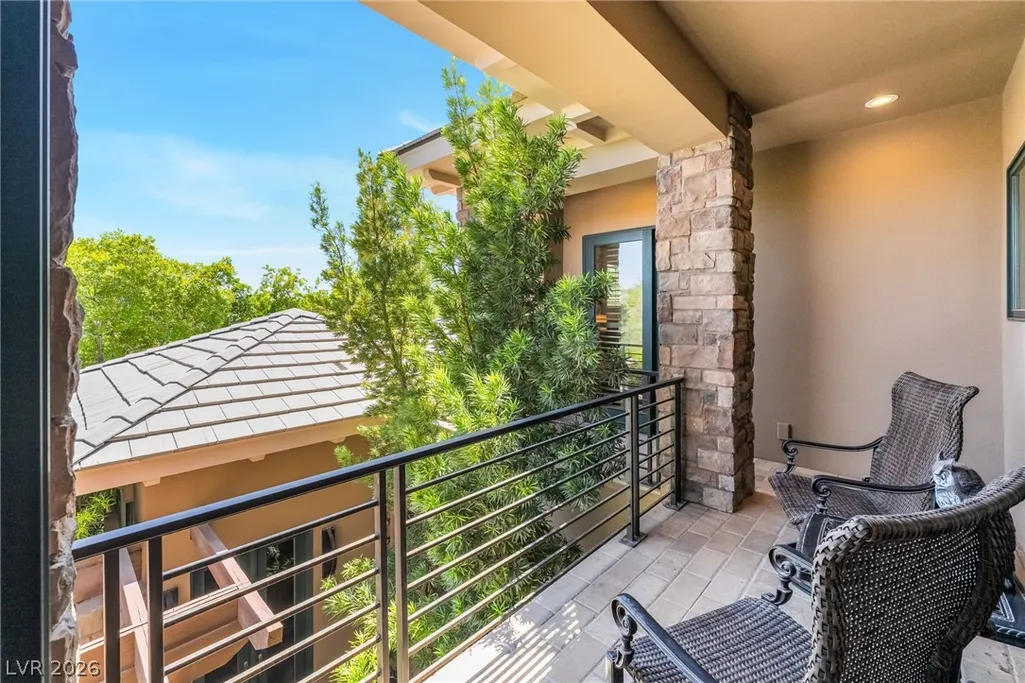
| Exterior Features | Built-in Barbecue,Balcony,Barbecue,Dog Run,Patio,Private Yard,Sprinkler/Irrigation |
| HOA | 65 |
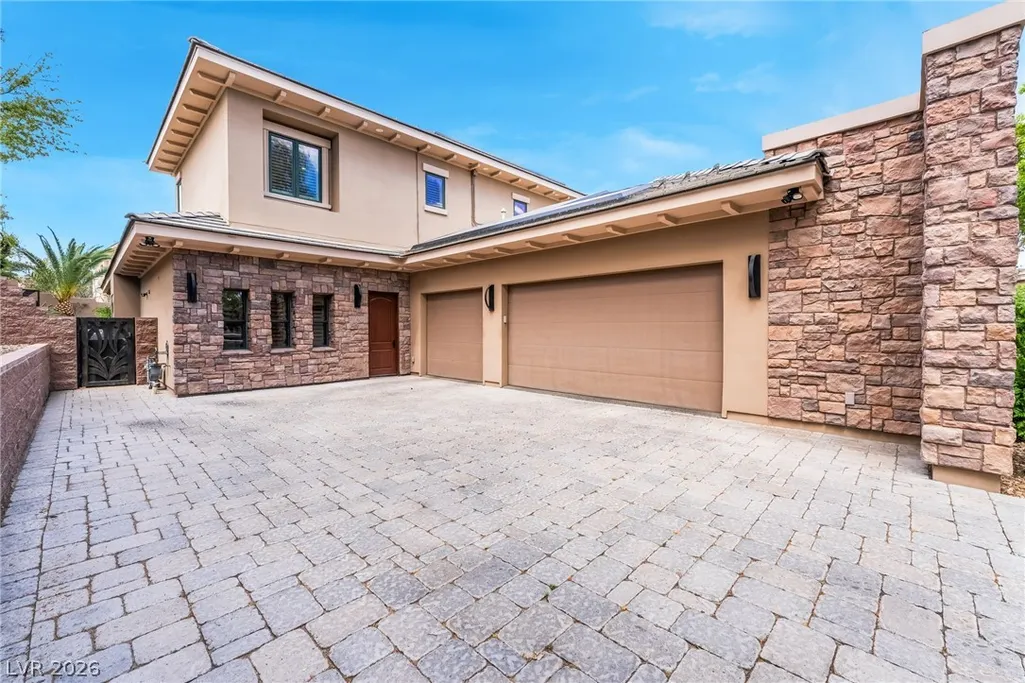
| Garage Spaces | 3 |
| Association Fee Includes | Association Management,Maintenance Grounds,Security |
| Patio/Porch Features | Balcony,Covered,Patio |
| Architectural Style | Two Story |
| Pool Features | Fenced,Heated,In Ground,Private,Salt Water |
| Private Pool | Yes |
| Security Features | Gated Community |
| Year Built | 2004 |
| Electric | Photovoltaics Seller Owned |
| Stories | 2 |
| Property SubType | Single Family Residence |
| Percent Ownership | Single Family Residential |
| Additional Parcels Description | --- |
| Assoc Fee Paid Per | Monthly |
| County | Clark |
| Property Type | Residential |
| Association Amenities | Basketball Court,Dog Park,Gated,Playground,Park,Guard,Tennis Court(s) |
| HOA / Comm Assn | Yes |
| Attached Garage | Yes |
| Energy Efficient | Solar Panel(s) |
| Subdivision Name | Summerlin Village 3 Custom |
| Facing Direction | South |
| Garage Y/N | Yes |
| Total Rooms | 9 |
| Status | Active |
| Directions | Head south on Rampart from Summerlin Parkway, turn right onto Canyon Run heading west, continue by turning right onto Canyon Fairways going north, then make a right on Tournament Canyon, followed by a right onto Canyon Classic. |
| High School | Palo Verde |
| City | Las Vegas |
| Disclosures | Covenants/Restrictions Disclosure |
| Association Name | Summerlin North |
| Zoning Description | Single Family |
| Lot Size Units | Acres |
| Lot Size Square Feet | 17860 |
| Elementary School | Bonner, John W.,Bonner, John W. |
| Year Built Details | RESALE |
| Tax Annual Amount | 19467 |
| Middle/Junior High School | Rogich Sig |
| Property Condition | Resale |
| Virtual Tour | https://www.propertypanorama.com/instaview/las/2798333 |
| Days on Market | 59 |
| Standard Status | Active |
| Property Sub Type Additional | Single Family Residence |
| PostalCity | Las Vegas |
Interior Features
| Flooring | Luxury Vinyl Plank,Marble |
|---|---|
| Furnished Y/N | Furnished Or Unfurnished |
| Total Fireplaces | 3 |
| Fireplace Features | Gas,Living Room,Primary Bedroom,Outside |
| Air Conditioning Y/N | Yes |
| Heating Y/N | Yes |
| Window Features | Blinds,Plantation Shutters |
| Fireplace Y/N | Yes |
| Full Baths | 4 |
| Half Baths | 1 |
| 3/4 Baths | 2 |
| Laundry Features | Gas Dryer Hookup,Main Level,Laundry Room |
| Total Bedrooms | 5 |
| Total Baths | 7 |
| Bedrooms Possible | 6 |
Exterior Features
| Fencing | Block,Back Yard |
|---|---|
| Parking Features | Attached,Garage,Private |
| Lot Features | 1/4 to 1 Acre Lot,Drip Irrigation/Bubblers,Sprinklers In Rear,Sprinklers In Front,Landscaped,Rocks,Trees |
| Water Source | Public |
| Lot Size Area | 0.41 |
| Spa | Yes |
| Building Area Total | 5656 |
| Lot Size Acres | 0.41 |
| Horse Amenities | None |
Amenities
- Foreclosure
- Views
- Short Sale
- New Construction
- Adult 55+
- Lease To Own
- No HOA Fees
- Furnished
- Primary On Main
- Air Conditioning
- Seller Finance
- Green
- Fixer Upper
- Horse
- Golf
- Fireplace
- Deck
- Garage
- Basement
- Pool
Property vs Single Family Average in 89144
Price
Taxes
Year Built

