
Primary on Main
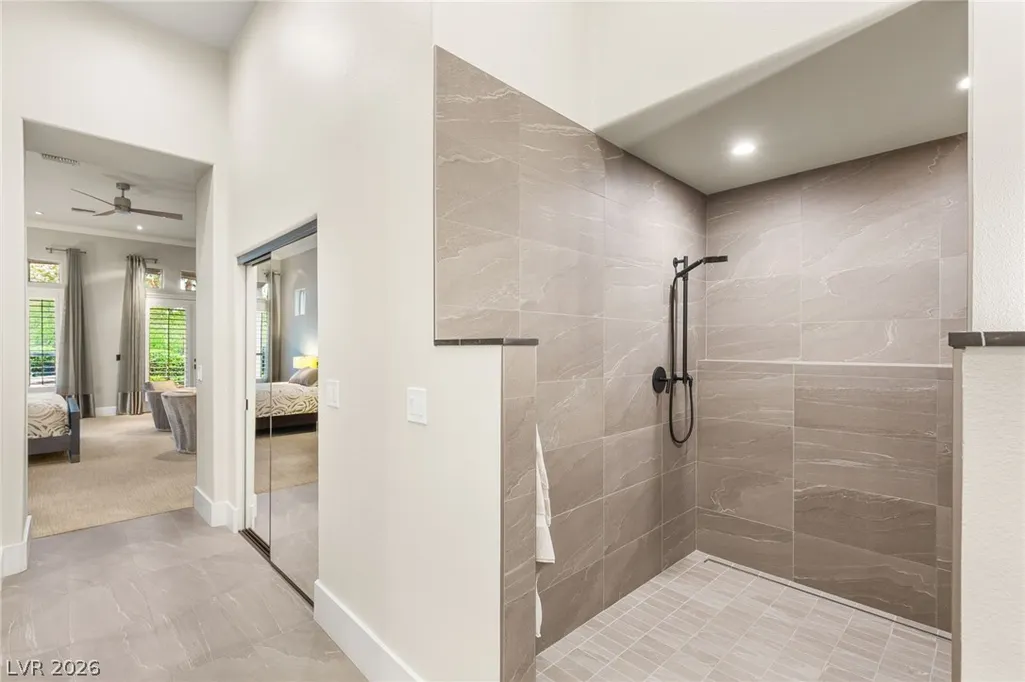
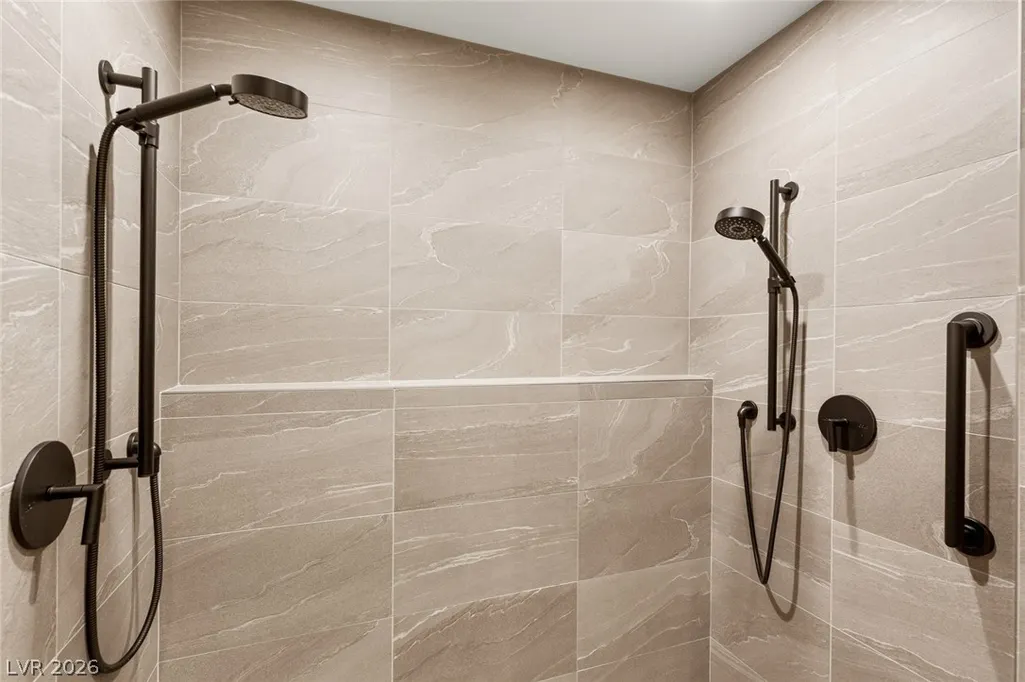
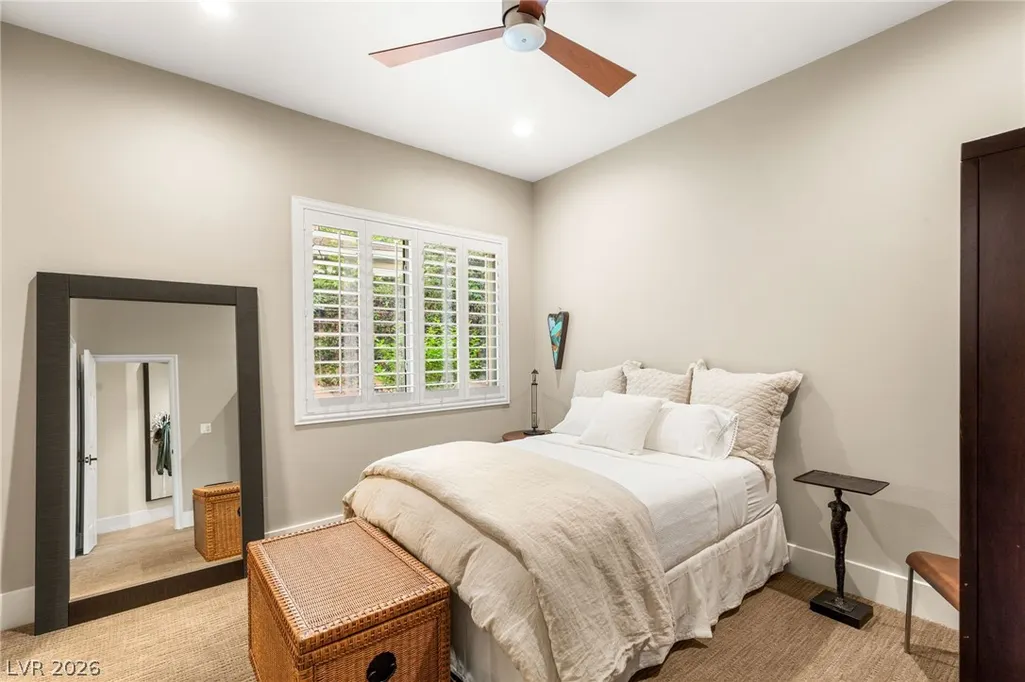
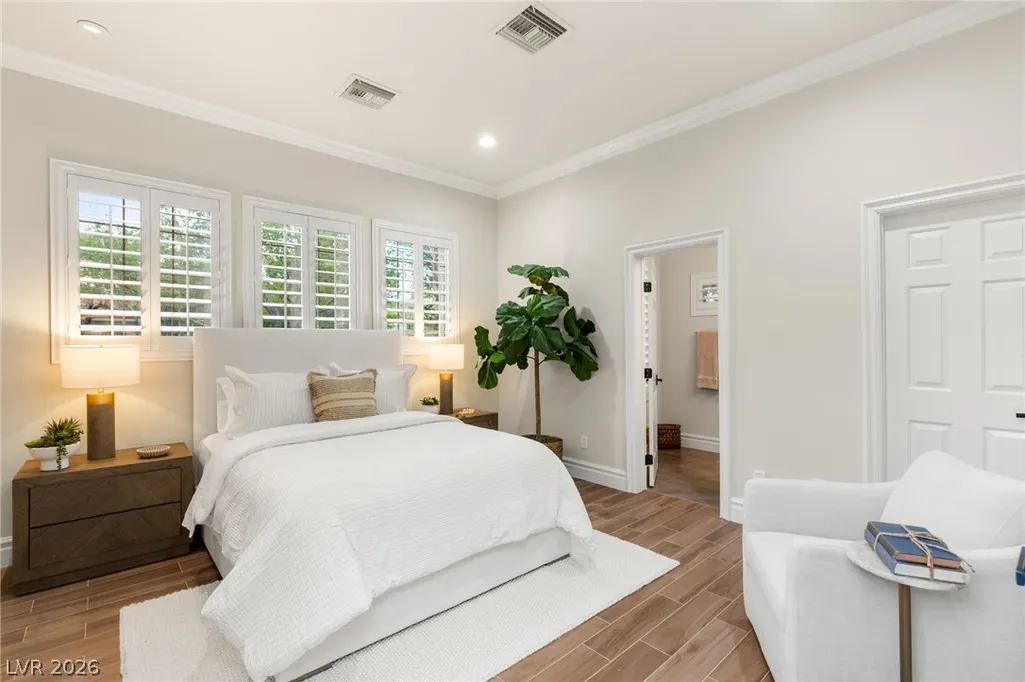
Address
640 Canyon Greens Drive, Las Vegas, NV
Price
$ 2,595,000
Property Attributes
- MLS#2771130
- TypeSingle Family
- Listing Status Active
- CountyClark
- CityLas Vegas
- NeighborhoodSummerlin Village 3 Custom
- Zip89144
- Style
- Year Built1999
- Taxes$ 12005
- Price$ 2,595,000
- Bedrooms3
- Full Bathrooms3
- Half Bathrooms1
- Sqr Footage4145
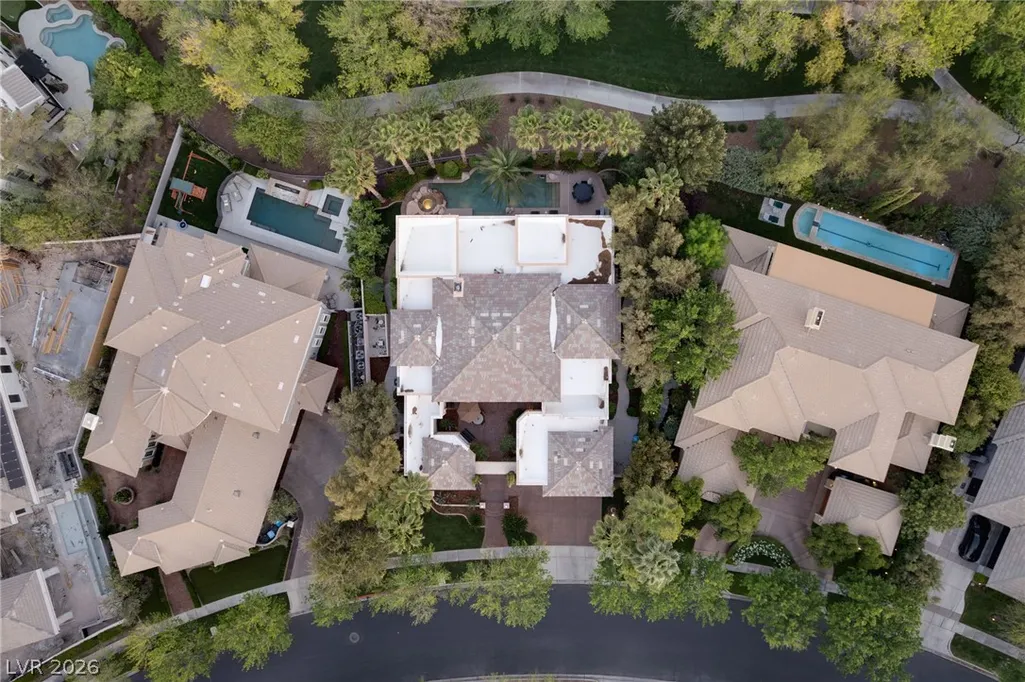
- Lot Size0.34 Acres
Data Source:
Greater Las Vegas MLS (GLVAR)
Property Description
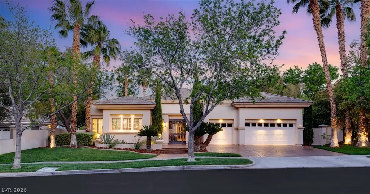
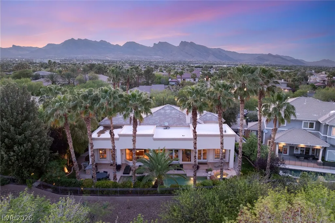
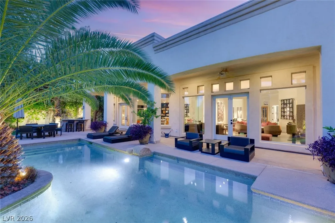
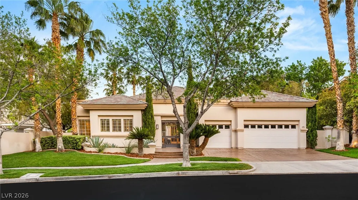
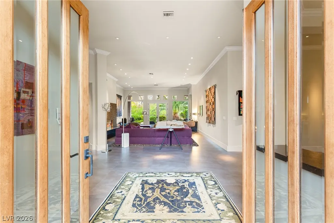
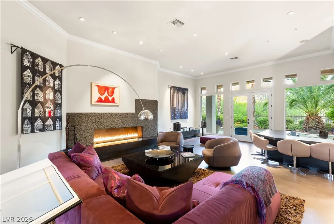
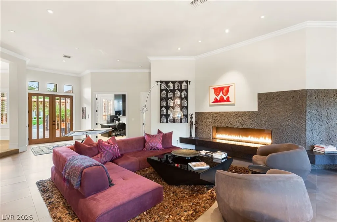
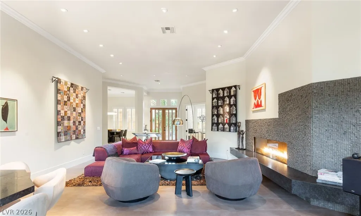
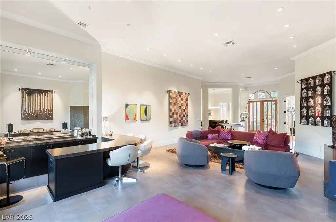
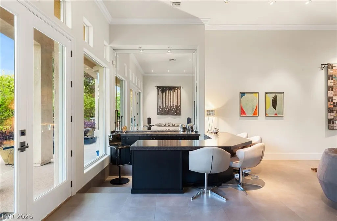
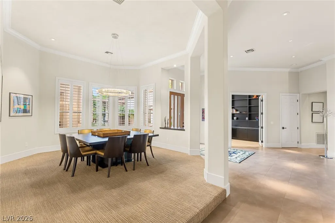
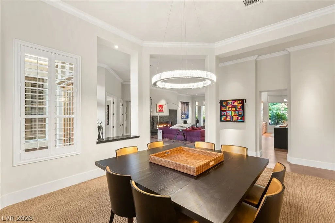
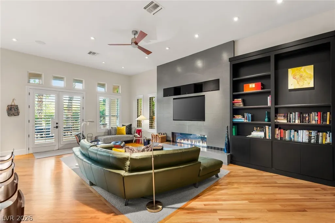
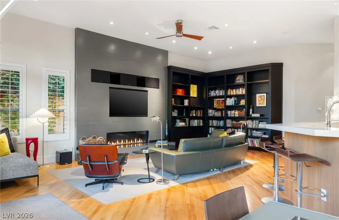
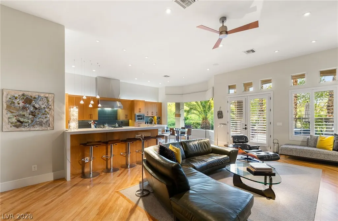
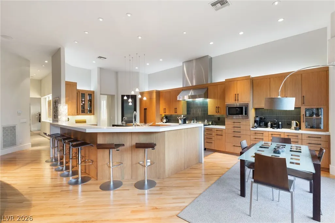
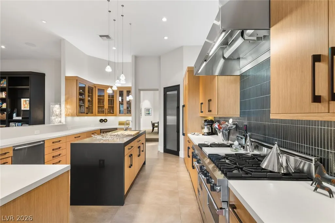
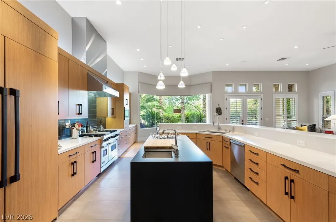
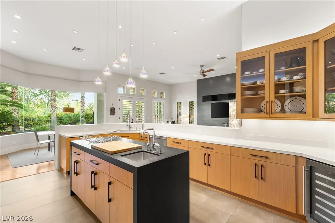
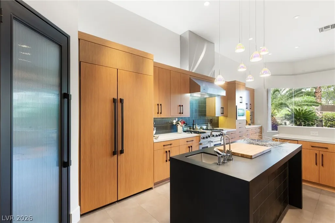
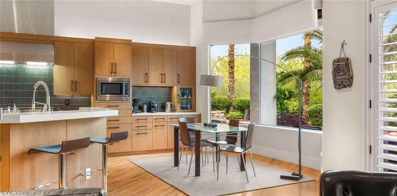
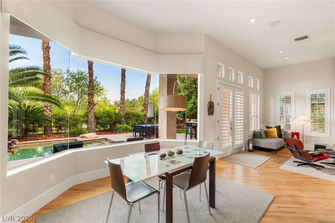
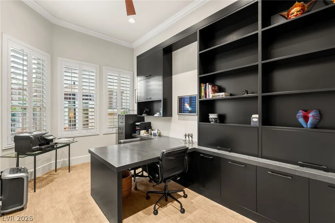
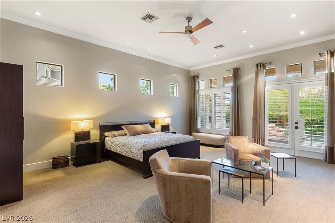
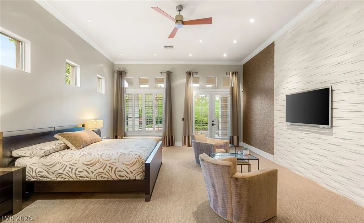
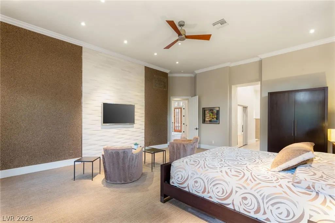
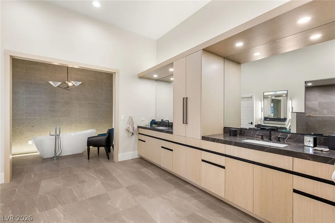
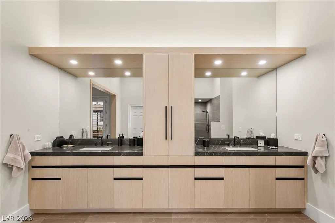
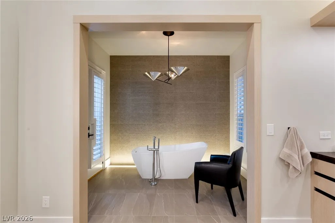
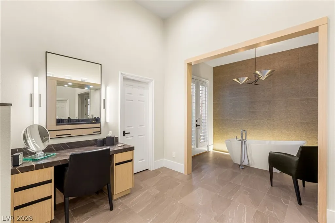
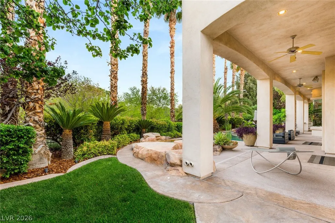
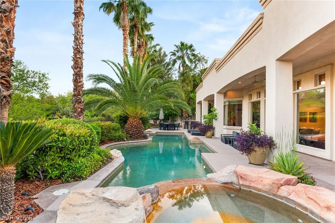
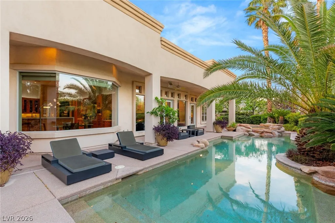
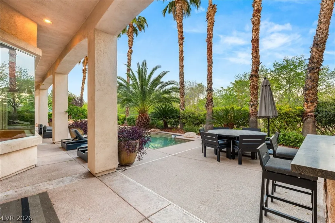
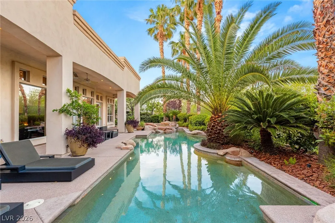
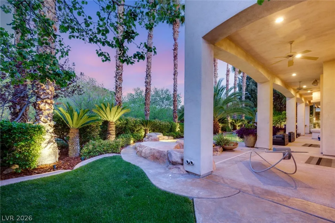
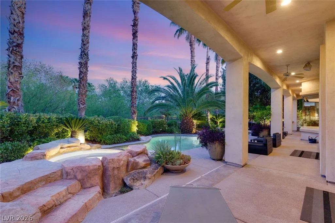
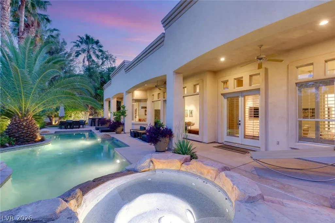
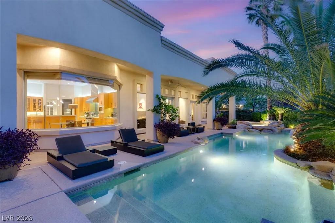
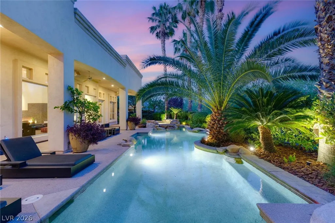
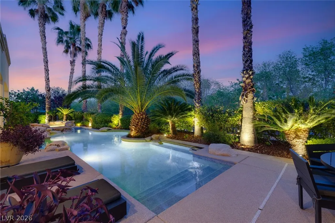
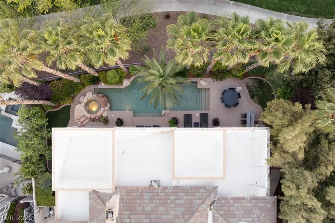
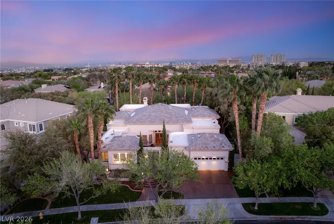
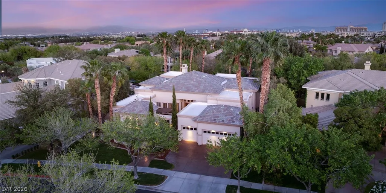
An expansive open-concept design with soaring volume ceilings creates a dramatic sense of space and light throughout. The primary suite is generously scaled, complemented by beautifully proportioned living, dining, and family rooms designed for both refined entertaining and effortless daily living. The gourmet kitchen features a Viking gas range and double ovens, flowing seamlessly into a raised dining area. Custom built-ins enrich the family room, while a striking butt-glazed nook frames tranquil views of the lagoon-style pool. A social bar enhances the formal living space, ideal for hosting. Fireplaces in the family room and living room add warmth and ambiance. A private study with built-ins, offering a lifestyle of comfort, elegance, and distinction.
| Elementary School | Middle School | High School |
|---|---|---|
| Bonner Elementary School | Becker Middle School | Palo Verde High School |
| Price History | |
|---|---|
| 4/10/2026 | Listed $2,700,000 |
| 6/26/2026 | 4$2,595,000 |
General Features
| Interior Features | Bedroom on Main Level,Handicap Access,Primary Downstairs,Window Treatments |
|---|---|
| Sewer | Public Sewer |
| Heating | Central,Gas,Multiple Heating Units |
| Cooling | Central Air,Electric,2 Units |
| Utilities | Underground Utilities |
| Possession | Close Of Escrow |
| Roof | Pitched,Tile |
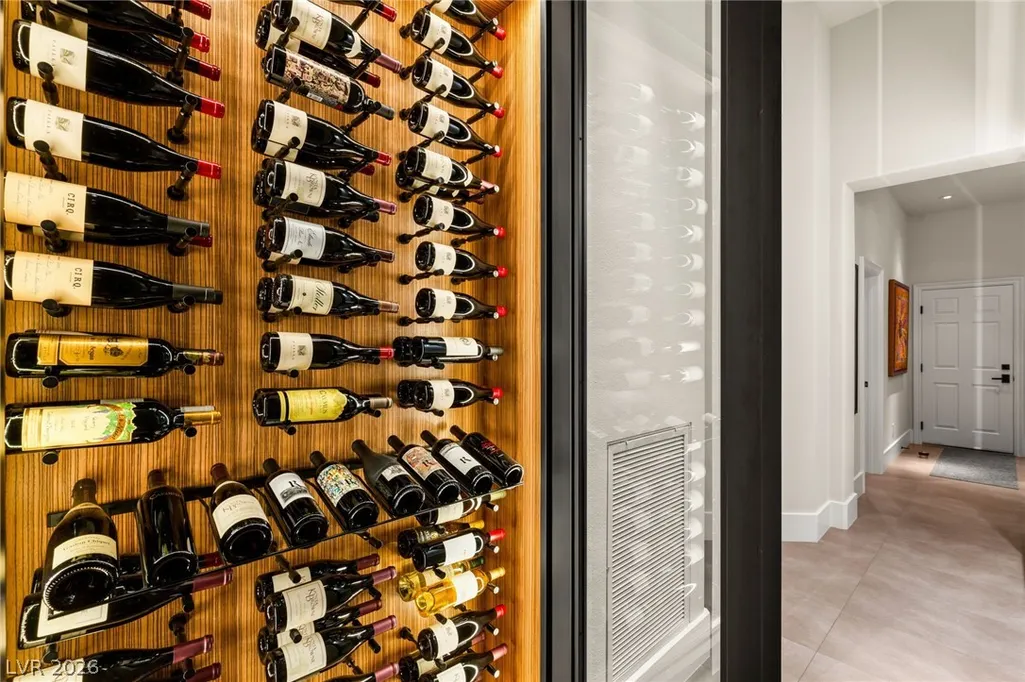
| Appliances | Built-In Gas Oven,Double Oven,Dryer,Dishwasher,Disposal,Microwave,Refrigerator,Water Softener Owned,Water Purifier,Wine Refrigerator,Washer |
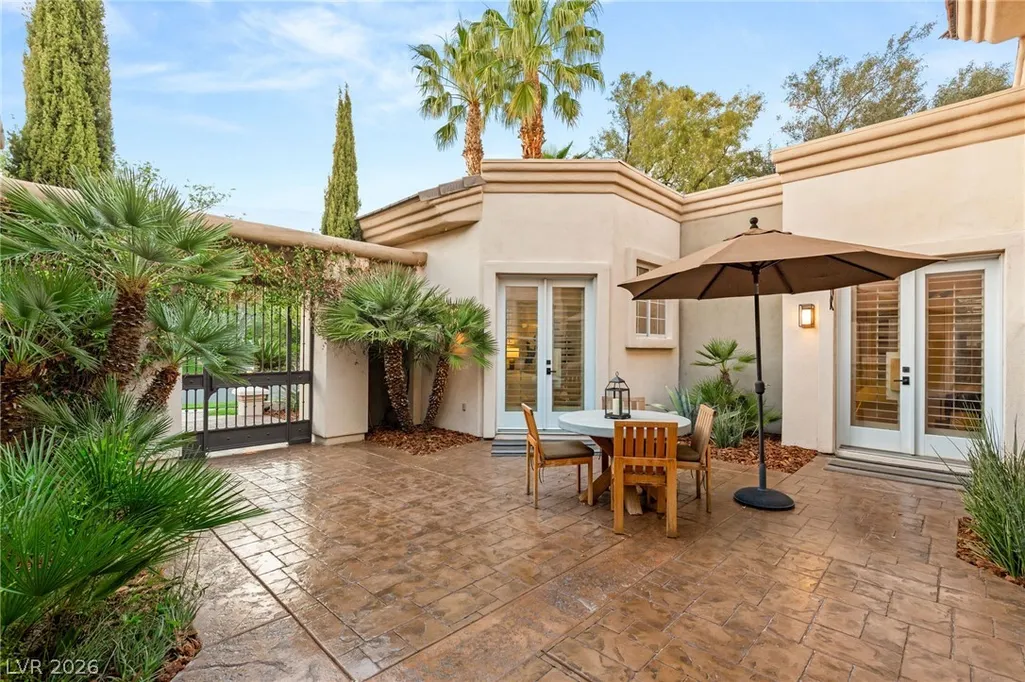
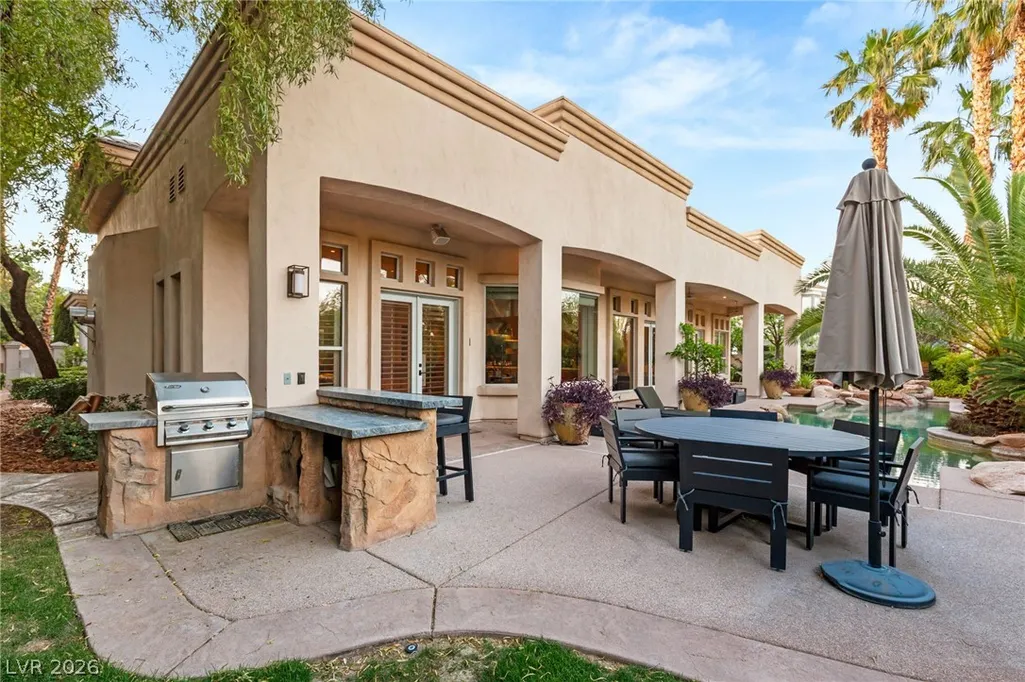
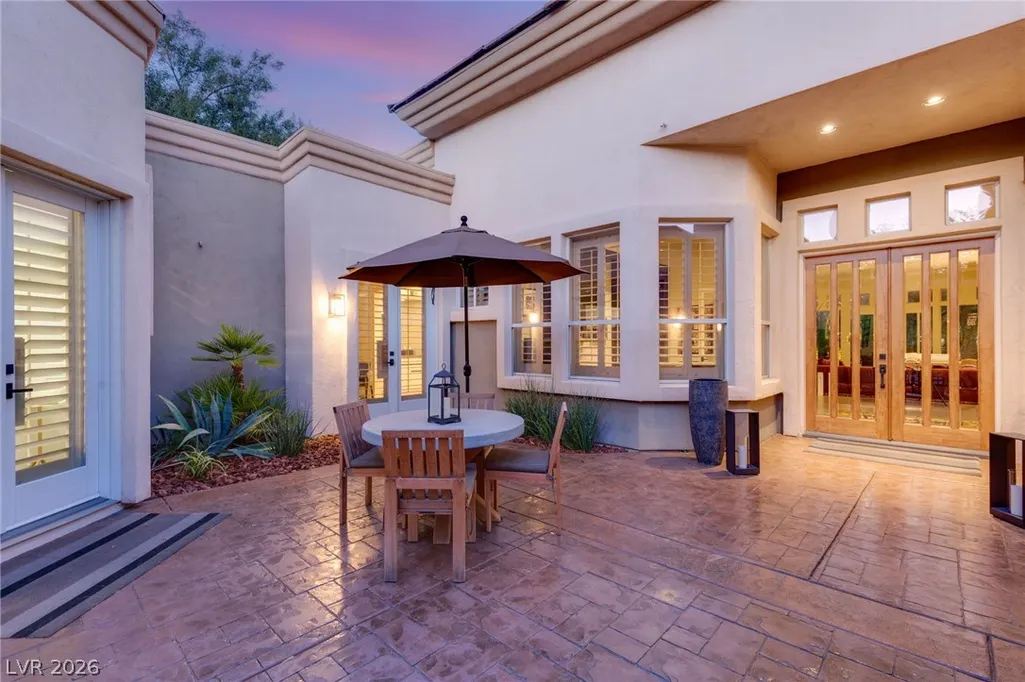
| Exterior Features | Built-in Barbecue,Barbecue,Courtyard,Deck,Patio,Sprinkler/Irrigation |
| HOA | 595 |
| Garage Spaces | 3 |
| Association Fee Includes | Association Management |
| Patio/Porch Features | Covered,Deck,Patio |
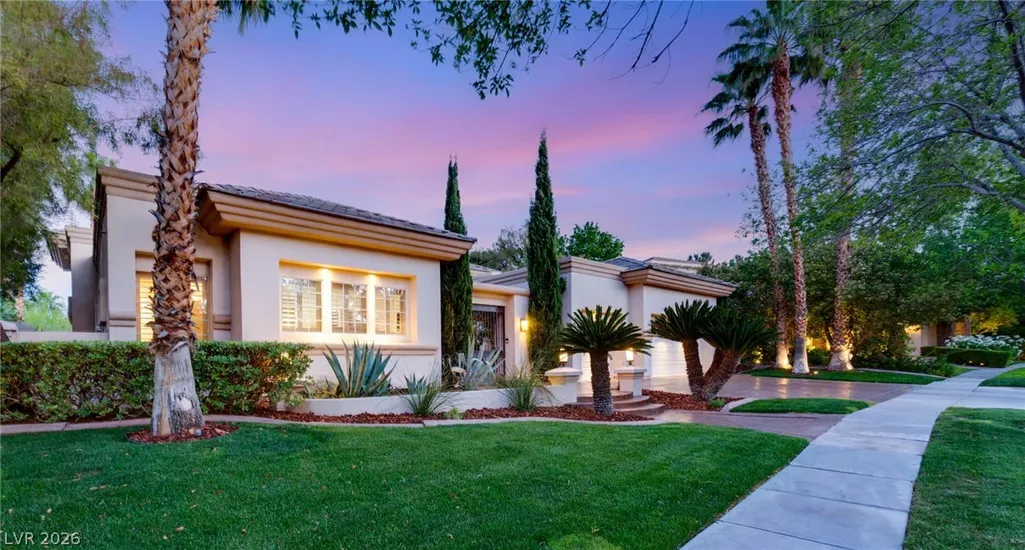
| Architectural Style | One Story |
| Pool Features | In Ground,Private |
| Private Pool | Yes |
| Security Features | Prewired,Security System Owned |
| Year Built | 1999 |
| Electric | Photovoltaics None,220 Volts in Garage |
| Stories | 1 |
| Property SubType | Single Family Residence |
| Additional Parcels Description | --- |
| Assoc Fee Paid Per | Monthly |
| County | Clark |
| Property Type | Residential |
| Association Amenities | Gated,Playground,Guard,Security,Tennis Court(s) |
| HOA / Comm Assn | Yes |
| Attached Garage | Yes |
| Subdivision Name | Summerlin Village 3 Custom |
| Facing Direction | East |
| Garage Y/N | Yes |
| Other Structures | Guest House |
| Total Rooms | 8 |
| Status | Active |
| Directions | Summerlin Pkwy exit No. on Towncenter to 1st round about east on Canyon Run to 2nd GRD. Gate on No. side of St. Thru gate and left to property, on left side. |
| High School | Palo Verde |
| City | Las Vegas |
| Disclosures | Covenants/Restrictions Disclosure |
| Association Name | Canyon Fairways |
| Zoning Description | Single Family |
| Lot Size Units | Acres |
| Lot Size Square Feet | 14810 |
| Spa Features | Outdoor Hot Tub |
| Elementary School | Bonner, John W.,Bonner, John W. |
| Year Built Details | RESALE |
| Tax Annual Amount | 12005 |
| Middle/Junior High School | Becker |
| Property Condition | Resale |
| Virtual Tour | https://www.propertypanorama.com/instaview/las/2771130 |
| Days on Market | 80 |
| Standard Status | Active |
| Property Sub Type Additional | Single Family Residence |
| PostalCity | Las Vegas |
Interior Features
| Flooring | Carpet,Ceramic Tile,Hardwood,Marble |
|---|---|
| Furnished Y/N | Unfurnished |
| Total Fireplaces | 2 |
| Fireplace Features | Family Room,Gas,Living Room |
| Air Conditioning Y/N | Yes |
| Heating Y/N | Yes |
| Window Features | Plantation Shutters |
| Fireplace Y/N | Yes |
| Full Baths | 1 |
| Half Baths | 1 |
| 3/4 Baths | 2 |
| Laundry Features | Electric Dryer Hookup,Gas Dryer Hookup,Laundry Room |
| Total Bedrooms | 3 |
| Total Baths | 4 |
| Bedrooms Possible | 5 |
Exterior Features
| Fencing | Back Yard,Stucco Wall,Wrought Iron |
|---|---|
| Parking Features | Attached,Finished Garage,Garage,Inside Entrance,Private |
| Lot Features | 1/4 to 1 Acre Lot,Drip Irrigation/Bubblers,Front Yard |
| Water Source | Public |
| Lot Size Area | 0.34 |
| Spa | Yes |
| Building Area Total | 4145 |
| Lot Size Acres | 0.34 |
| Horse Amenities | None |
Amenities
- Foreclosure
- Views
- Short Sale
- New Construction
- Adult 55+
- Lease To Own
- No HOA Fees
- Furnished
- Primary On Main
- Air Conditioning
- Seller Finance
- Green
- Fixer Upper
- Horse
- Golf
- Fireplace
- Deck
- Garage
- Basement
- Pool
Property vs Single Family Average in 89144
Price
Taxes
Year Built

