
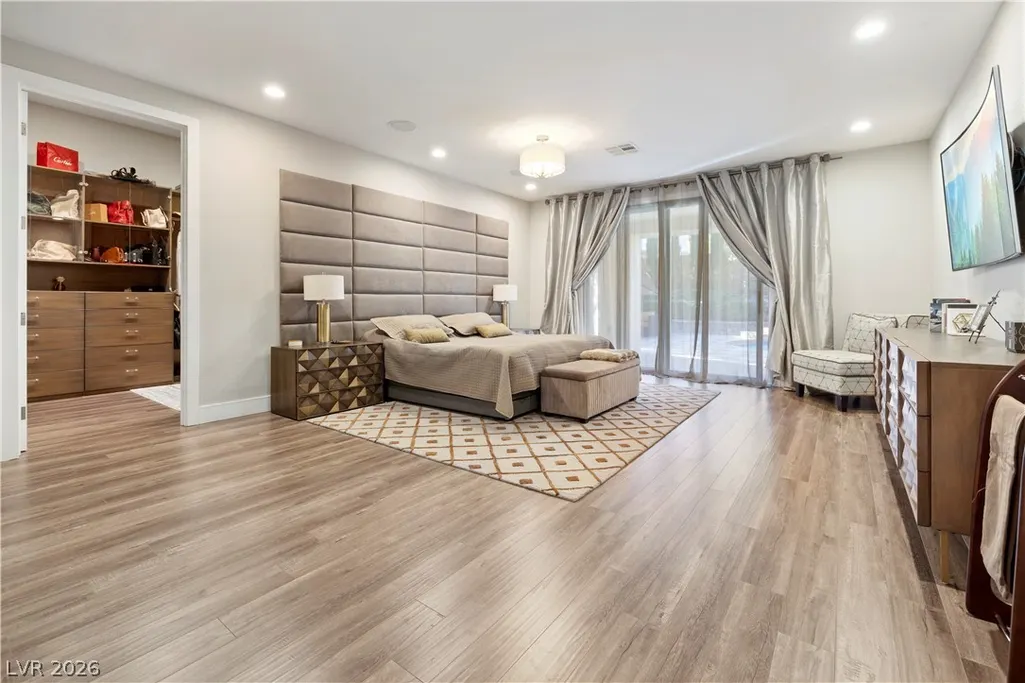
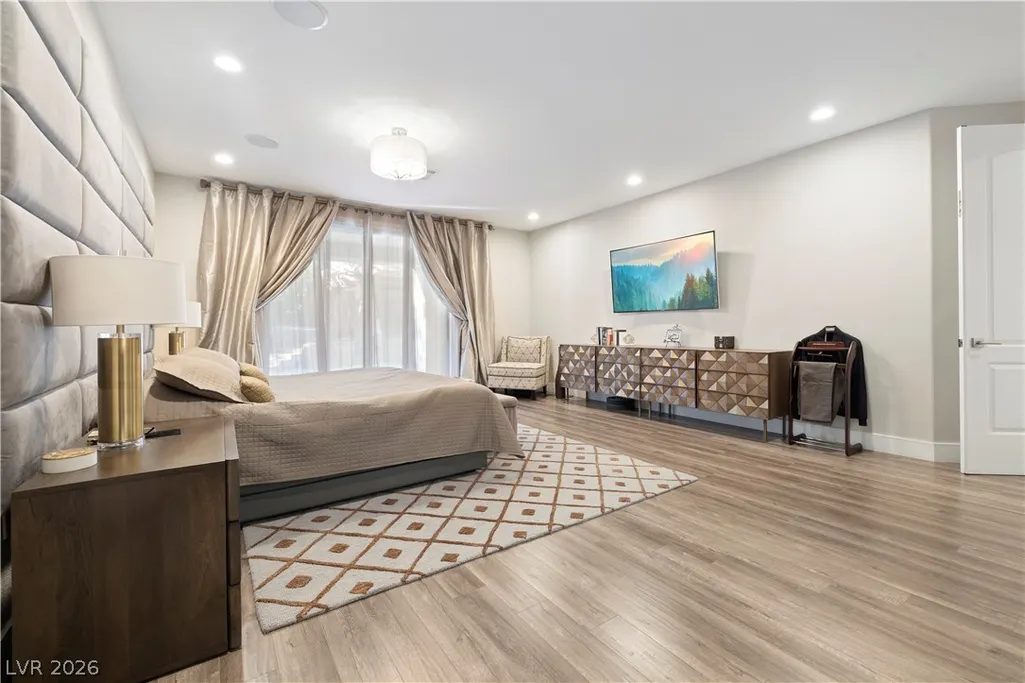
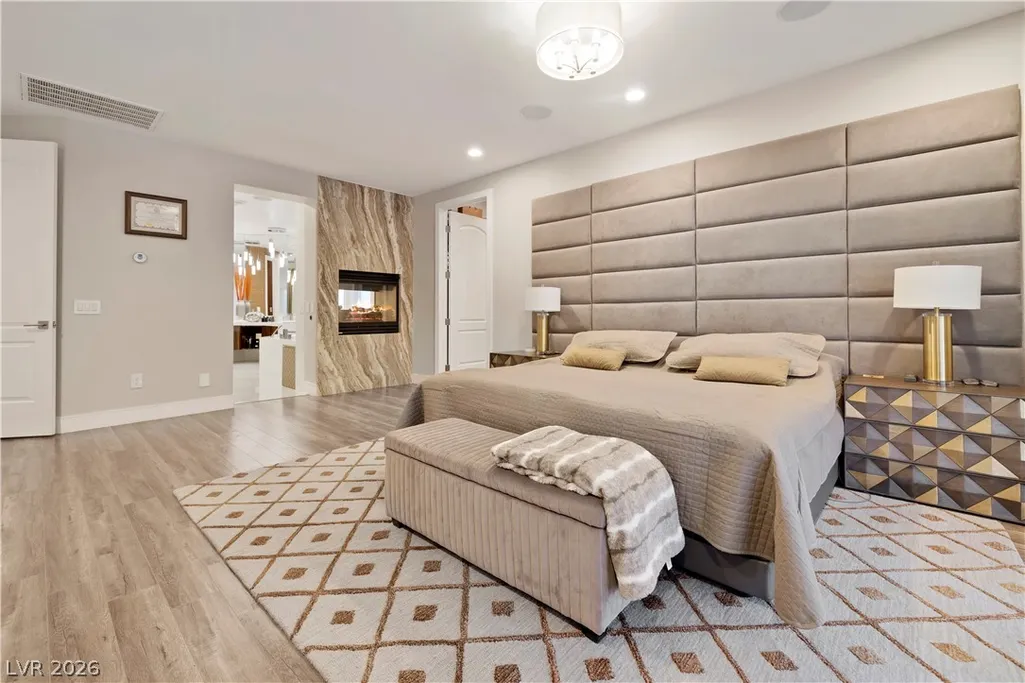
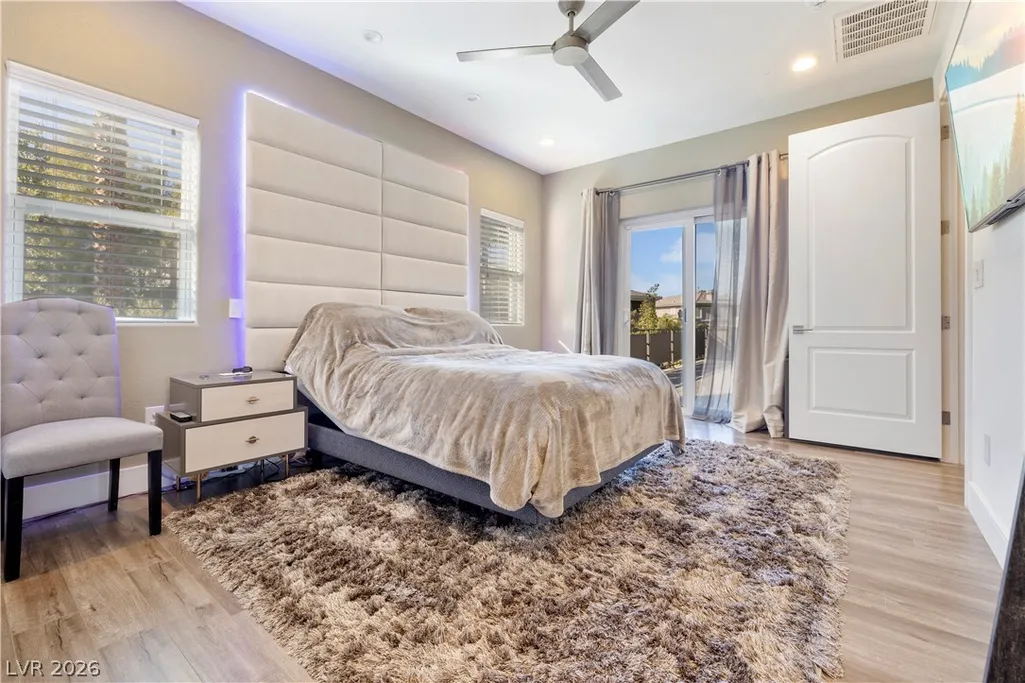
Primary on Main
Address
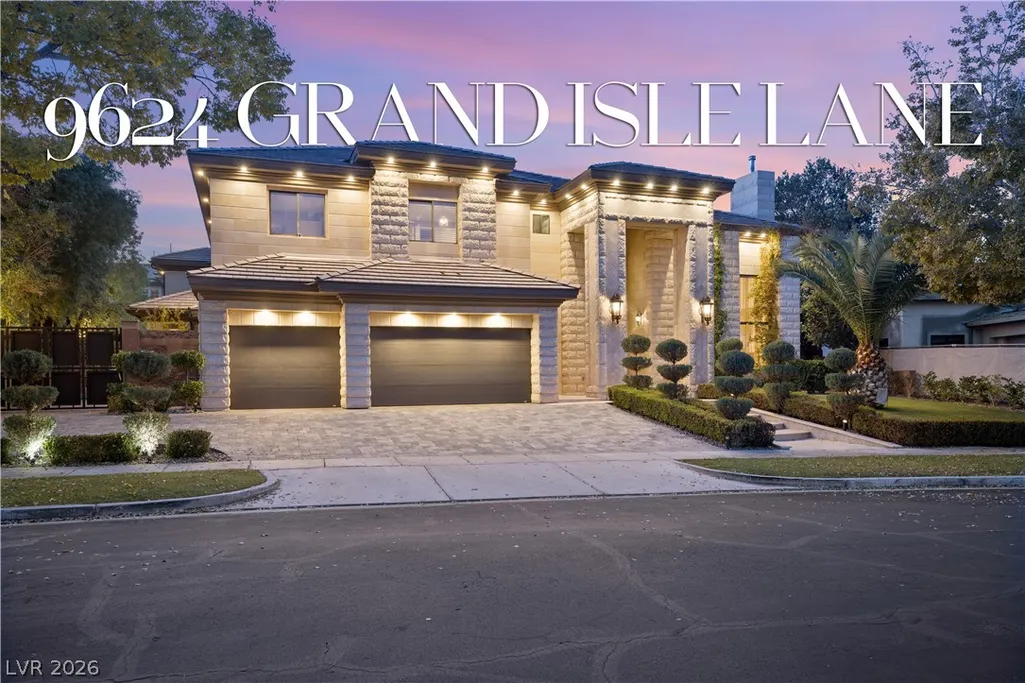
9624 Grand Isle Lane, Las Vegas, NV
Price
$ 3,599,999
Property Attributes
- MLS#2770608
- TypeSingle Family
- Listing Status Active
- CountyClark
- CityLas Vegas
- NeighborhoodSummerlin Village 3 Custom
- Zip89144
- Style
- Year Built2000
- Taxes$ 17751
- Price$ 3,599,999
- Bedrooms5
- Full Bathrooms5
- Half Bathrooms1
- Sqr Footage5085
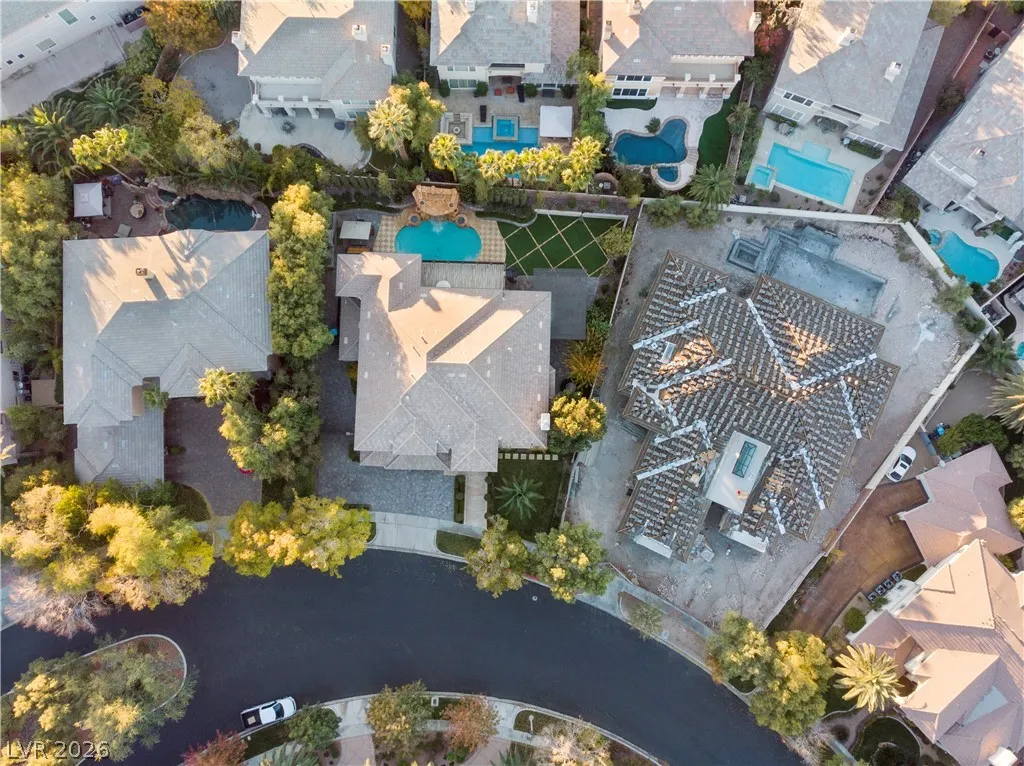
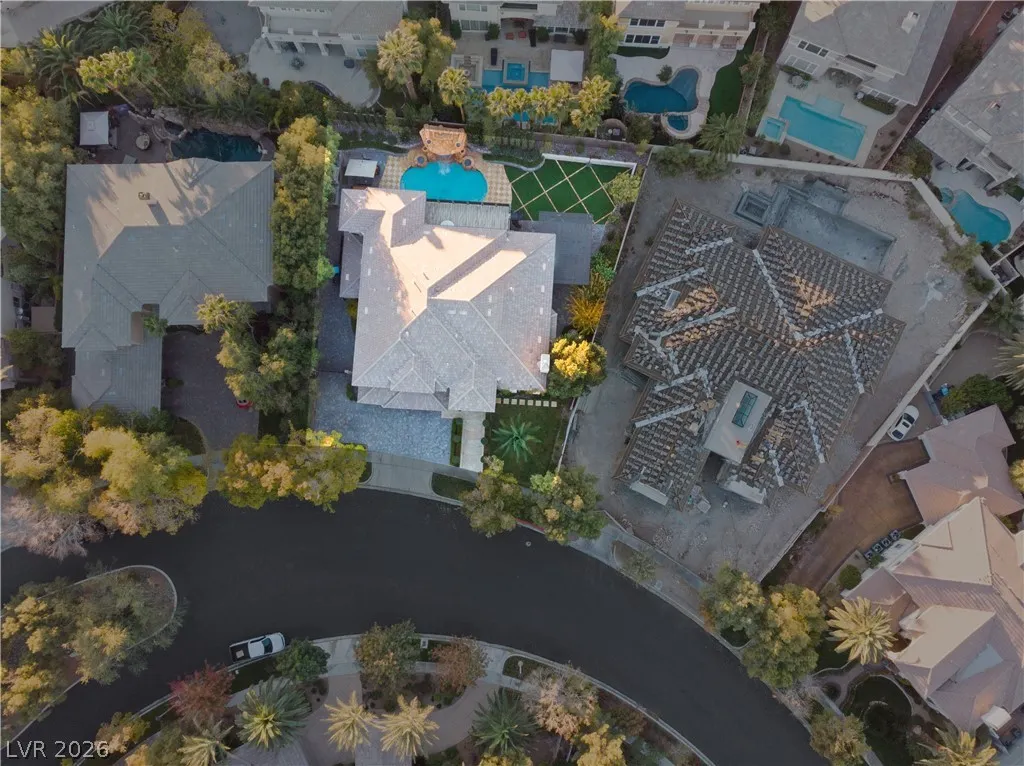
- Lot Size0.34 Acres
Data Source:
Greater Las Vegas MLS (GLVAR)
Property Description
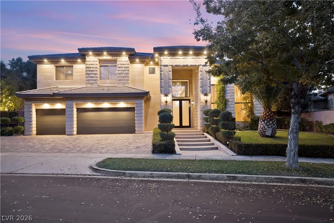
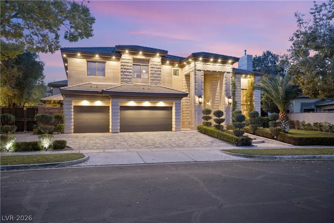
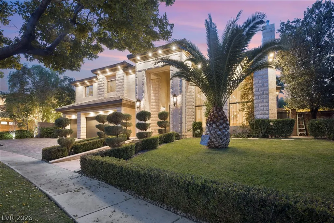
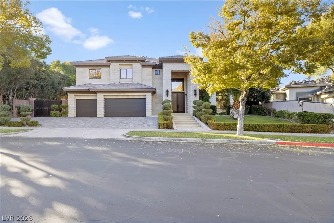
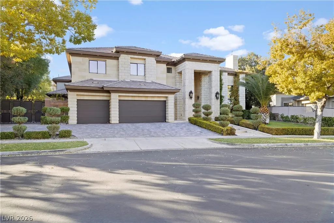
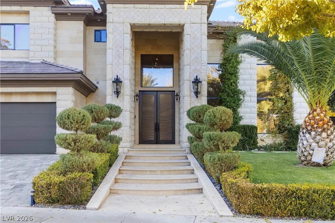
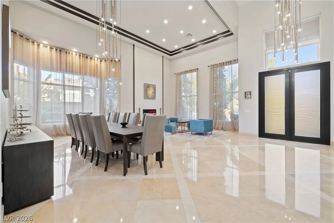
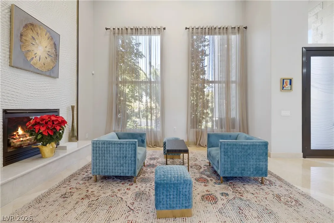
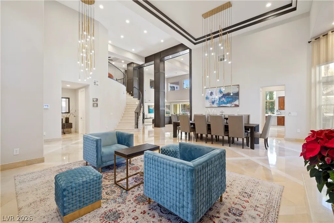
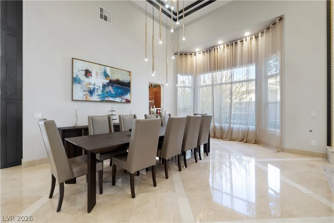
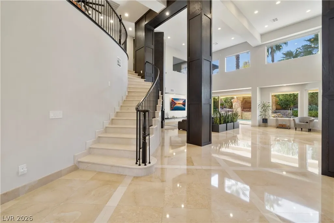
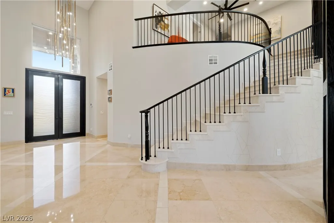
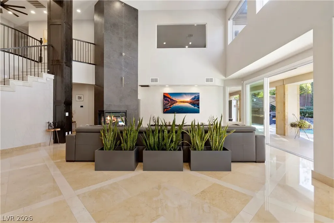
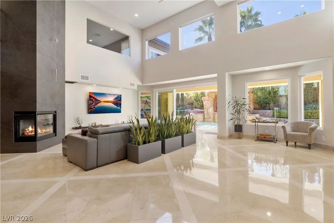
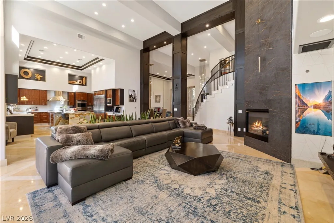
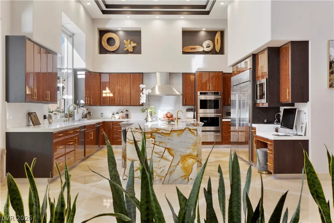
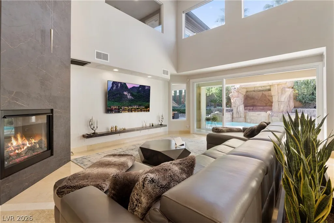
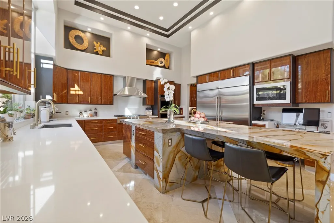
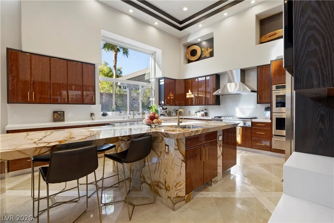
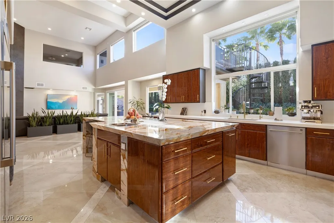
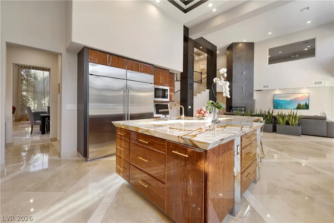
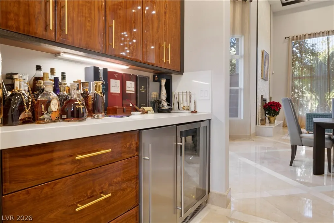
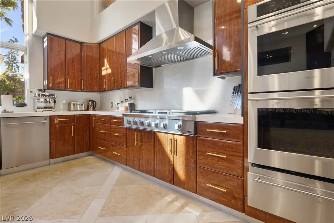
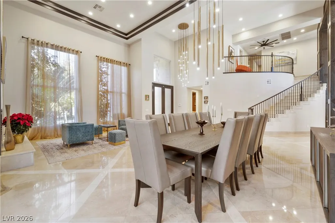
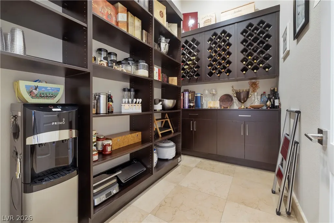
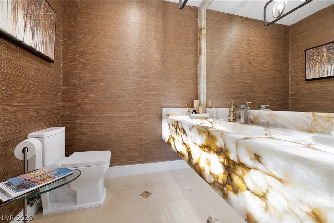
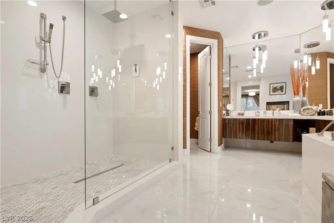
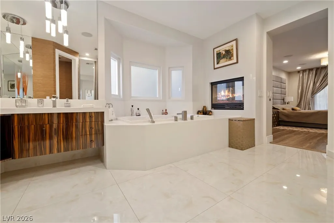
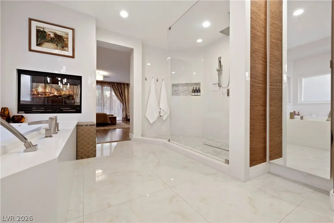
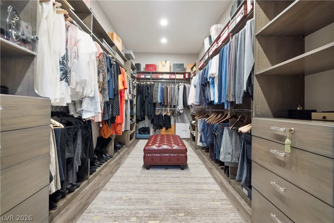
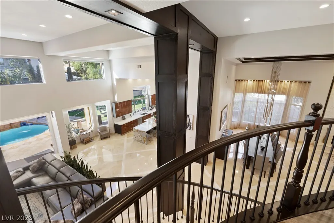
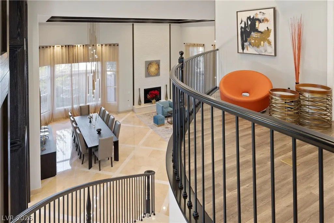
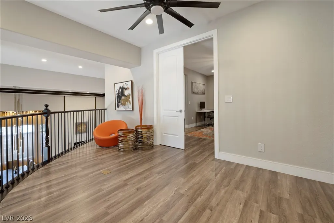
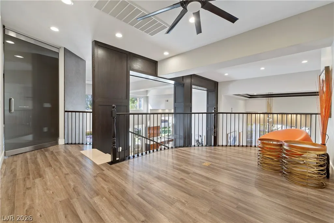
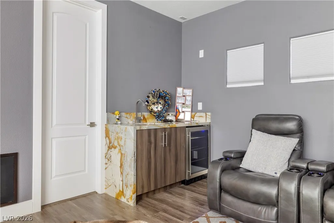
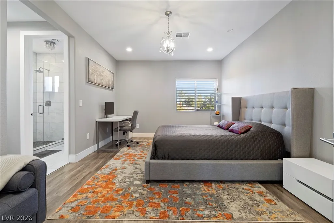
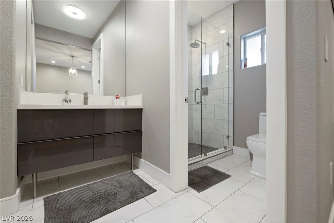
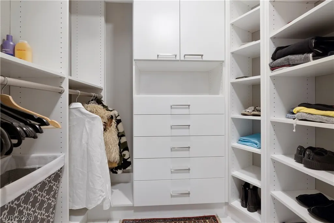
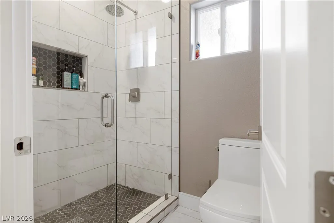
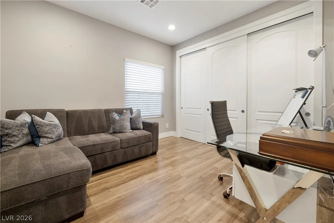
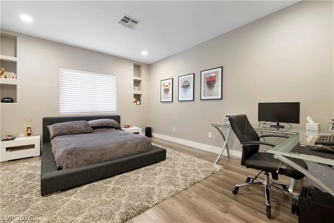
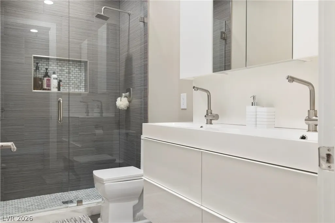
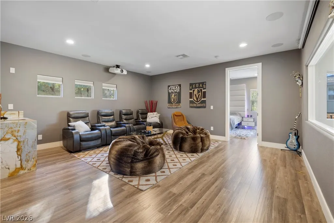
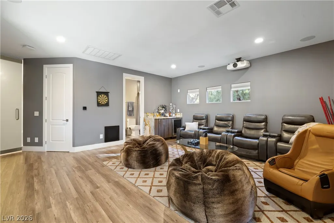
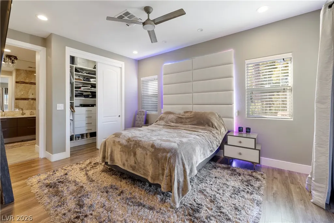
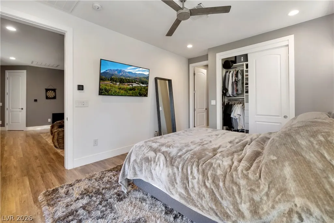
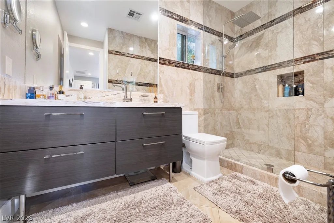
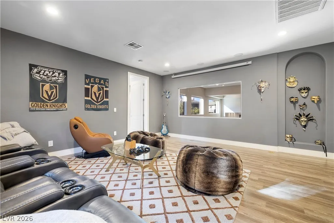
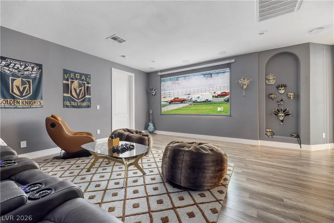
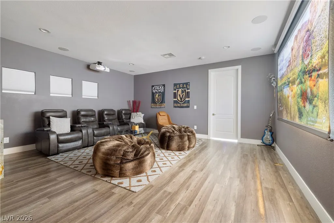
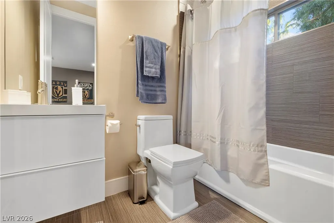
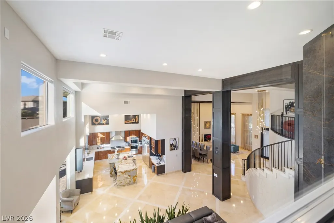
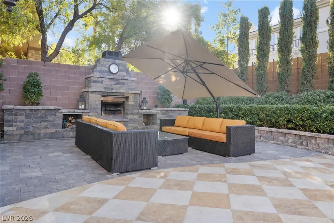
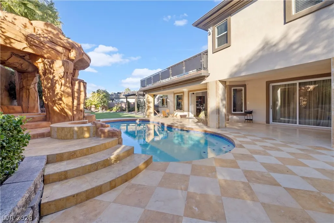
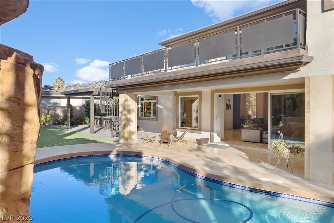
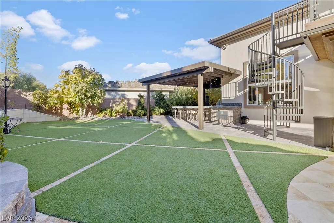
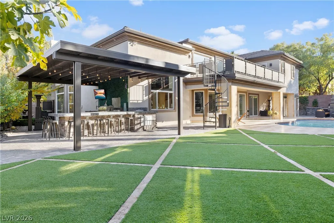
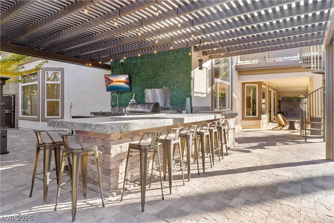
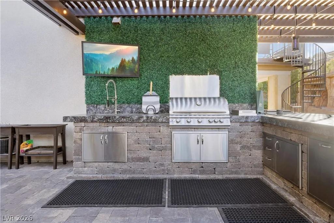
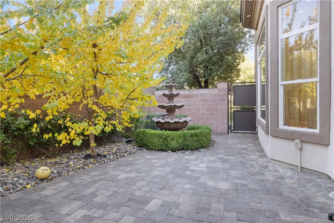
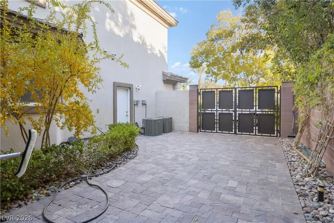
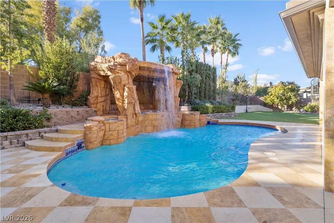
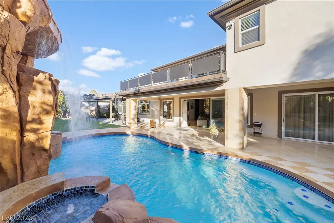
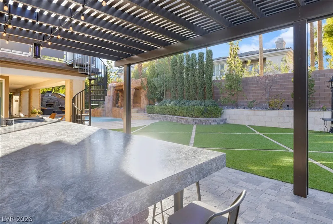
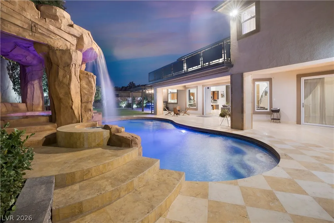
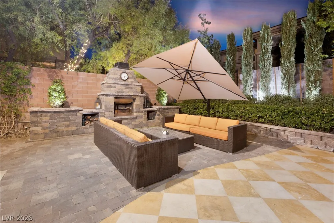
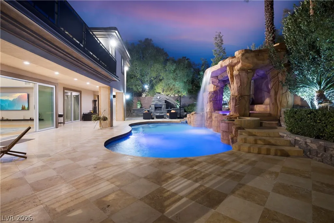
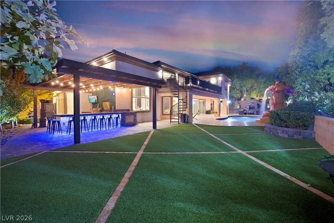
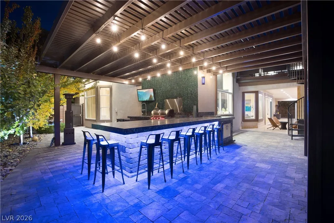
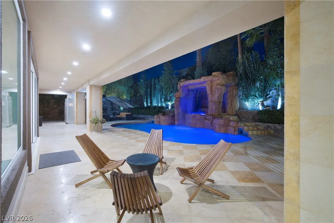
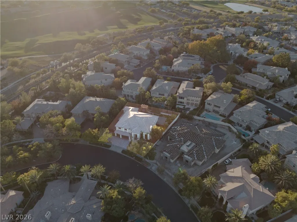
Welcome to Canyon Fairways, the most exclusive guard gated community in Summerlin with only 181 luxury custom homes. The famous Canyon Run Drive is a scenic drive which is the entry to TPC Canyons Golf Course as well as other guard gated luxury neighborhoods. This luxury home is within jogging distance to the famous Tivoli Village, JW Marriot, Rampart Casino, Suncoast casino, Angel Park Golf Course, and TPC Golf Course. This house is built with Love and Perfection, with astonishing 24-foot ceilings and exquisite finishes. This house is clad with the same imported Jerusalem Stone found throughout Tivoli Village. The interior features polished marble floors, show stopping custom stonework, and a dream kitchen. This property is an entertainer’s dream with its built-in smart home system and surround sound inside and out. This property can come FULLY FURNISHED as shown with its high-end furniture including RH pieces to create the best luxury environment for you to enjoy and share.
| Elementary School | Middle School | High School |
|---|---|---|
| Bonner Elementary School | Rogich Sig Middle School | Palo Verde High School |
| Price History | |
|---|---|
| 4/7/2026 | Listed $3,599,999 |
General Features
| Interior Features | Bedroom on Main Level,Ceiling Fan(s),Primary Downstairs,Window Treatments,Central Vacuum |
|---|---|
| Sewer | Public Sewer |
| Heating | Central,Gas |
| Cooling | Central Air,Electric |
| Utilities | Underground Utilities |
| Possession | Close Of Escrow |
| Roof | Pitched,Tile |
| Appliances | Built-In Gas Oven,Double Oven,Dryer,Dishwasher,ENERGY STAR Qualified Appliances,Disposal,Gas Range,Microwave,Refrigerator,Water Softener Owned,Water Purifier,Wine Refrigerator,Washer |
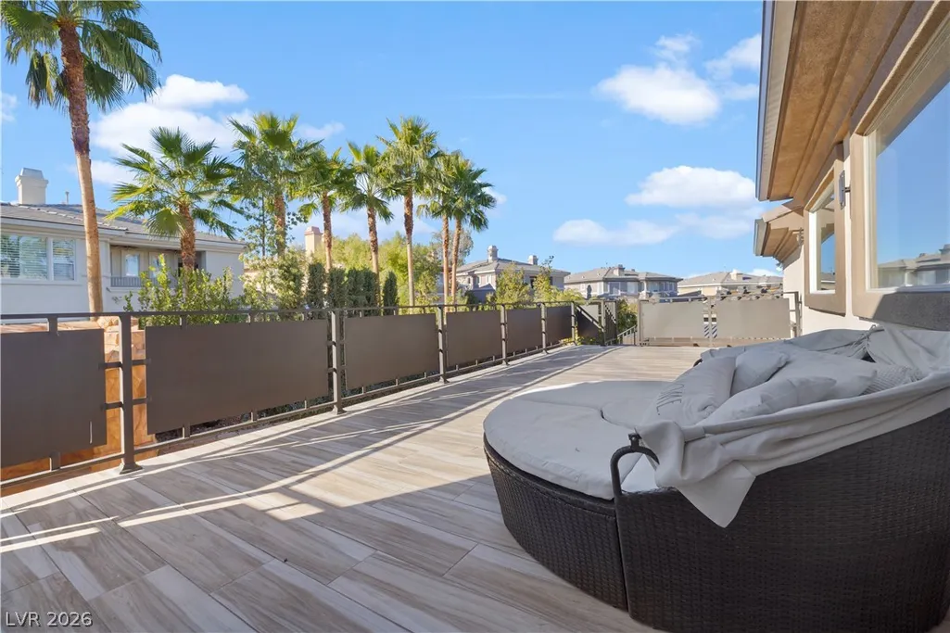
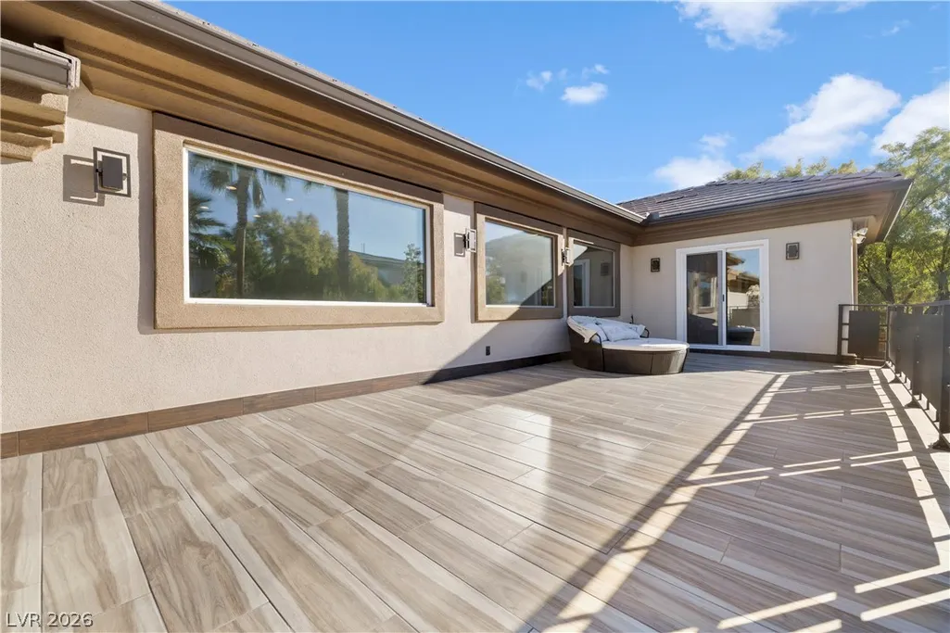
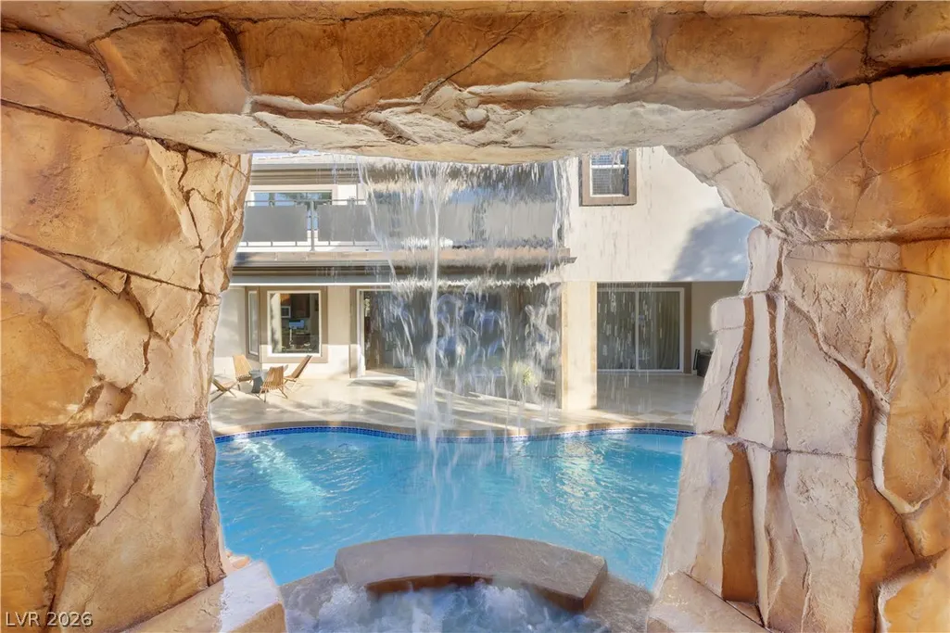
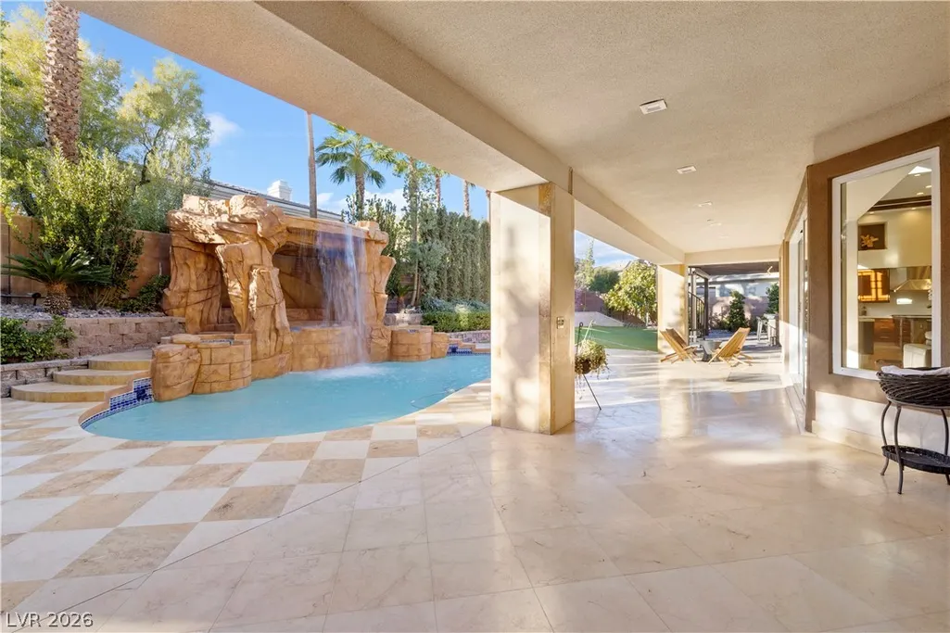
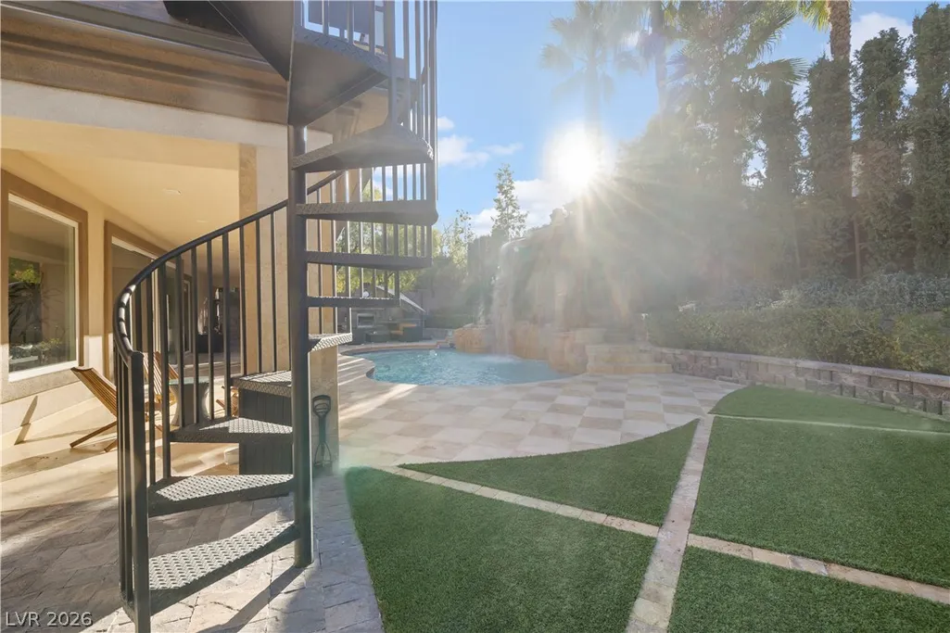
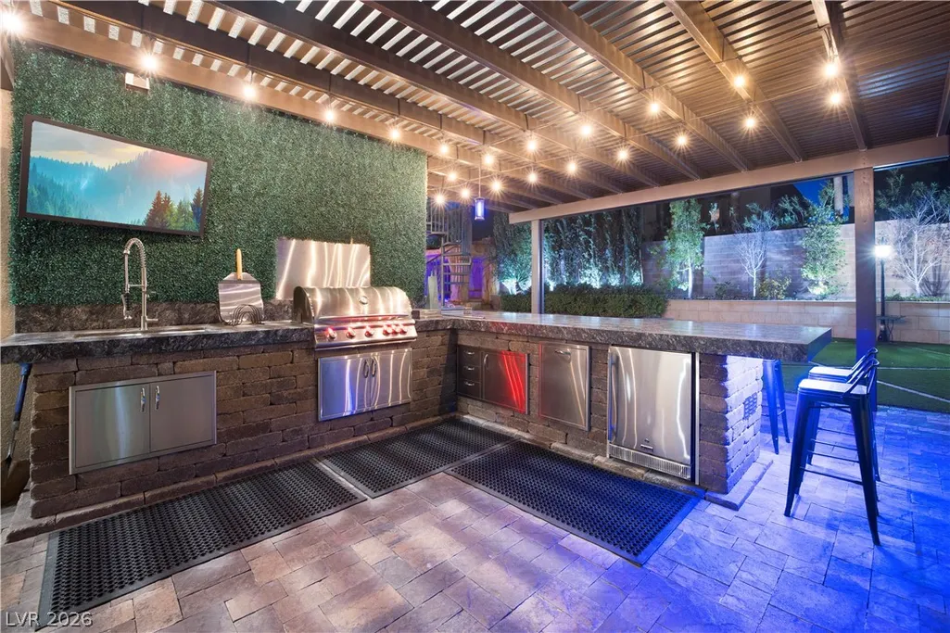
| Exterior Features | Built-in Barbecue,Balcony,Barbecue,Patio,Sprinkler/Irrigation,Water Feature |
| HOA | 370 |
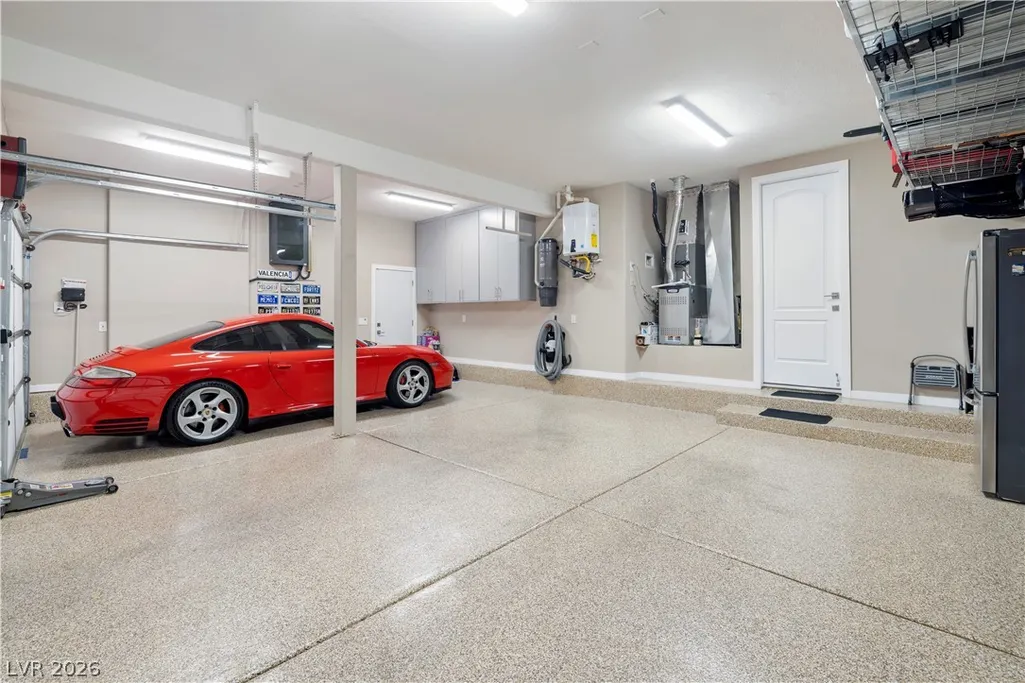
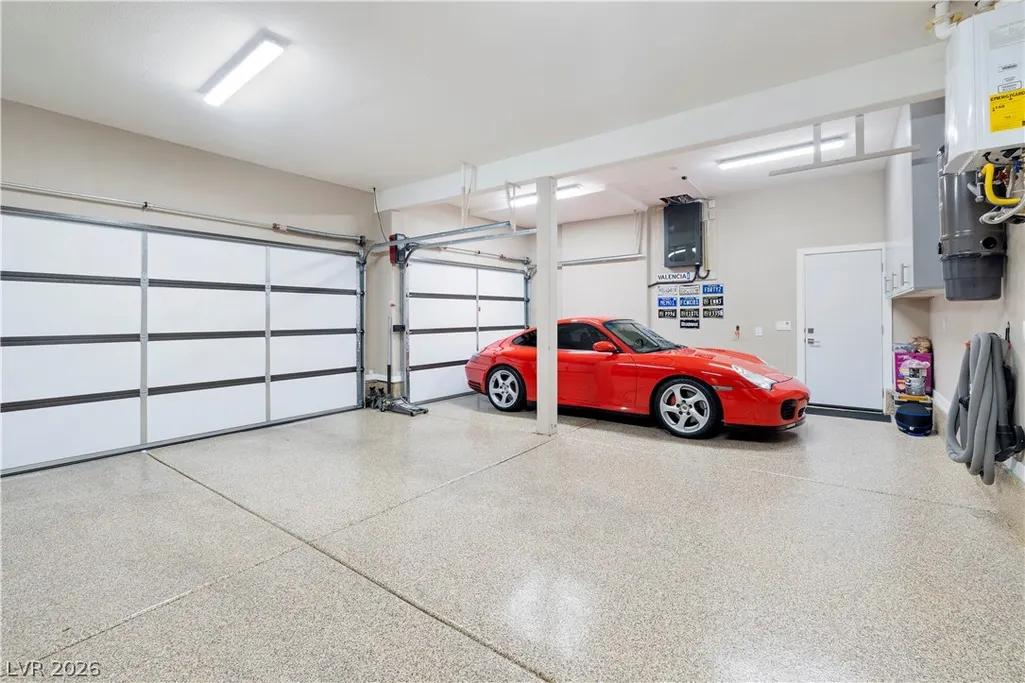
| Garage Spaces | 3 |
| Association Fee Includes | Maintenance Grounds,Security |
| Patio/Porch Features | Balcony,Covered,Patio |
| Architectural Style | Two Story |
| Pool Features | Heated,In Ground,Private,Waterfall |
| Private Pool | Yes |
| Security Features | Security System Owned,Gated Community |
| Construction Materials | Frame,Stucco |
| Year Built | 2000 |
| Electric | Photovoltaics None |
| Stories | 2 |
| Property SubType | Single Family Residence |
| Additional Parcels Description | --- |
| Assoc Fee Paid Per | Monthly |
| County | Clark |
| Property Type | Residential |
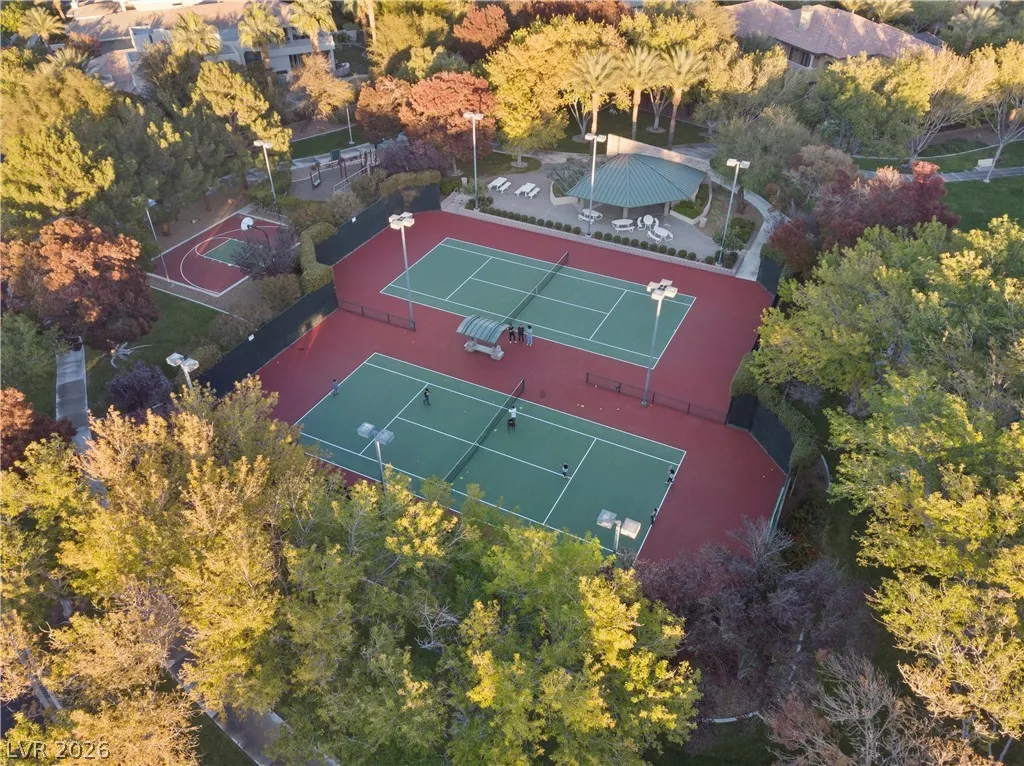
| Association Amenities | Gated,Jogging Path,Playground,Pickleball,Park,Racquetball,Guard,Tennis Court(s) |
| HOA / Comm Assn | Yes |
| Attached Garage | Yes |
| Energy Efficient | Windows |
| Subdivision Name | Summerlin Village 3 Custom |
| Facing Direction | East |
| Garage Y/N | Yes |
| Total Rooms | 11 |
| Status | Active |
| Directions | FROM CHARLESTON & RAMPART GO NORTH ON RAMPART. LFT ON CANYON RUN. RT ON CANYON FAIRWAYS (GUARD GATE). LFT ON CANYON GREENS. LFT ON GRAND ISLE. |
| High School | Palo Verde |
| City | Las Vegas |
| Disclosures | Covenants/Restrictions Disclosure |
| Association Name | Canyon Fairways |
| Zoning Description | Single Family |
| Lot Size Units | Acres |
| Lot Size Square Feet | 14810 |
| Spa Features | Indoor Hot Tub |
| Elementary School | Bonner, John W.,Bonner, John W. |
| Year Built Details | RESALE |
| Tax Annual Amount | 17751 |
| Middle/Junior High School | Rogich Sig |
| Property Condition | Resale |
| Virtual Tour | https://www.propertypanorama.com/instaview/las/2770608 |
| Days on Market | 12 |
| Standard Status | Active |
| Property Sub Type Additional | Single Family Residence |
| PostalCity | Las Vegas |
Interior Features
| Flooring | Luxury Vinyl Plank,Marble |
|---|---|
| Furnished Y/N | Furnished Or Unfurnished |
| Total Fireplaces | 3 |
| Fireplace Features | Family Room,Gas,Multi-Sided |
| Air Conditioning Y/N | Yes |
| Heating Y/N | Yes |
| Window Features | Blinds,Double Pane Windows,Drapes,Window Treatments |
| Fireplace Y/N | Yes |
| Full Baths | 3 |
| Half Baths | 1 |
| 3/4 Baths | 2 |
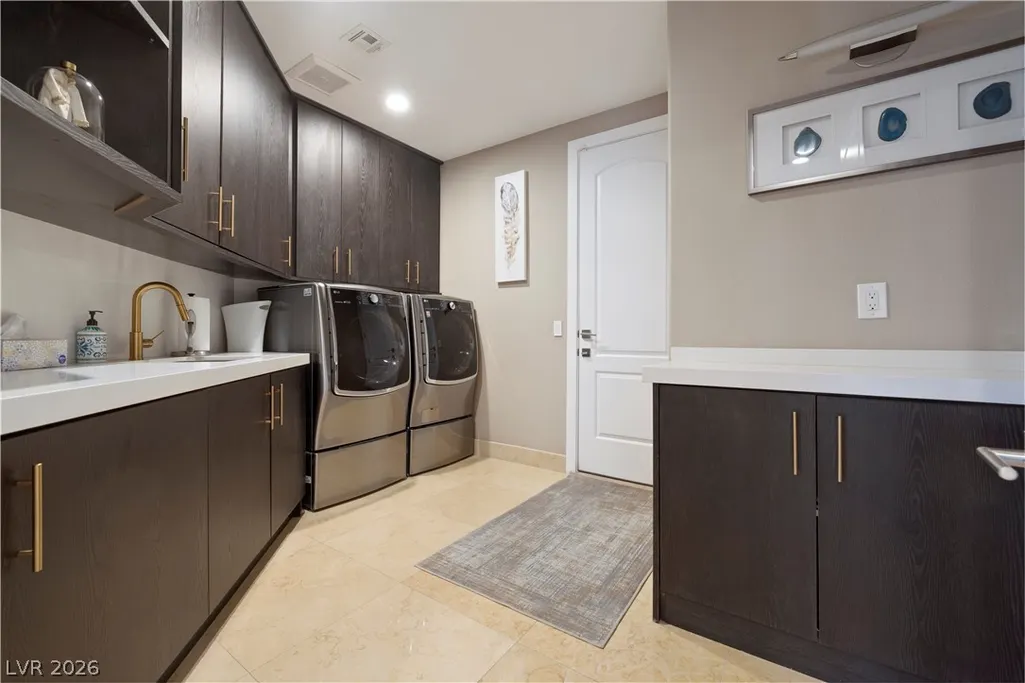
| Laundry Features | Gas Dryer Hookup,Main Level,Laundry Room |
| Total Bedrooms | 5 |
| Total Baths | 6 |
| Bedrooms Possible | 6 |
Exterior Features
| Fencing | Block,Back Yard |
|---|---|
| Parking Features | Attached,Exterior Access Door,Epoxy Flooring,Finished Garage,Garage,Inside Entrance,Private,Shelves |
| Lot Features | 1/4 to 1 Acre Lot,Drip Irrigation/Bubblers,Fruit Trees,Front Yard,Sprinklers In Front,Landscaped,Trees |
| Water Source | Public |
| Lot Size Area | 0.34 |
| Spa | Yes |
| Building Area Total | 5085 |
| Lot Size Acres | 0.34 |
| Horse Amenities | None |
Amenities
- Foreclosure
- Views
- Short Sale
- New Construction
- Adult 55+
- Lease To Own
- No HOA Fees
- Furnished
- Primary On Main
- Air Conditioning
- Seller Finance
- Green
- Fixer Upper
- Horse
- Golf
- Fireplace
- Deck
- Garage
- Basement
- Pool
Property vs Single Family Average in 89144
Price
Taxes
Year Built

