
Price Reduction - Primary on Main
Address
6192 La Palma Parkway, Las Vegas, NV
Price
$ 548,000
Property Attributes
- MLS#2811398
- TypeSingle Family
- Listing Status Active
- CountyClark
- CityLas Vegas
- NeighborhoodFoothill Villages
- Zip89118
- Style
- Year Built1977
- Taxes$ 2668
- Price$ 548,000
- Bedrooms4
- Full Bathrooms3
- Half Bathrooms0
- Sqr Footage2690
- Lot Size0.17 Acres
Data Source:
Greater Las Vegas MLS (GLVAR)
Property Description
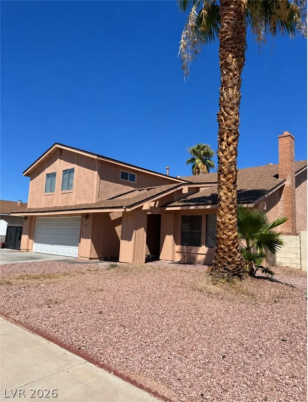
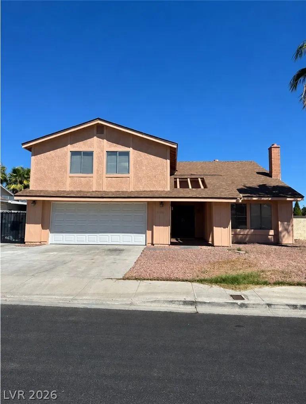
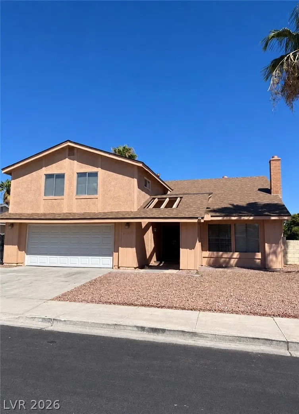
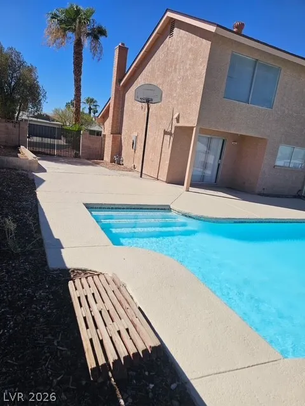
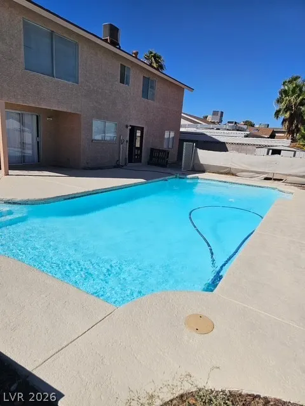
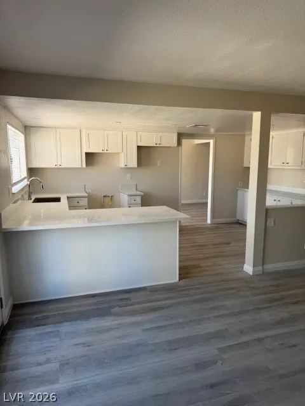
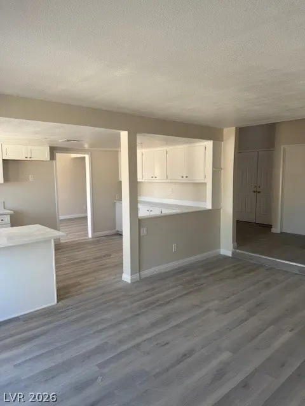
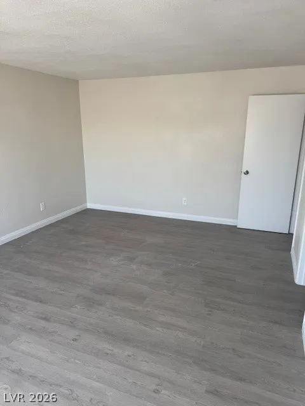
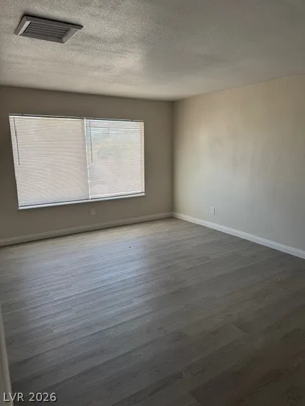
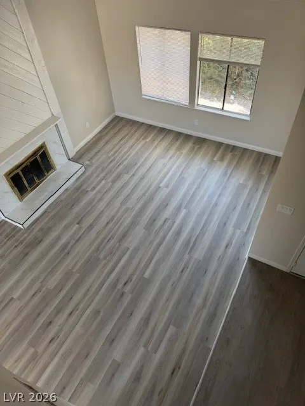
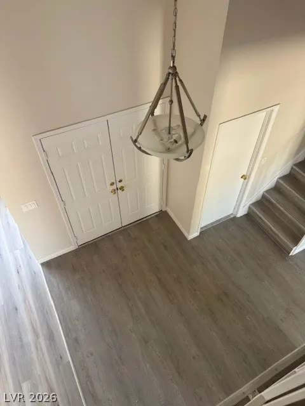
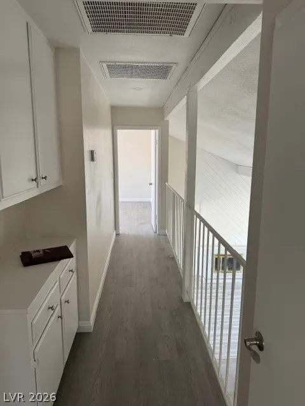
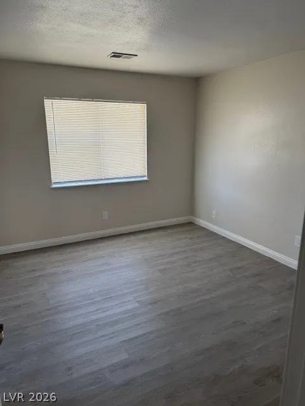
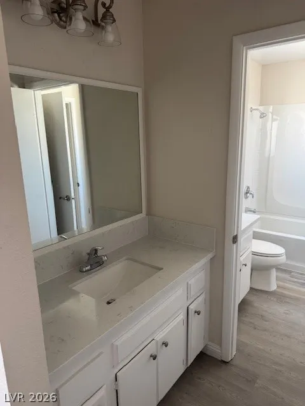
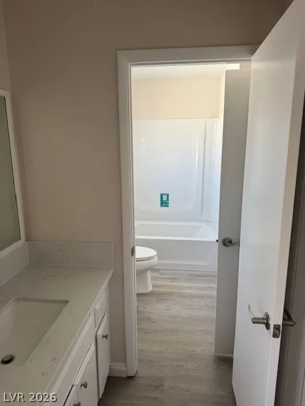
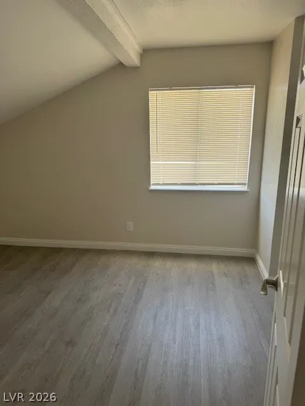
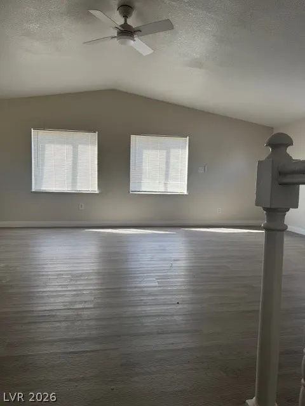
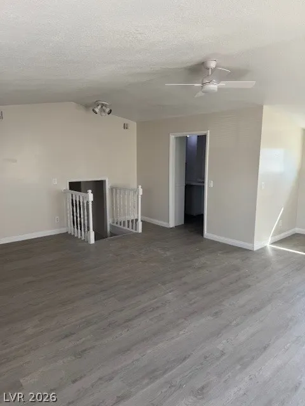
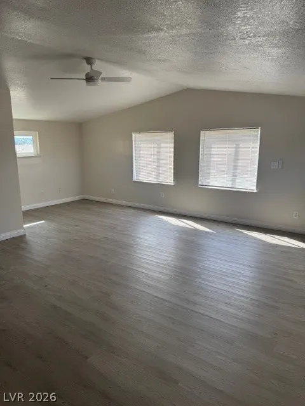
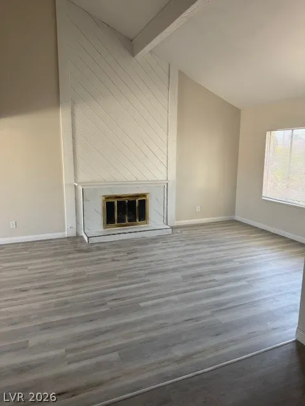
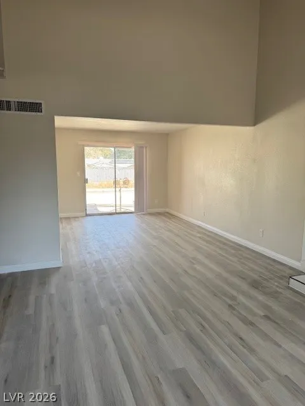
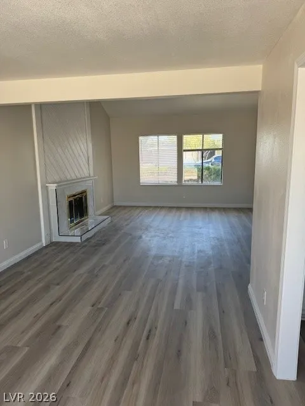
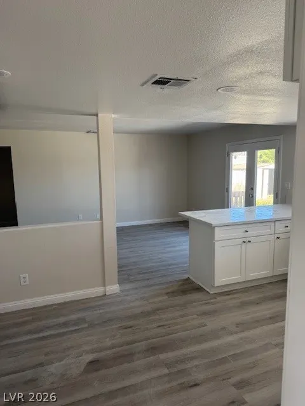
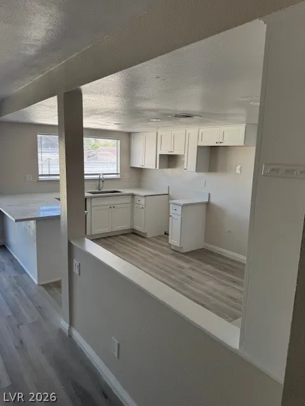
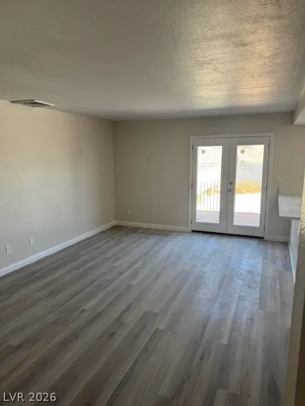
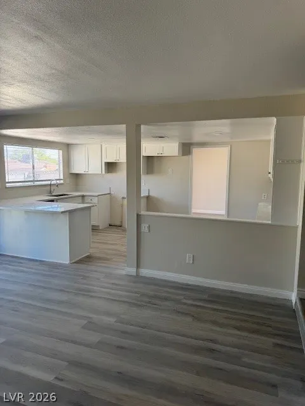
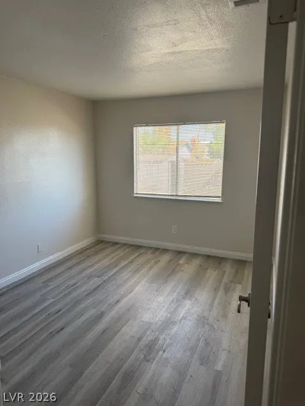
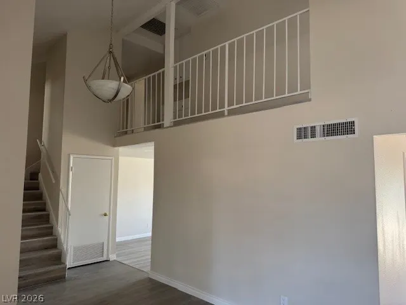
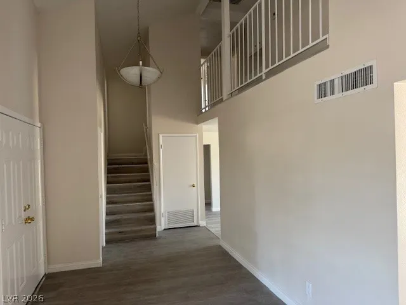
Incredible opportunity for investors, owner-occupants, or buyers looking for a spacious home with tremendous potential! Much of this property has already been rehabbed, including a brand-new roof, new cool-decking and freshly painted pool, newer HVAC, newer flooring throughout, fresh interior paint, and newer granite countertops, giving you a substantial head start on making this home your own. This spacious 4-bedroom, 3-bathroom home with a private pool and NO HOA offers an impressive combination of size, versatility, location, and potential. Step inside to a large living room featuring vaulted ceilings and a cozy fireplace, creating a welcoming space for relaxing or entertaining. The kitchen flows into a separate family room with a wet bar, providing an ideal gathering space for family and guests. A formal dining area offers additional room for entertaining and special occasions. The flexible floor plan includes a first-floor bedroom, perfect for guests, a home office, or multigenerational living. Upstairs, you'll find two spacious secondary bedrooms connected by a Jack-and-Jill bathroom, along with generous walk-in closets. A large loft/great room adds even more living space and flexibility. Outside, the possibilities continue with a private pool, multiple entertaining areas, and two potential drive-through gates, offering excellent flexibility for RVs, boats, recreational vehicles, or additional parking. With its large floor plan, pool, no HOA, updated features, flexible living spaces, and convenient proximity to the Las Vegas Strip, this property offers tremendous versatility. Whether you're looking for a primary residence, investment property, or potential short-term rental opportunity, this home is worth serious consideration, subject to applicable regulations. Much of the heavy lifting has already been done — now there's an opportunity to add your finishing touches and unlock even more value. Don't miss this one!
| Elementary School | Middle School | High School |
|---|---|---|
| Earl Elementary School | Sawyer Grant Middle School | Durango High School |
| Price History | |
|---|---|
| 8/22/2026 | Listed $498,000 |
| 9/12/2026 | 10$548,000 |
General Features
| Interior Features | Bedroom on Main Level,Full Bath on Main Level,Window Treatments |
|---|---|
| Sewer | Public Sewer |
| Heating | Central,Gas |
| Cooling | Central Air,Electric |
| Utilities | Cable Available,Underground Utilities |
| Possession | Close Of Escrow |
| Roof | Asphalt,Pitched |
| Exterior Features | Porch,Private Yard |
| Garage Spaces | 2 |
| Patio/Porch Features | Porch |
| Architectural Style | Two Story |
| Pool Features | In Ground,Private |
| Private Pool | Yes |
| Construction Materials | Frame,Stucco |
| Year Built | 1977 |
| Electric | Photovoltaics None |
| Stories | 2 |
| Property SubType | Single Family Residence |
| Additional Parcels Description | --- |
| County | Clark |
| Property Type | Residential |
| Attached Garage | Yes |
| Energy Efficient | Windows |
| Subdivision Name | Foothill Villages |
| Facing Direction | South |
| Garage Y/N | Yes |
| Total Rooms | 9 |
| Status | Active |
| Directions | Jones Blvd north of the 215 to La Palma Pkwy to house on right side. |
| High School | Durango |
| City | Las Vegas |
| Zoning Description | Single Family |
| Lot Size Units | Acres |
| Lot Size Square Feet | 7405 |
| Elementary School | Earl, Marion B.,Earl, Marion B. |
| Year Built Details | RESALE |
| Tax Annual Amount | 2668 |
| Middle/Junior High School | Sawyer Grant |
| Property Condition | Resale |
| Virtual Tour | https://www.propertypanorama.com/instaview/las/2811398 |
| Days on Market | 21 |
| Standard Status | Active |
| Property Sub Type Additional | Single Family Residence |
| PostalCity | Las Vegas |
Interior Features
| Flooring | Laminate |
|---|---|
| Furnished Y/N | Unfurnished |
| Total Fireplaces | 1 |
| Fireplace Features | Gas,Living Room |
| Air Conditioning Y/N | Yes |
| Heating Y/N | Yes |
| Window Features | Blinds,Double Pane Windows |
| Fireplace Y/N | Yes |
| Full Baths | 3 |
| Laundry Features | Cabinets,Electric Dryer Hookup,Laundry Room,Sink,Upper Level |
| Total Bedrooms | 4 |
| Total Baths | 3 |
| Bedrooms Possible | 5 |
Exterior Features
| Fencing | Block,Back Yard |
|---|---|
| Parking Features | Attached,Garage,Garage Door Opener,Inside Entrance,Private,RV Potential,RV Gated,RV Access/Parking,Guest |
| Lot Features | Desert Landscaping,Landscaped,< 1/4 Acre |
| Water Source | Public |
| Lot Size Area | 0.17 |
| Building Area Total | 2690 |
| Lot Size Acres | 0.17 |
| Horse Amenities | None |
Amenities
- Foreclosure
- Views
- Short Sale
- New Construction
- Adult 55+
- Lease To Own
- No HOA Fees
- Furnished
- Primary On Main
- Air Conditioning
- Seller Finance
- Green
- Fixer Upper
- Horse
- Golf
- Fireplace
- Deck
- Garage
- Basement
- Pool
Property vs Single Family Average in 89118
Price
Taxes
Year Built

