
Primary on Main
Address
5227 Sepulveda Boulevard, Las Vegas, NV
Price
$ 450,000
Property Attributes
- MLS#2808002
- TypeSingle Family
- Listing Status Active
- CountyClark
- CityLas Vegas
- NeighborhoodFoothill Villages
- Zip89118
- Style
- Year Built1978
- Taxes$ 1352
- Price$ 450,000
- Bedrooms3
- Full Bathrooms2
- Half Bathrooms0
- Sqr Footage1613
- Lot Size0.16 Acres
Data Source:
Greater Las Vegas MLS (GLVAR)
Property Description
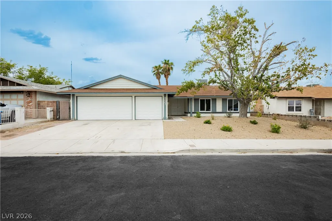
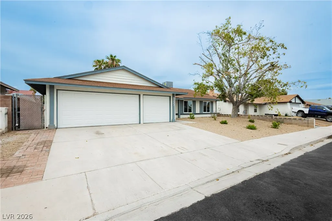
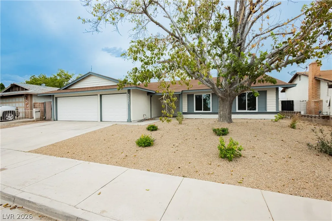
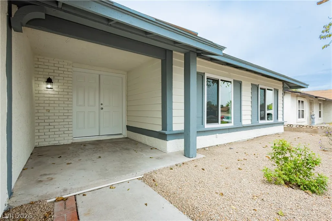
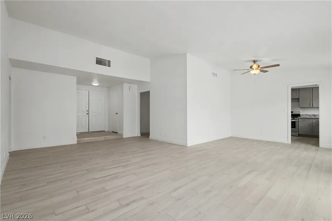
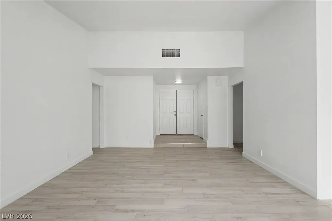
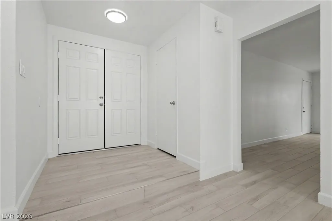
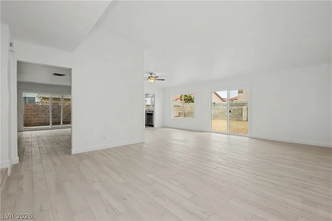
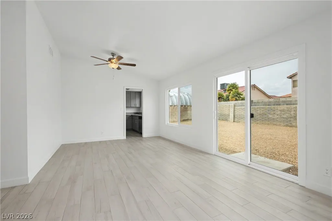
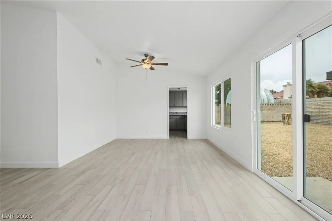
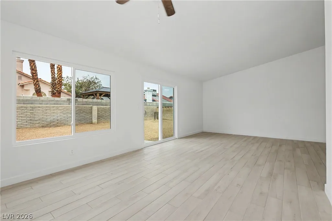
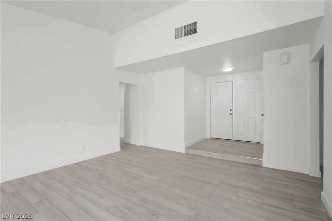
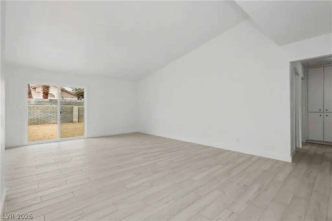
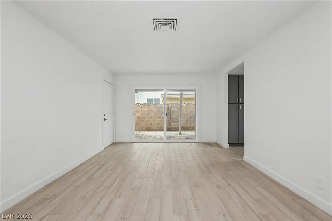
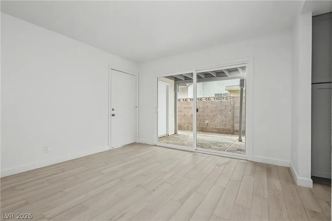
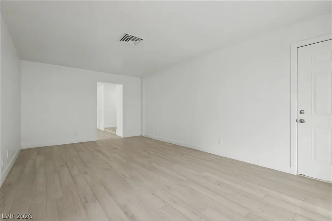
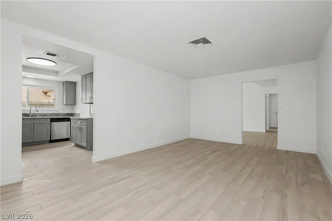
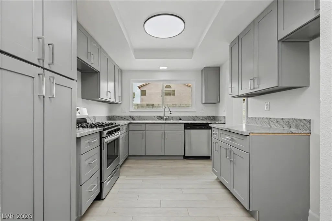
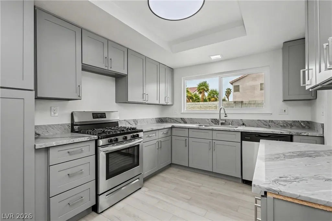
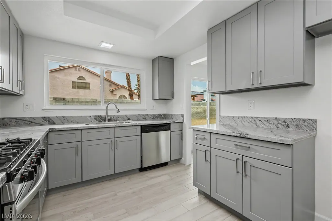
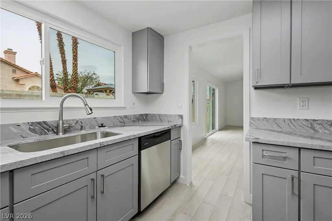
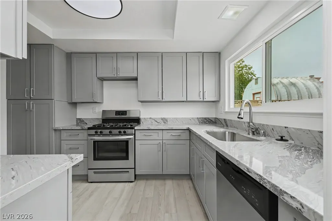
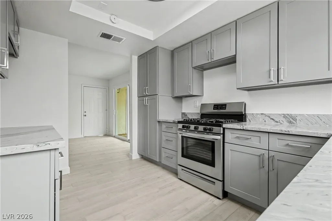
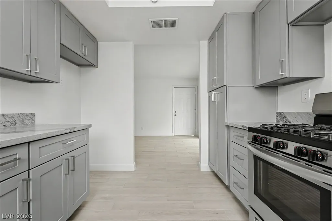
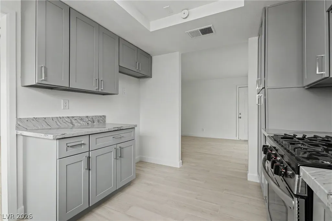
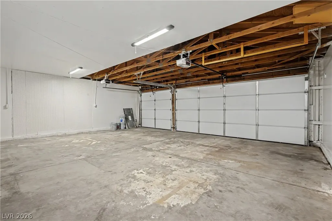
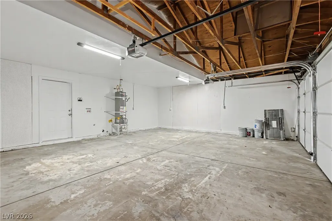
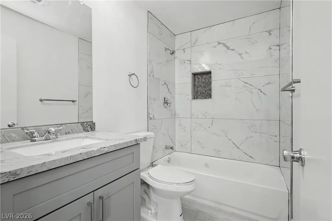
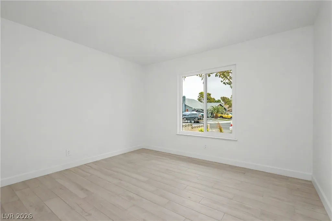
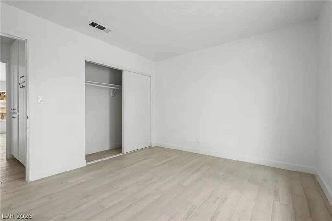
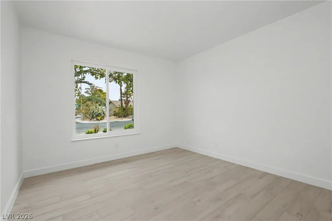
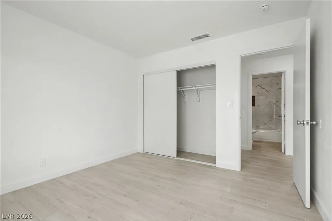
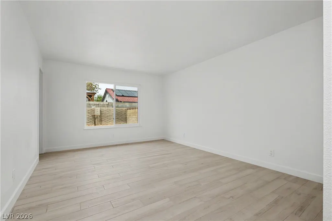
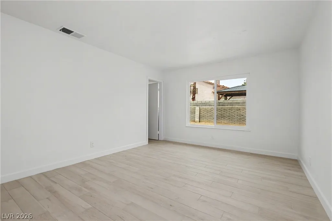
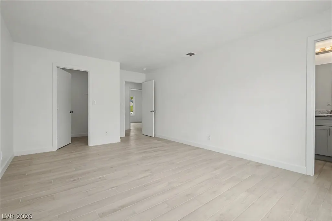
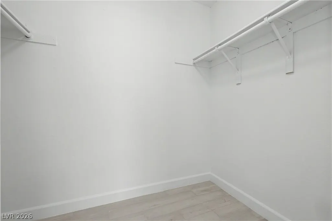
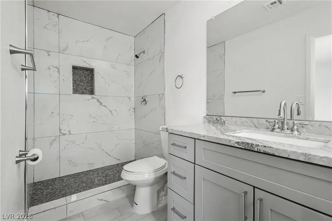
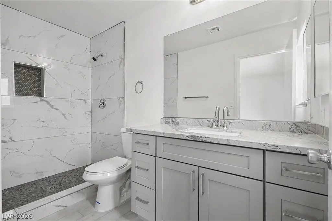
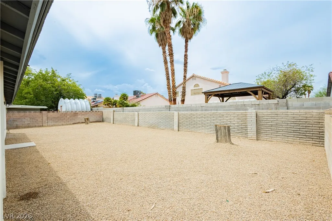
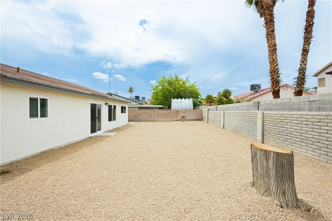
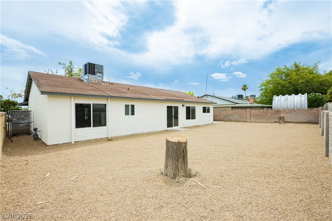
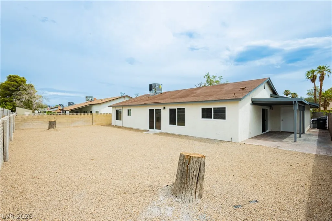
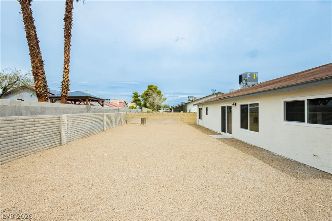
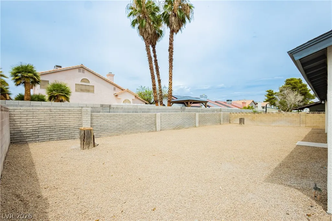
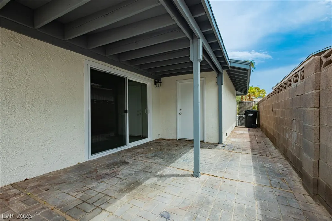
Beautifully remodeled and move-in ready, this inviting single-story home offers 3 bedrooms, 2 baths, and a spacious 3-car garage. Every aspect of the home has been thoughtfully renovated and refreshed, from the interior finishes and fresh paint to the exterior and landscaping, creating a polished, cohesive property ready for its new owner. Inside, new custom shaker-style cabinetry and elegant quartz countertops throughout provide a timeless modern look. The beautifully updated kitchen features stainless steel appliances, an undermount stainless steel sink, abundant cabinetry, and durable quartz surfaces ideal for everyday living and entertaining. Low-maintenance porcelain tile flooring flows throughout the home, while fresh paint enhances the light, updated feel. The spacious living room adjoins a dining area with vaulted ceilings, and a separate family room provides flexible space for relaxing or gathering. Both bathrooms feature comfortable 36" height vanities, modern finishes, and stylish tile. The primary suite includes a walk-in closet and convenient step-in shower, while the full guest bath offers contemporary appeal. Dual access from the living and family rooms makes it easy to enjoy the spacious backyard. Outside, the renovation continues with refreshed landscaping, a generous rear yard, and a covered patio with pavers creating an inviting setting for outdoor dining and entertaining. A new HVAC system (with warranty), water heater, and dual-pane vinyl windows provide added efficiency, comfort, and peace of mind. With updates extending throughout the interior, exterior, and grounds, this beautifully renewed home delivers modern style, functionality, and low-maintenance living from the moment you arrive.
| Elementary School | Middle School | High School |
|---|---|---|
| Earl Elementary School | Sawyer Grant Middle School | Durango High School |
| Price History | |
|---|---|
| 8/15/2026 | Listed $450,000 |
General Features
| Interior Features | Bedroom on Main Level,Ceiling Fan(s),Primary Downstairs |
|---|---|
| Sewer | Public Sewer |
| Heating | Central,Gas |
| Cooling | Central Air,Electric |
| Utilities | Underground Utilities |
| Possession | Close Of Escrow |
| Roof | Composition,Shingle |
| Appliances | Dishwasher,Disposal,Gas Range |
| Exterior Features | Patio,Private Yard |
| Garage Spaces | 3 |
| Patio/Porch Features | Covered,Patio |
| Architectural Style | One Story |
| Construction Materials | Drywall |
| Year Built | 1978 |
| Electric | Photovoltaics None |
| Stories | 1 |
| Property SubType | Single Family Residence |
| Percent Ownership | Single Family Residential |
| Additional Parcels Description | --- |
| County | Clark |
| Property Type | Residential |
| Association Amenities | None |
| Attached Garage | Yes |
| Energy Efficient | Windows |
| Subdivision Name | Foothill Villages |
| Facing Direction | East |
| Garage Y/N | Yes |
| Total Rooms | 8 |
| Status | Active |
| Directions | 215 head east on Tropicana, Right on Durango, Left on Hacienda, Left on Sepulveda and home is on the left |
| High School | Durango |
| City | Las Vegas |
| Zoning Description | Single Family |
| Lot Size Units | Acres |
| Lot Size Square Feet | 6970 |
| Elementary School | Earl, Marion B.,Earl, Marion B. |
| Year Built Details | RESALE |
| Tax Annual Amount | 1352 |
| Middle/Junior High School | Sawyer Grant |
| Property Condition | Resale |
| Virtual Tour | https://www.propertypanorama.com/instaview/las/2808002 |
| Days on Market | 2 |
| Standard Status | Active |
| Property Sub Type Additional | Single Family Residence |
| PostalCity | Las Vegas |
Interior Features
| Flooring | Porcelain Tile,Tile |
|---|---|
| Furnished Y/N | Unfurnished |
| Air Conditioning Y/N | Yes |
| Heating Y/N | Yes |
| Window Features | Double Pane Windows |
| Full Baths | 1 |
| 3/4 Baths | 1 |
| Laundry Features | Gas Dryer Hookup,In Garage |
| Total Bedrooms | 3 |
| Total Baths | 2 |
| Bedrooms Possible | 3 |
Exterior Features
| Fencing | Block,Back Yard |
|---|---|
| Parking Features | Attached,Exterior Access Door,Garage,Garage Door Opener,Inside Entrance,Private |
| Lot Features | Desert Landscaping,Landscaped,< 1/4 Acre |
| Water Source | Public |
| Lot Size Area | 0.16 |
| Building Area Total | 1613 |
| Lot Size Acres | 0.16 |
| Horse Amenities | None |
Amenities
- Foreclosure
- Views
- Short Sale
- New Construction
- Adult 55+
- Lease To Own
- No HOA Fees
- Furnished
- Primary On Main
- Air Conditioning
- Seller Finance
- Green
- Fixer Upper
- Horse
- Golf
- Fireplace
- Deck
- Garage
- Basement
- Pool
Property vs Single Family Average in 89118
Price
Taxes
Year Built

