
Price Reduction - Primary on Main
Address
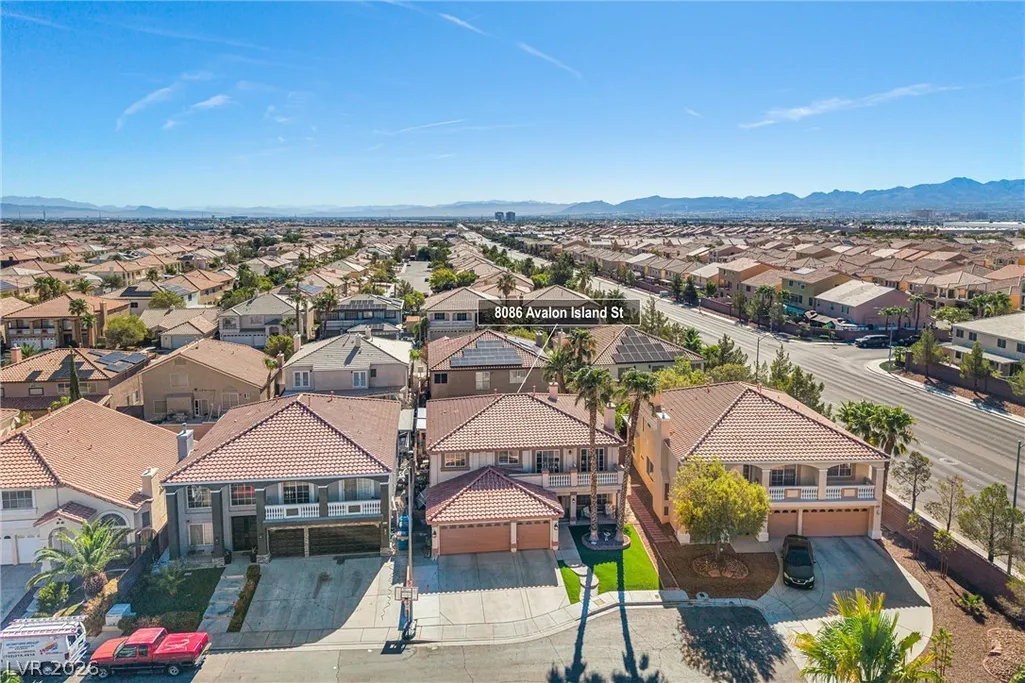
8086 Avalon Island Street, Las Vegas, NV
Price
$ 749,999
Property Attributes
- MLS#2810925
- TypeSingle Family
- Listing Status Active
- CountyClark
- CityLas Vegas
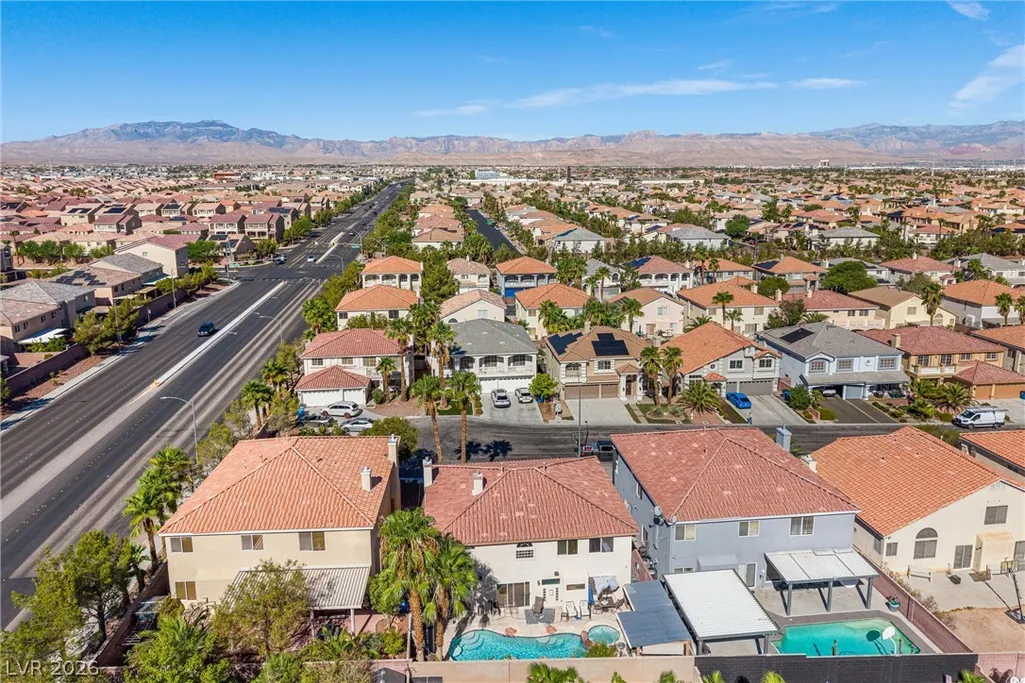
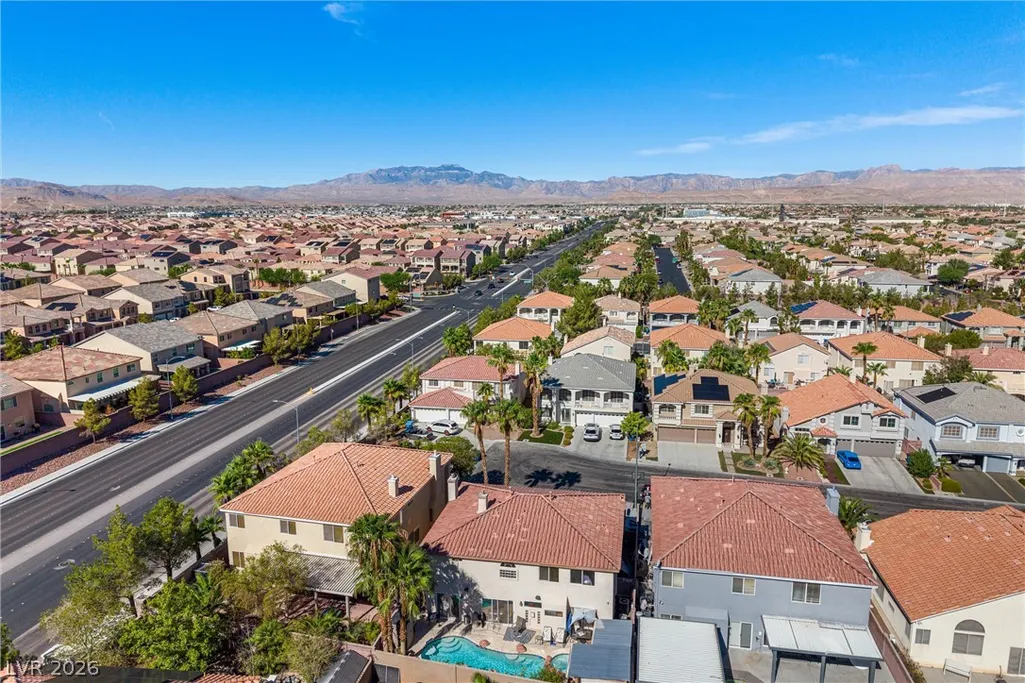
- NeighborhoodTorrey Pines Southeast Within Pinnacle Peaks
- Zip89139
- Style
- Year Built2004
- Taxes$ 3594
- Price$ 749,999
- Bedrooms5
- Full Bathrooms3
- Half Bathrooms0
- Sqr Footage3297
- Lot Size0.13 Acres
Data Source:
Greater Las Vegas MLS (GLVAR)
Property Description
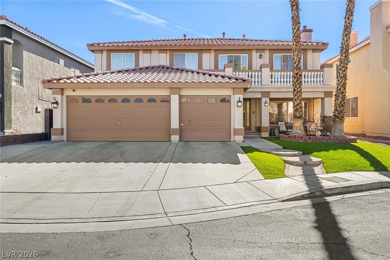
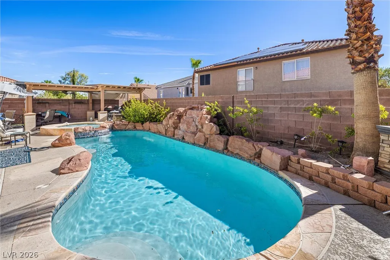
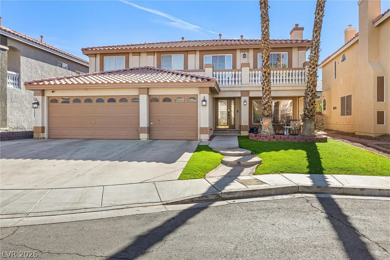
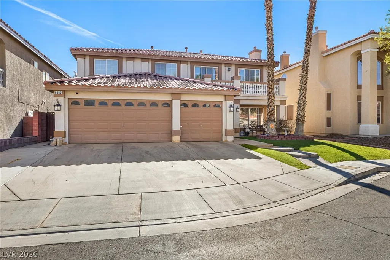
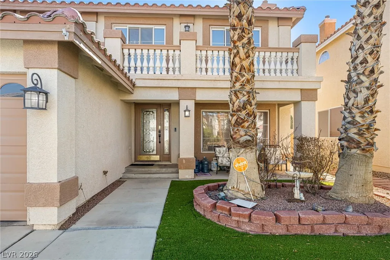
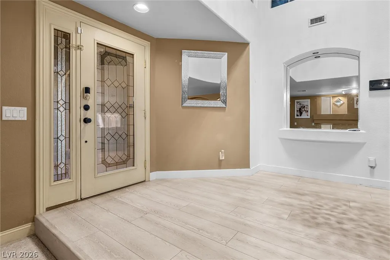
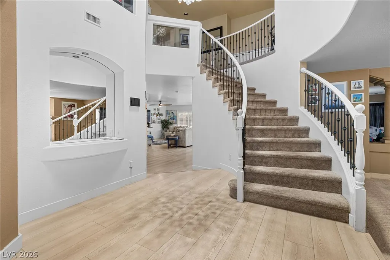
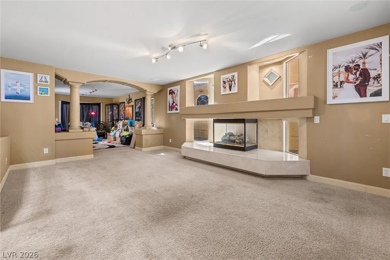
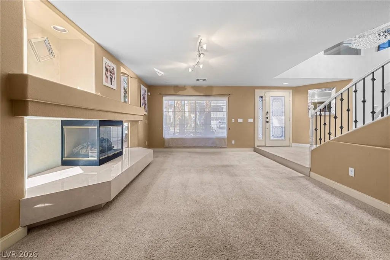
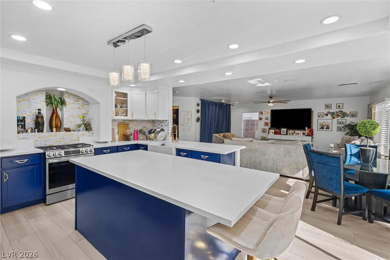
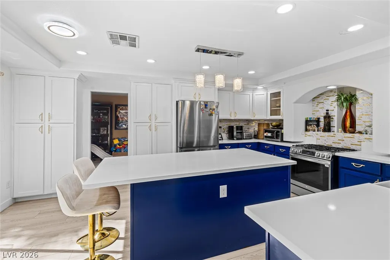
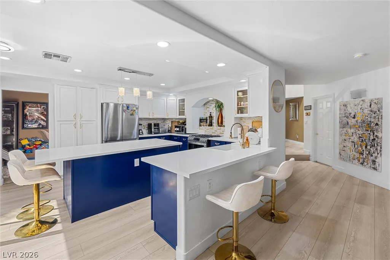
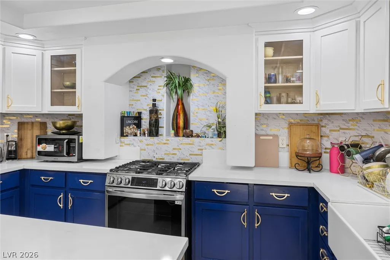
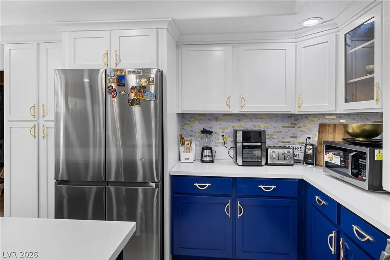
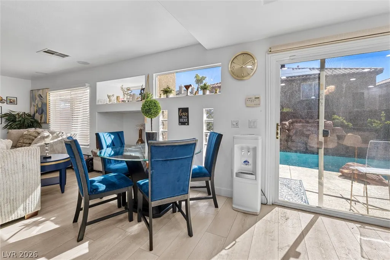
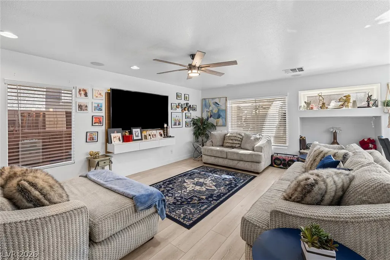
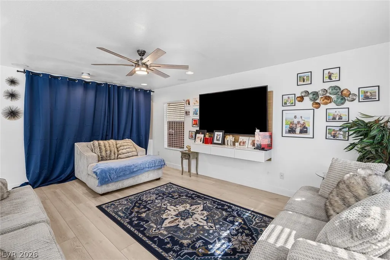
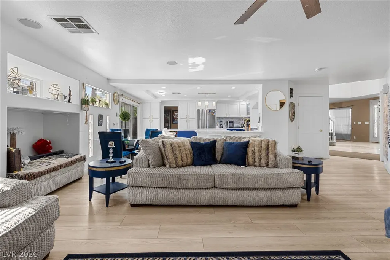
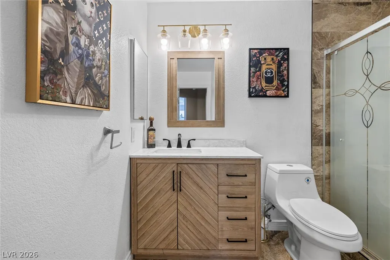
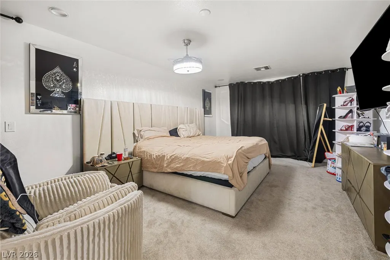
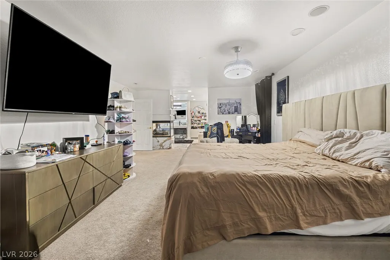
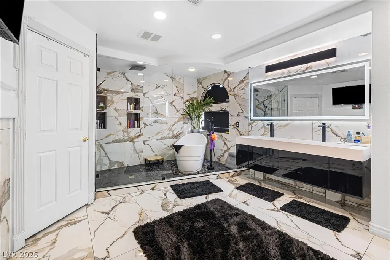
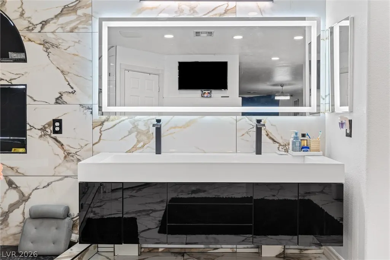
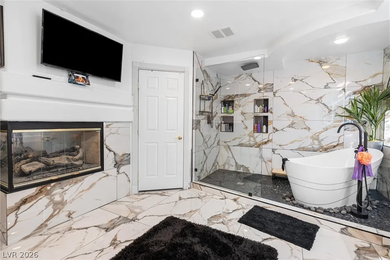
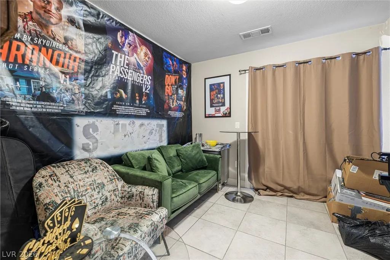
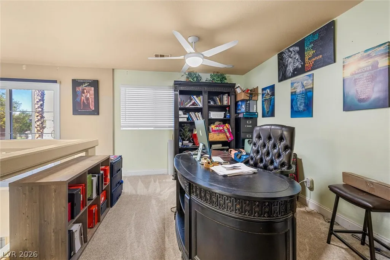
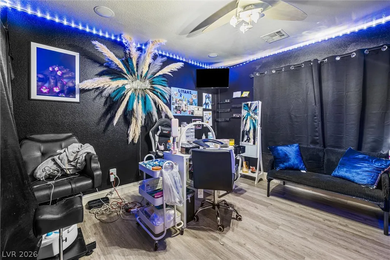
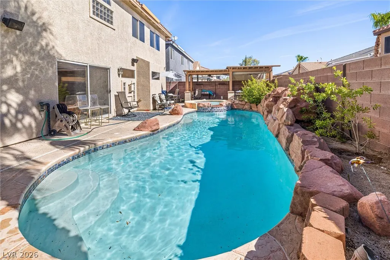
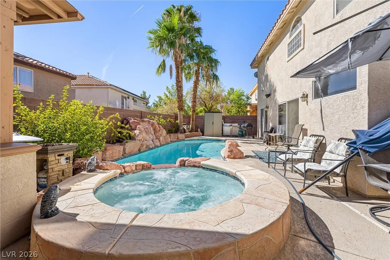
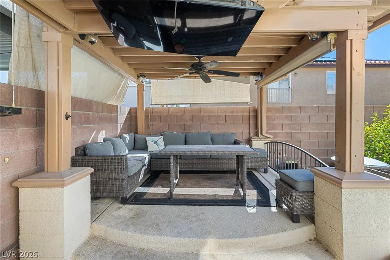
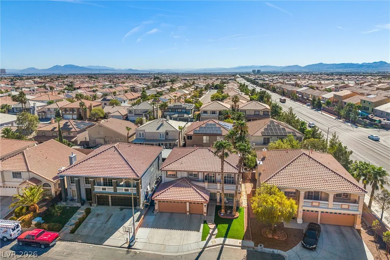
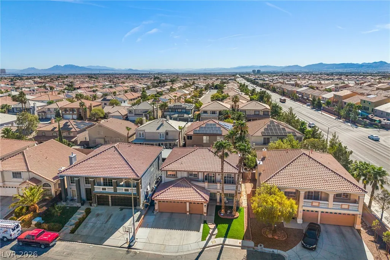
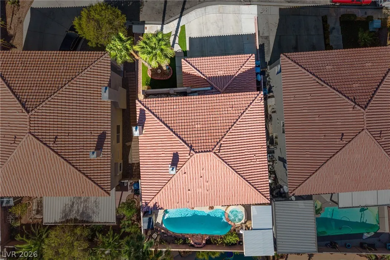
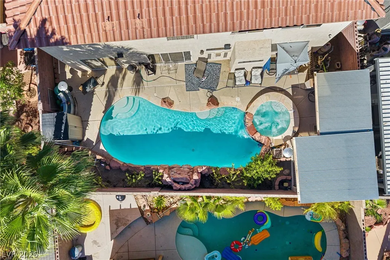
A wrought iron staircase greets you as you walk through the etched glass front door. At the top awaits the perfect loft/office setting with its own balcony access and retreat to the Primary bedroom. Primary is massive with its own balcony access, a dual access custom walk-in closet, and a 3 way fireplace. All rooms are generously sized and complimented with window coverings, framed with 5 inch base, and highlighted with large select valances. Upgraded kitchen features ample amounts of quartz countertops and beautiful cabinets perfectly positioned with easy access to the formal dining room, family room, and outdoors. One bed and full bath downstairs. Backyard features its own private paradise; with fully functional indoor/outdoor surround sound, in-ground pool and spa with waterfall, multi-tiered covered patio with fans, rain gutters, and plumbed for natural gas. All found perfectly nestled in a cul-de-sac in an incredibly low HOA of only $30 per month. Welcome home!
| Elementary School | Middle School | High School |
|---|---|---|
| Alamo Elementary School | Canarelli Lawrence & Heidi Middle School | Sierra Vista High High School |
| Price History | |
|---|---|
| 8/21/2026 | Listed $760,000 |
| 9/3/2026 | 1$749,999 |
General Features
| Interior Features | Bedroom on Main Level,Ceiling Fan(s),Full Bath on Main Level,Window Treatments,Programmable Thermostat |
|---|---|
| Sewer | Public Sewer |
| Heating | Central,Gas,Multiple Heating Units |
| Cooling | Central Air,Electric,2 Units |
| Utilities | Underground Utilities |
| Possession | Close Of Escrow |
| Roof | Tile |
| Appliances | Dryer,Disposal,Gas Range,Microwave,Refrigerator,Water Softener Owned,Washer |
| Exterior Features | Barbecue,Patio,Private Yard,Shed,Sprinkler/Irrigation |
| HOA | 30 |
| Garage Spaces | 3 |
| Association Fee Includes | Association Management |
| Patio/Porch Features | Covered,Patio |
| Architectural Style | Two Story |
| Pool Features | Heated,In Ground,Private,Pool/Spa Combo,Waterfall |
| Private Pool | Yes |
| Security Features | Security System Leased |
| Construction Materials | Frame,Stucco |
| Year Built | 2004 |
| Electric | Photovoltaics None |
| Stories | 2 |
| Property SubType | Single Family Residence |
| Percent Ownership | Single Family Residential |
| Additional Parcels Description | --- |
| Assoc Fee Paid Per | Monthly |
| County | Clark |
| Property Type | Residential |
| HOA / Comm Assn | Yes |
| Attached Garage | Yes |
| Subdivision Name | Torrey Pines Southeast Within Pinnacle Peaks |
| Facing Direction | West |
| Garage Y/N | Yes |
| Other Structures | Shed(s) |
| Total Rooms | 11 |
| Status | Active |
| Directions | Exit Rainbow and the 215-S, heading South. Left turn on Warm Springs. Right turn on Torrey Pines. Left on Abalone Beach. Right on Avalon Island. Home is on the left. |
| High School | Sierra Vista High |
| City | Las Vegas |
| Disclosures | Familial Relation,Covenants/Restrictions Disclosure |
| Association Name | Coronado Ranch |
| Zoning Description | Single Family |
| Lot Size Units | Acres |
| Lot Size Square Feet | 5663 |
| Spa Features | In Ground |
| Elementary School | Alamo, Tony,Abston, Sandra B |
| Year Built Details | RESALE |
| Tax Annual Amount | 3594 |
| Middle/Junior High School | Canarelli Lawrence & Heidi |
| Property Condition | Resale |
| Virtual Tour | https://www.propertypanorama.com/instaview/las/2810925 |
| Days on Market | 14 |
| Standard Status | Active |
| Property Sub Type Additional | Single Family Residence |
| PostalCity | Las Vegas |
Interior Features
| Flooring | Carpet,Linoleum,Luxury Vinyl Plank,Marble,Vinyl |
|---|---|
| Furnished Y/N | Unfurnished |
| Total Fireplaces | 2 |
| Fireplace Features | Bedroom,Gas,Great Room,Multi-Sided |
| Air Conditioning Y/N | Yes |
| Heating Y/N | Yes |
| Window Features | Blinds,Window Treatments |
| Fireplace Y/N | Yes |
| Full Baths | 3 |
| Laundry Features | Gas Dryer Hookup,Main Level,Laundry Room |
| Total Bedrooms | 5 |
| Total Baths | 3 |
| Bedrooms Possible | 6 |
Exterior Features
| Fencing | Brick,Back Yard |
|---|---|
| Parking Features | Attached,Exterior Access Door,Electric Vehicle Charging Station(s),Garage,Garage Door Opener,Inside Entrance,Open,Storage |
| Lot Features | Drip Irrigation/Bubblers,Front Yard,Landscaped,Synthetic Grass,Sprinklers Timer,Trees,< 1/4 Acre |
| Water Source | Public |
| Lot Size Area | 0.13 |
| Spa | Yes |
| Building Area Total | 3297 |
| Lot Size Acres | 0.13 |
| Open Parking Y/N | Yes |
| Horse Amenities | None |
Amenities
- Foreclosure
- Views
- Short Sale
- New Construction
- Adult 55+
- Lease To Own
- No HOA Fees
- Furnished
- Primary On Main
- Air Conditioning
- Seller Finance
- Green
- Fixer Upper
- Horse
- Golf
- Fireplace
- Deck
- Garage
- Basement
- Pool
Property vs Single Family Average in 89139
Price
Taxes
Year Built

