
Price Reduction - Primary on Main
Address
7936 Avalon Mist Street, Las Vegas, NV
Price
$ 650,000
Property Attributes
- MLS#2803135
- TypeSingle Family
- Listing Status Active
- CountyClark
- CityLas Vegas
- NeighborhoodTorrey Pines Southeast Within Pinnacle Peaks
- Zip89139
- Style
- Year Built2003
- Taxes$ 3349
- Price$ 650,000
- Bedrooms5
- Full Bathrooms3
- Half Bathrooms0
- Sqr Footage3292
- Lot Size0.13 Acres
Data Source:
Greater Las Vegas MLS (GLVAR)
Property Description
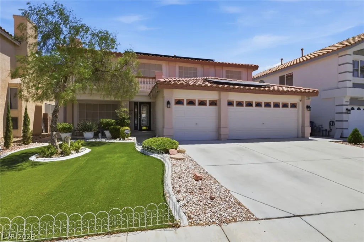
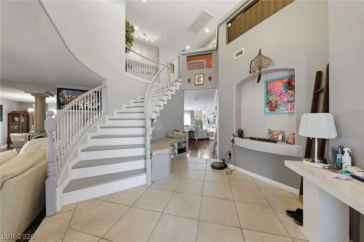
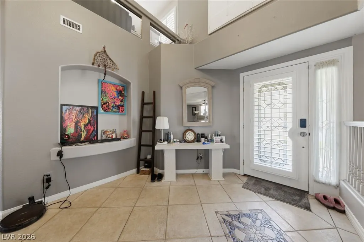
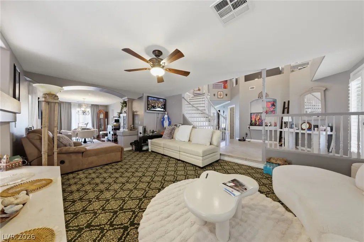
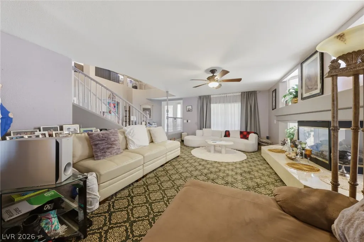
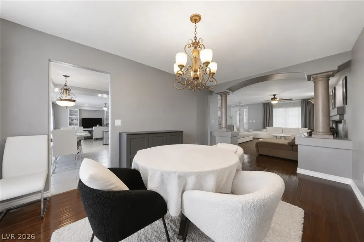
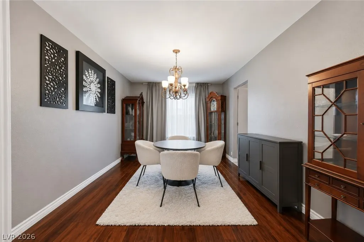
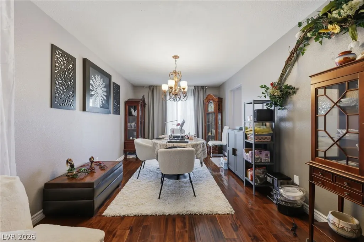
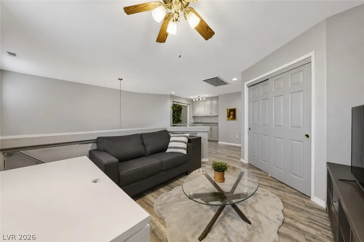
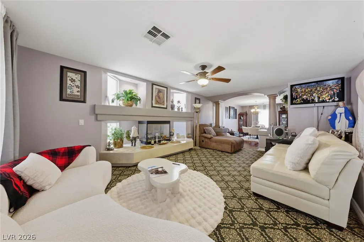
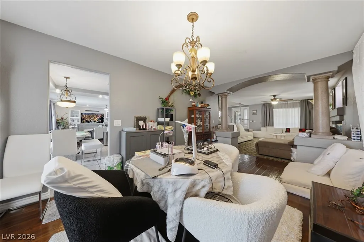
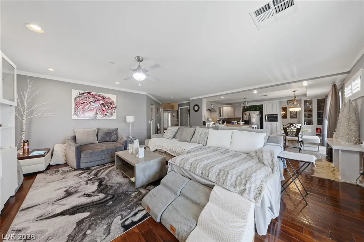
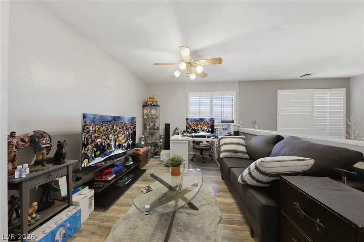
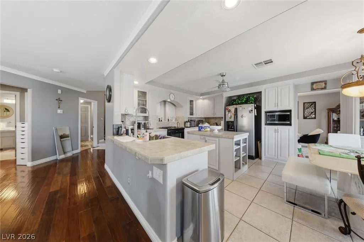
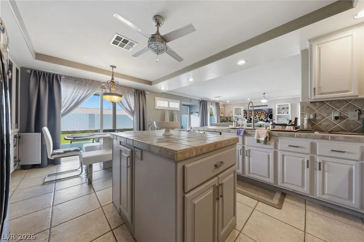
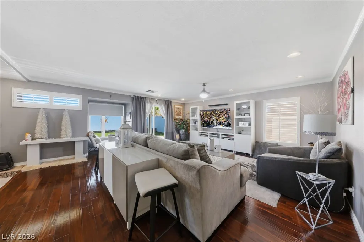
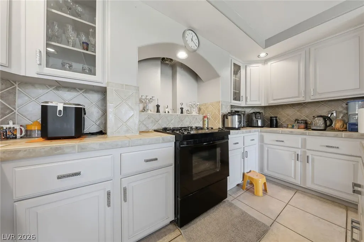
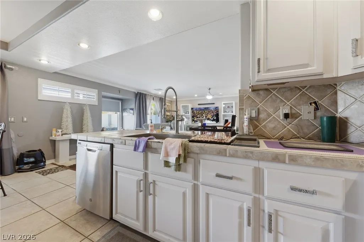
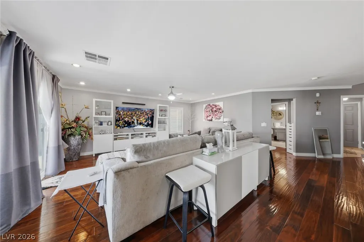
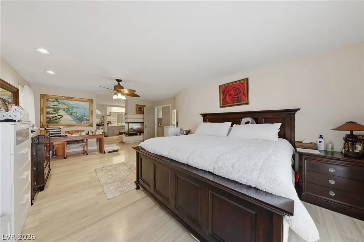
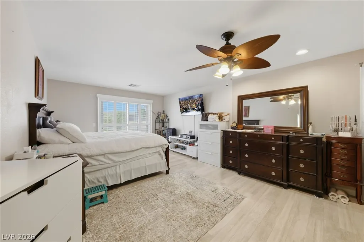
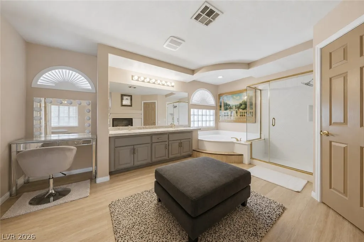
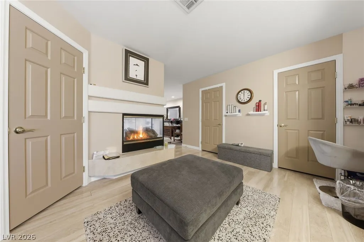
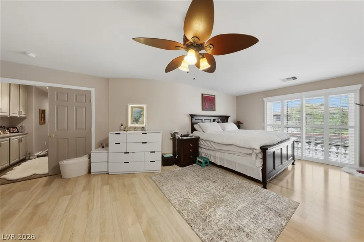
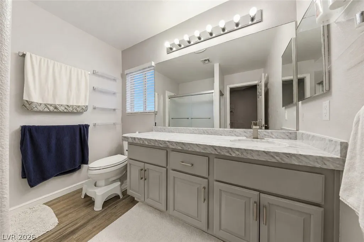
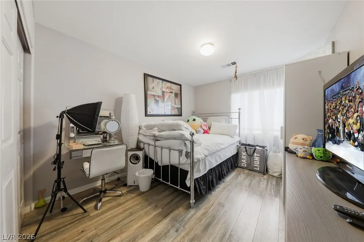
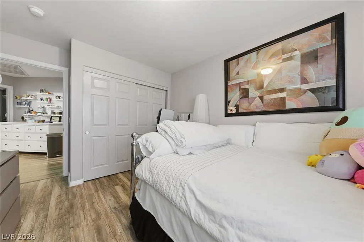
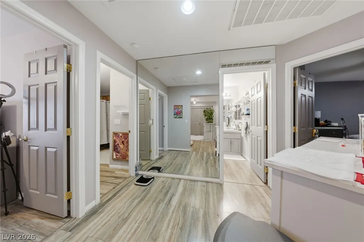
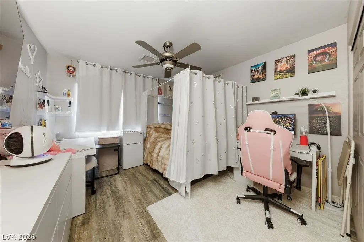
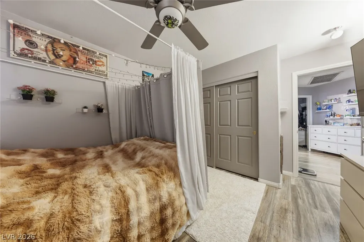
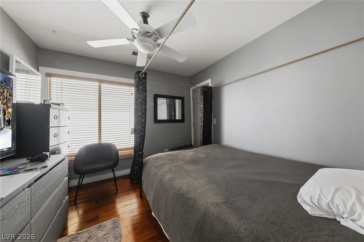
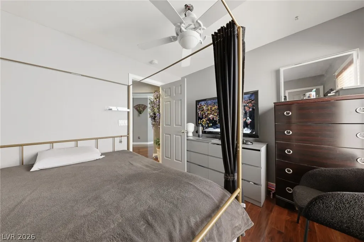
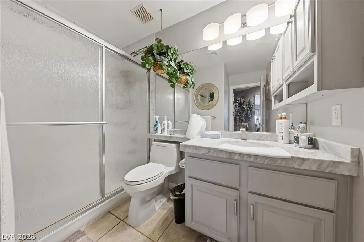
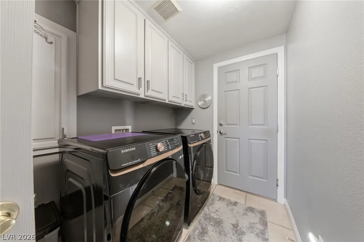
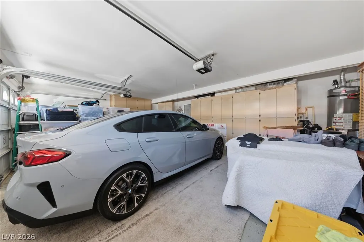
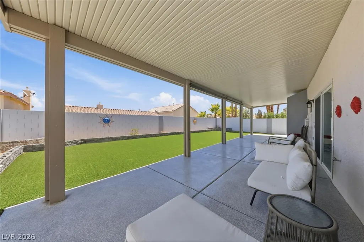
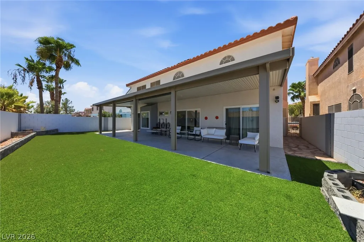
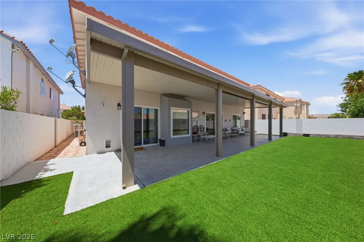
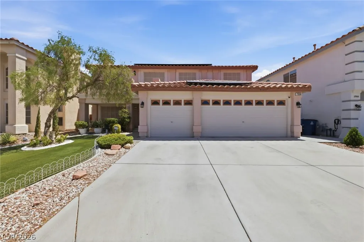
Discover unparalleled comfort and style within this expansive 5-bedroom, 3-bathroom residence, ideally situated in vibrant Las Vegas. Spanning 3297 square feet across two stories, this home seamlessly blends sophisticated design with everyday functionality. A grand foyer with soaring ceilings and elegant tile flooring provides a refined welcome, featuring a graceful curved staircase leading to the upper level. Generous living areas boast rich patterned carpet, hardwood, and wood-look flooring, creating inviting spaces for relaxation and entertaining. A cozy living room fireplace and ceiling fans throughout ensure optimal comfort. The well-appointed kitchen is a culinary delight, showcasing a practical island, ample cabinetry, and a seamless transition from hardwood to tile flooring. Modern conveniences, including a dishwasher and refrigerator, facilitate effortless meal preparation. The versatile dining area, with its rich hardwood floors, is ideal for intimate dinners or larger gatherings. Bedrooms are designed for tranquility, each featuring comfortable flooring and ceiling fans; some offer the added charm of a balcony for serene outdoor views. The primary bathroom provides a luxurious escape with a spacious soaking tub, a dedicated vanity area, and a large walk-in shower, all accented by wood flooring. Practical amenities include window coverings throughout, enhancing daily living. The functional laundry space boasts convenient upper cabinetry and tile flooring. Step outside to a private yard featuring a generous covered patio, ideal for outdoor entertaining. The low-maintenance artificial turf provides a lush green space without the upkeep, and the yard is fully fenced for added privacy. The striking facade, mature landscaping, and an attached three-car garage complete this exceptional property, offering both significant curb appeal and practical convenience.
| Elementary School | Middle School | High School |
|---|---|---|
| Alamo Elementary School | Canarelli Lawrence & Heidi Middle School | Sierra Vista High High School |
| Price History | |
|---|---|
| 7/30/2026 | Listed $669,999 |
| 8/18/2026 | 3$650,000 |
General Features
| Interior Features | Bedroom on Main Level,Ceiling Fan(s),Window Treatments |
|---|---|
| Sewer | Public Sewer |
| Heating | Central,Gas |
| Cooling | Central Air,Electric |
| Utilities | Underground Utilities |
| Possession | See Agent |
| Roof | Pitched,Tile |
| Appliances | Dryer,Dishwasher,Disposal,Gas Range,Refrigerator,Washer |
| Exterior Features | Patio,Sprinkler/Irrigation |
| HOA | 29 |
| Garage Spaces | 3 |
| Association Fee Includes | Association Management |
| Patio/Porch Features | Covered,Patio |
| Architectural Style | Two Story |
| Year Built | 2003 |
| Stories | 2 |
| Property SubType | Single Family Residence |
| Additional Parcels Description | --- |
| Assoc Fee Paid Per | Monthly |
| County | Clark |
| Property Type | Residential |
| HOA / Comm Assn | Yes |
| Attached Garage | Yes |
| Energy Efficient | Solar Panel(s),Windows |
| Subdivision Name | Torrey Pines Southeast Within Pinnacle Peaks |
| Facing Direction | West |
| Garage Y/N | Yes |
| Total Rooms | 11 |
| Status | Active |
| Directions | From 215, South on Rainbow, East on Robindale, South on Robindale, East on Abalone Beach, North on Avalon Mist, property is on your Right. |
| High School | Sierra Vista High |
| City | Las Vegas |
| Disclosures | Covenants/Restrictions Disclosure |
| Association Name | Coranado Ranch II |
| Zoning Description | Single Family |
| Lot Size Units | Acres |
| Lot Size Square Feet | 5663 |
| Elementary School | Alamo, Tony,Alamo, Tony |
| Year Built Details | RESALE |
| Tax Annual Amount | 3349 |
| Middle/Junior High School | Canarelli Lawrence & Heidi |
| Property Condition | Resale |
| Virtual Tour | https://www.propertypanorama.com/instaview/las/2803135 |
| Days on Market | 20 |
| Standard Status | Active |
| Property Sub Type Additional | Single Family Residence |
| PostalCity | Las Vegas |
Interior Features
| Flooring | Luxury Vinyl Plank,Tile |
|---|---|
| Furnished Y/N | Unfurnished |
| Total Fireplaces | 2 |
| Fireplace Features | Gas,Living Room,Primary Bedroom |
| Air Conditioning Y/N | Yes |
| Heating Y/N | Yes |
| Window Features | Double Pane Windows |
| Fireplace Y/N | Yes |
| Full Baths | 3 |
| Laundry Features | Electric Dryer Hookup,Gas Dryer Hookup,Laundry Room,Upper Level |
| Total Bedrooms | 5 |
| Total Baths | 3 |
| Bedrooms Possible | 7 |
Exterior Features
| Fencing | Block,Back Yard |
|---|---|
| Parking Features | Attached,Garage,Inside Entrance,Private |
| Lot Features | Drip Irrigation/Bubblers,Desert Landscaping,Landscaped,Synthetic Grass,< 1/4 Acre |
| Water Source | Public |
| Lot Size Area | 0.13 |
| Building Area Total | 3292 |
| Lot Size Acres | 0.13 |
| Horse Amenities | None |
Amenities
- Foreclosure
- Views
- Short Sale
- New Construction
- Adult 55+
- Lease To Own
- No HOA Fees
- Furnished
- Primary On Main
- Air Conditioning
- Seller Finance
- Green
- Fixer Upper
- Horse
- Golf
- Fireplace
- Deck
- Garage
- Basement
- Pool
Property vs Single Family Average in 89139
Price
Taxes
Year Built

