
Price Reduction - Primary on Main - Adult 55+
Address
9926 Regency Canyon Way, Las Vegas, NV
Price
$ 899,000
Property Attributes
- MLS#2785314
- TypeSingle Family
- Listing Status Active
- CountyClark
- CityLas Vegas
- NeighborhoodRegency
- Zip89148
- Style
- Year Built2021
- Taxes$ 6991
- Price$ 899,000
- Bedrooms2
- Full Bathrooms2
- Half Bathrooms0
- Sqr Footage1758
- Lot Size0.11 Acres
Data Source:
Greater Las Vegas MLS (GLVAR)
Property Description
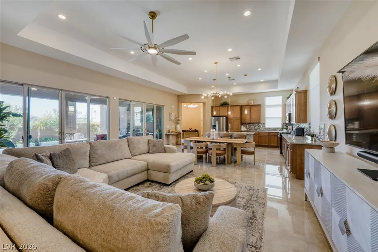
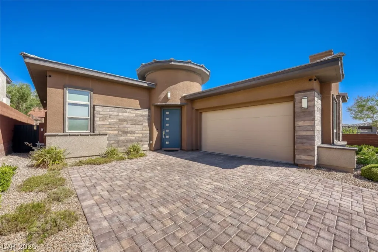
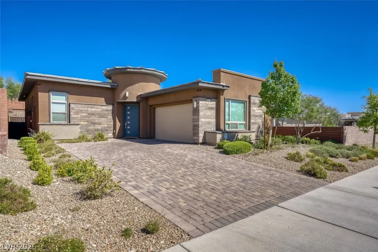
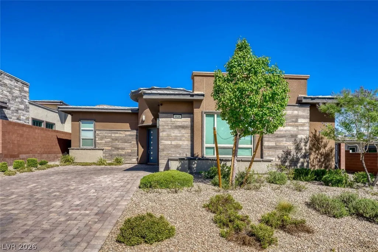
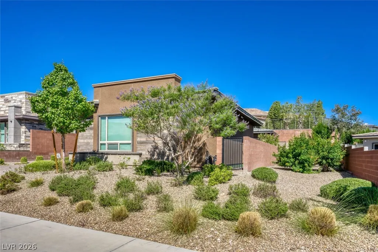
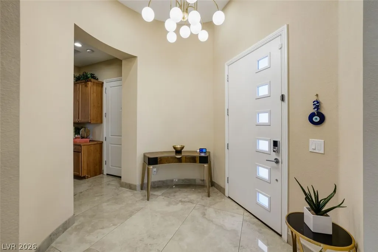
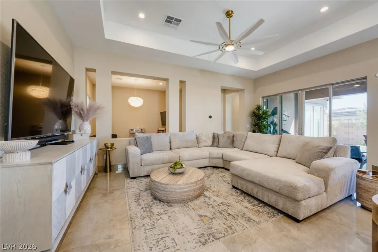
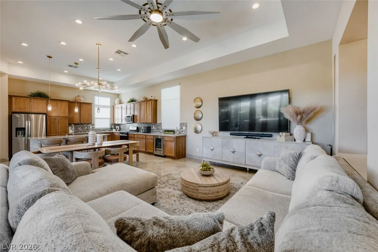
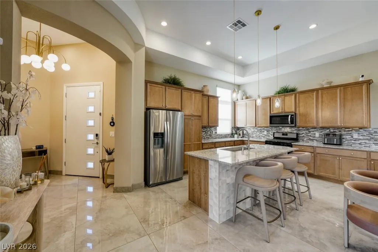
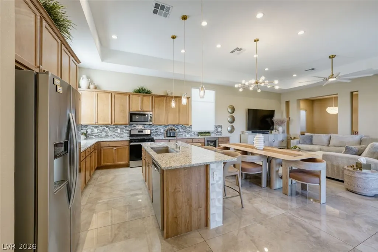
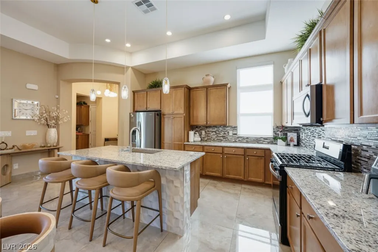
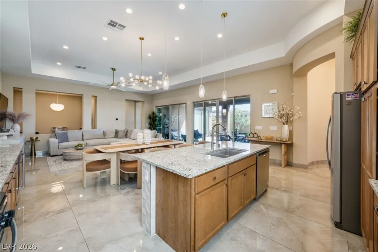
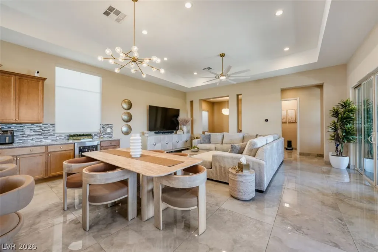
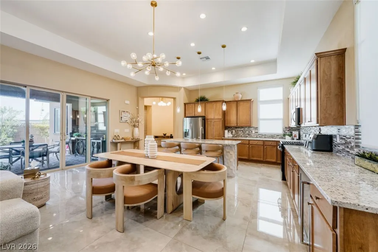
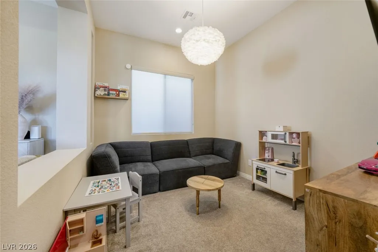
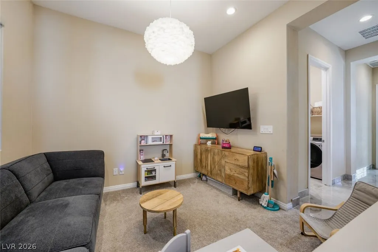
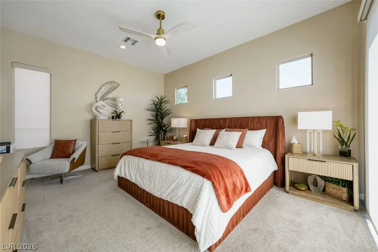
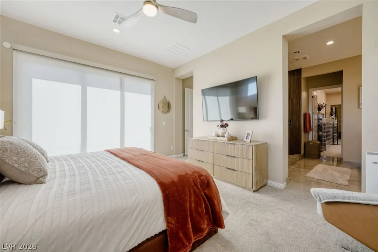
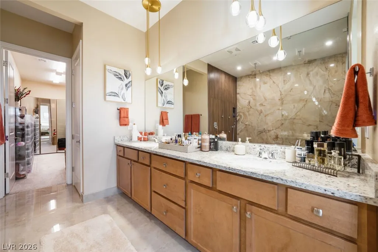
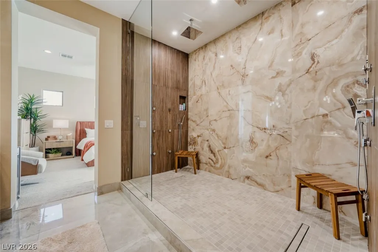
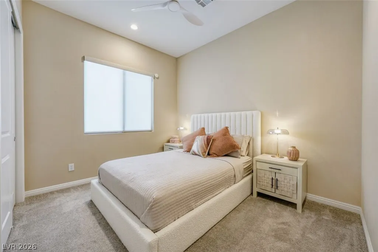
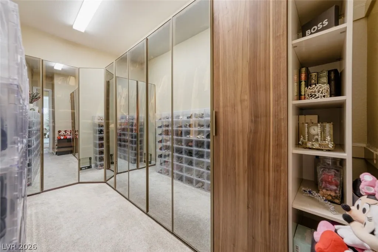
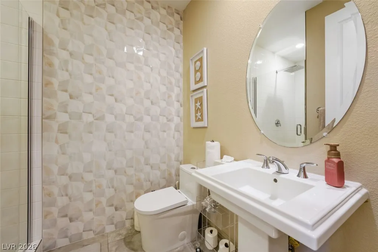
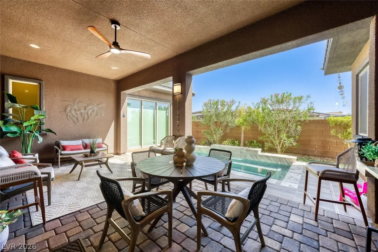
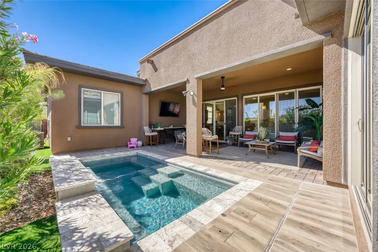
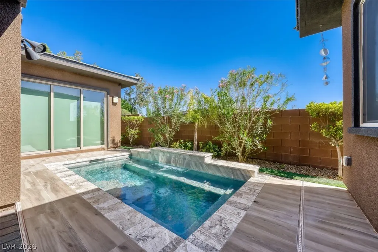
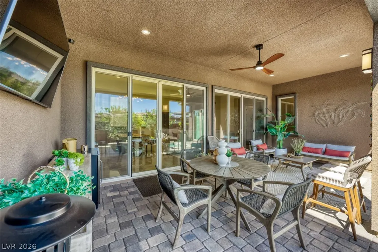
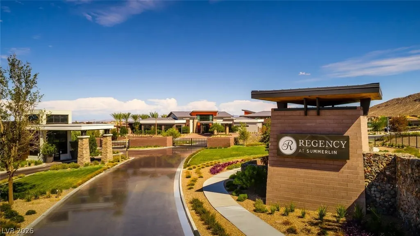
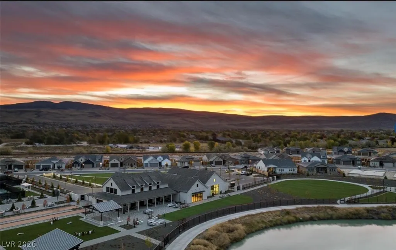
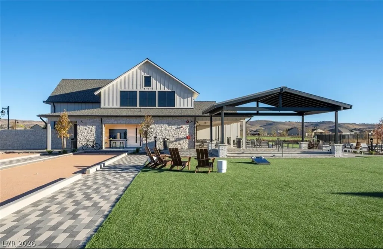
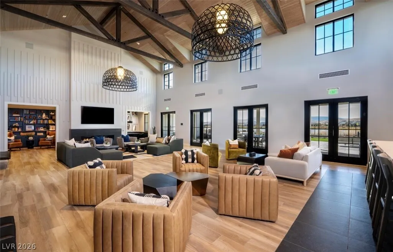
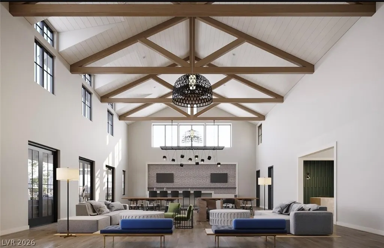
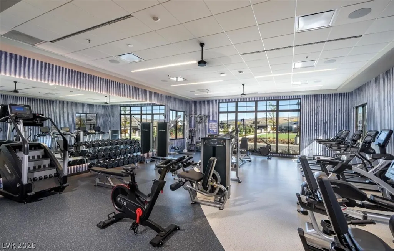
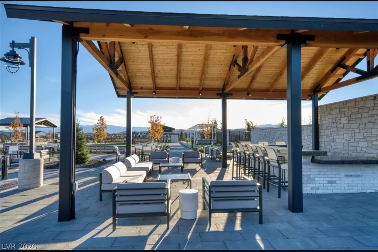
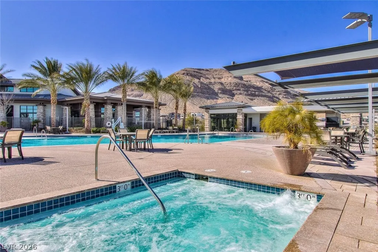
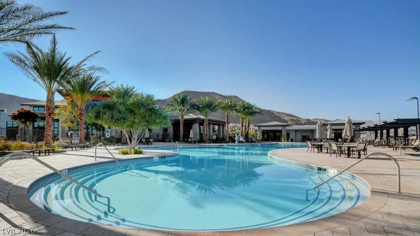
Behind the gates of this distinguished, guard-gated enclave, discover a residence built by Toll Brothers that pairs effortless sophistication with resort-caliber comfort. An expansive, open-concept layout flows seamlessly to a covered patio and sparkling pool/spa via a dramatic wall of sliding glass doors, creating an indoor–outdoor sanctuary ideal for elegant entertaining. Soaring 12-foot ceilings elevate the great room and dining area with volume, light, and air. The gourmet kitchen is a showpiece, anchored by a generous center island and appointed with stainless steel appliances, upgraded cabinetry, refined countertops, and contemporary pendant lighting. The serene primary suite indulges with a spa-style luxurious shower, and private access to the pool/spa for tranquil mornings and moonlit dips. A versatile den complements the two bedrooms and two baths, offering an ideal space for work or leisure. Additional features include a two-car garage with finished floors and a tankless water heater. Residents enjoy a private, 22,000-square-foot, state-of-the-art clubhouse—an exclusive destination for fitness, leisure, and curated social experiences. Regency at Summerlin is more than a community—it is a lifestyle defined by elegance, comfort, and uncompromising quality.
| Elementary School | Middle School | High School |
|---|---|---|
| Shelley Elementary School | Faiss Middle School | Sierra Vista High High School |
| Price History | |
|---|---|
| 5/22/2026 | Listed $995,000 |
| 7/3/2026 | 2$975,000 |
| 8/26/2026 | 8$899,000 |
General Features
| Interior Features | Bedroom on Main Level,Primary Downstairs |
|---|---|
| Sewer | Public Sewer |
| Heating | Central,Gas |
| Cooling | Central Air,Electric |
| Utilities | Cable Available,Underground Utilities |
| Possession | Close Of Escrow |
| Roof | Pitched,Tile |
| Appliances | Dryer,Disposal,Gas Range,Microwave,Refrigerator,Washer |
| Exterior Features | Barbecue,Handicap Accessible,Patio,Sprinkler/Irrigation |
| HOA | 55 |
| Garage Spaces | 2 |
| Association Fee Includes | Association Management,Maintenance Grounds,Recreation Facilities,Security |
| Patio/Porch Features | Covered,Patio |
| Architectural Style | One Story |
| Pool Features | Heated,Pool/Spa Combo,Association,Community |
| Private Pool | Yes |
| Security Features | Security System Owned,Gated Community |
| Year Built | 2021 |
| Electric | Photovoltaics None |
| Stories | 1 |
| Property SubType | Single Family Residence |
| Percent Ownership | Single Family Residential |
| Community Features | Pool |
| Additional Parcels Description | --- |
| Assoc Fee Paid Per | Monthly |
| County | Clark |
| Property Type | Residential |
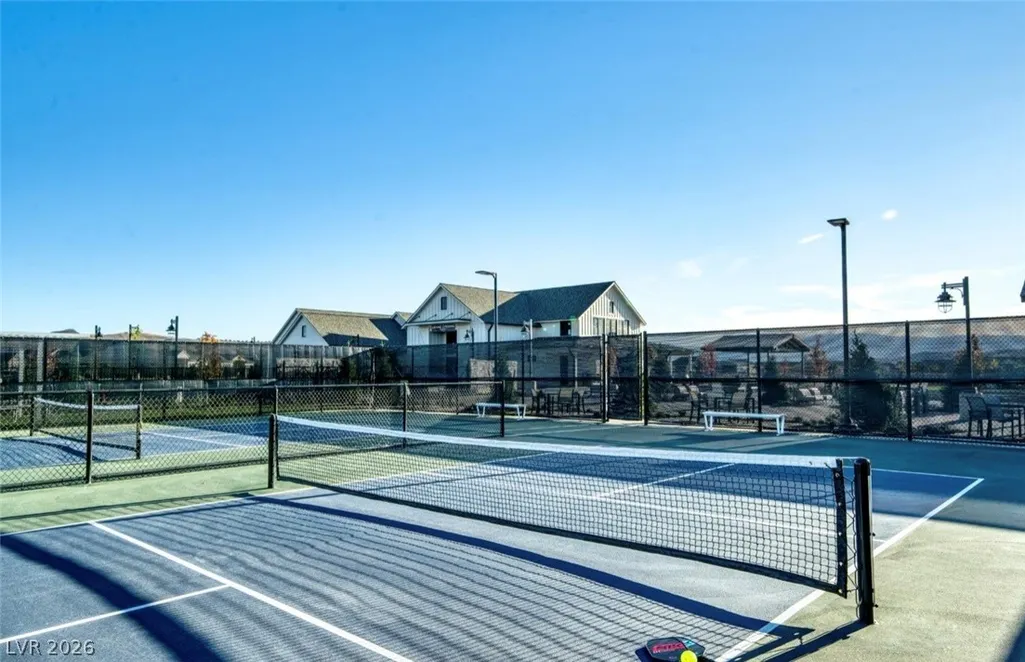
| Association Amenities | Clubhouse,Fitness Center,Gated,Pickleball,Pool,Guard |
| HOA / Comm Assn | Yes |
| Attached Garage | Yes |
| Energy Efficient | Windows |
| Subdivision Name | Regency |
| Facing Direction | South |
| Garage Y/N | Yes |
| Total Rooms | 6 |
| Status | Active |
| Directions | Hualapai South from Sunset*Follow roundabout into Regency*a left after guard gate*right on Regency Valley street* Follow to the end, make a right on Regency Canyon Place* |
| High School | Sierra Vista High |
| City | Las Vegas |
| Association Name | Summerlin |
| Senior Community Y/N | Yes |
| Zoning Description | Single Family |
| Lot Size Units | Acres |
| Lot Size Square Feet | 4792 |
| Elementary School | Shelley, Berkley,Shelley, Berkley |
| Year Built Details | RESALE |
| Tax Annual Amount | 6991 |
| Middle/Junior High School | Faiss, Wilbur & Theresa |
| Property Condition | Resale |
| Virtual Tour | https://my.matterport.com/show/?m=ccXJQp8mWii&mls=1 |
| Days on Market | 107 |
| Standard Status | Active |
| Property Sub Type Additional | Single Family Residence |
| PostalCity | Las Vegas |
Interior Features
| Flooring | Ceramic Tile |
|---|---|
| Furnished Y/N | Unfurnished |
| Air Conditioning Y/N | Yes |
| Heating Y/N | Yes |
| Window Features | Double Pane Windows,Insulated Windows |
| Full Baths | 2 |
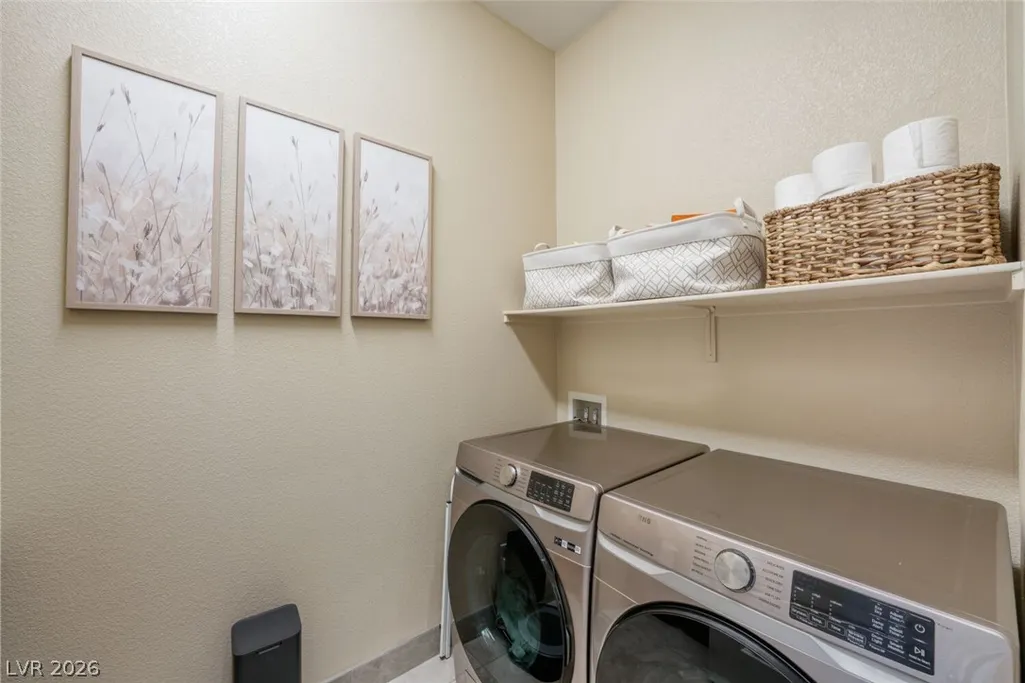
| Laundry Features | Cabinets,Gas Dryer Hookup,Laundry Room,Sink |
| Total Bedrooms | 2 |
| Total Baths | 2 |
| Bedrooms Possible | 3 |
Exterior Features
| Fencing | Block,Back Yard |
|---|---|
| Parking Features | Attached,Epoxy Flooring,Garage,Inside Entrance,Private |
| Lot Features | Drip Irrigation/Bubblers,Desert Landscaping,Landscaped,< 1/4 Acre |
| Water Source | Public |
| Lot Size Area | 0.11 |
| Building Area Total | 1758 |
| Lot Size Acres | 0.11 |
| Horse Amenities | None |
Amenities
- Foreclosure
- Views
- Short Sale
- New Construction
- Adult 55+
- Lease To Own
- No HOA Fees
- Furnished
- Primary On Main
- Air Conditioning
- Seller Finance
- Green
- Fixer Upper
- Horse
- Golf
- Fireplace
- Deck
- Garage
- Basement
- Pool
Property vs Single Family Average in 89148
Price
Taxes
Year Built

