
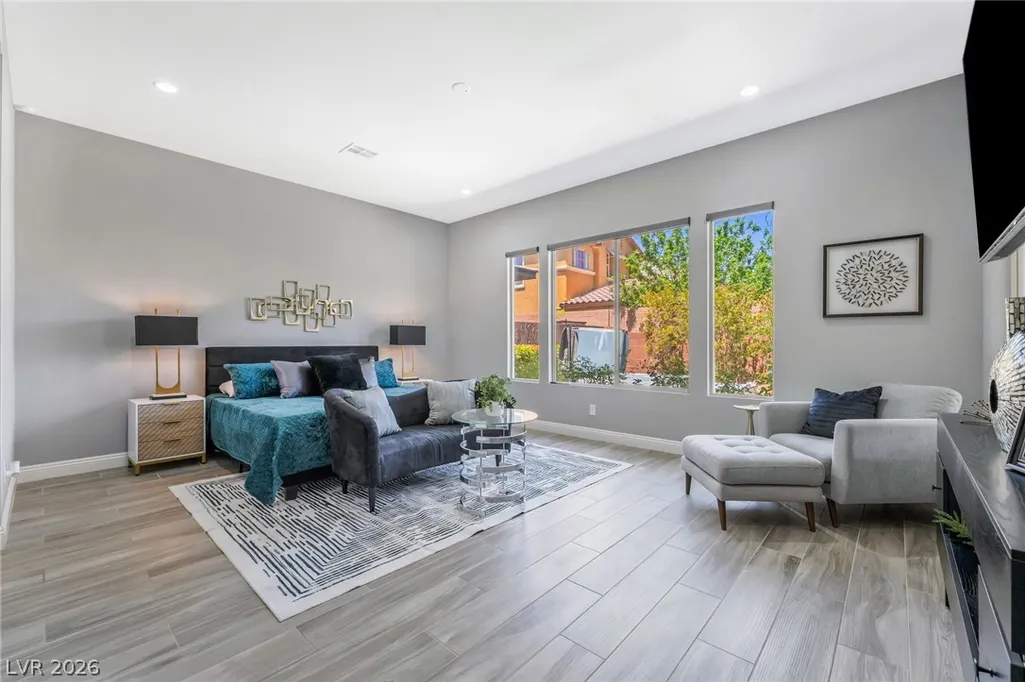
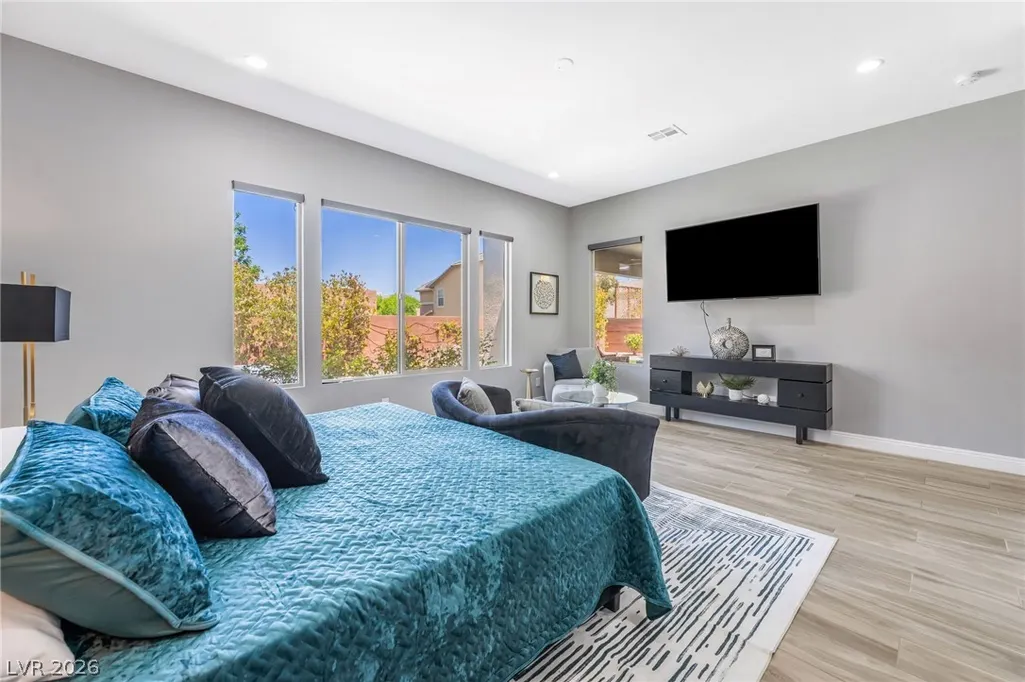
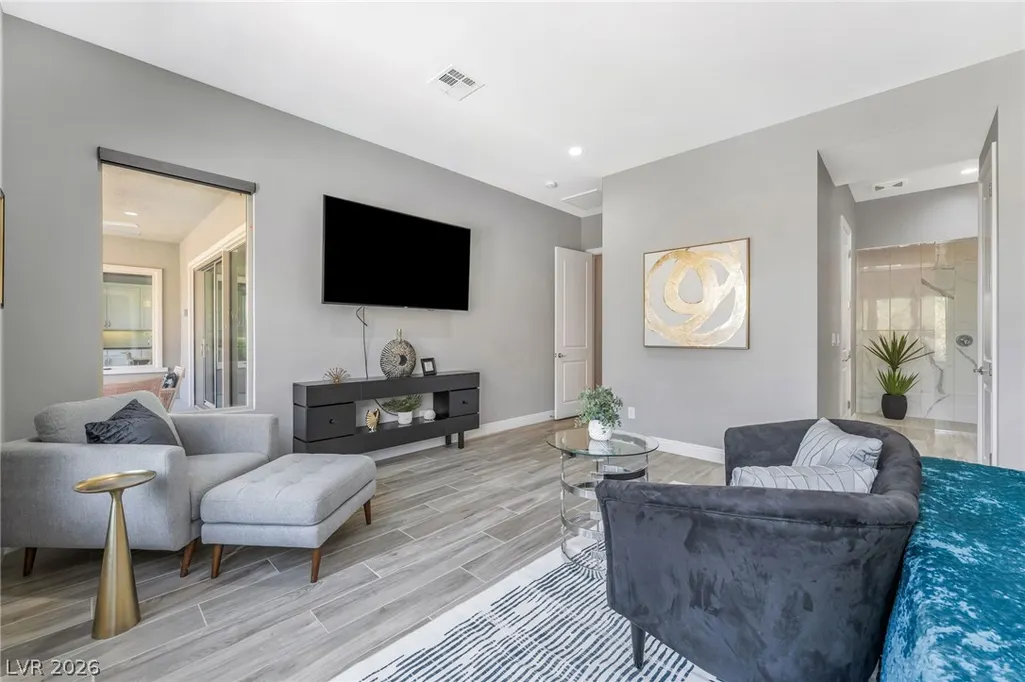
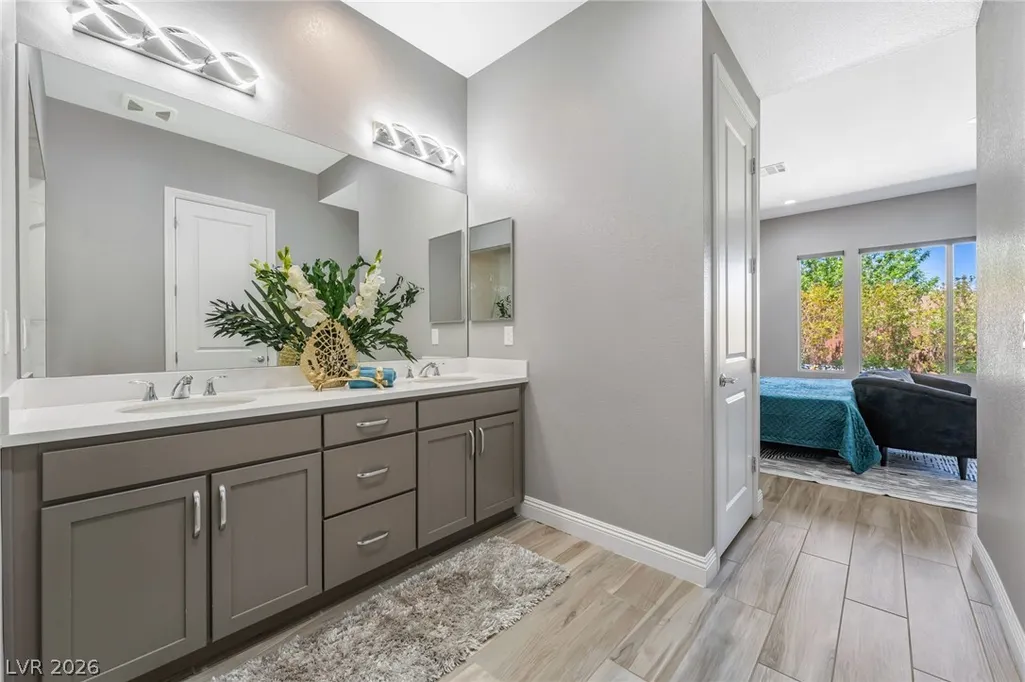
Views - Primary on Main
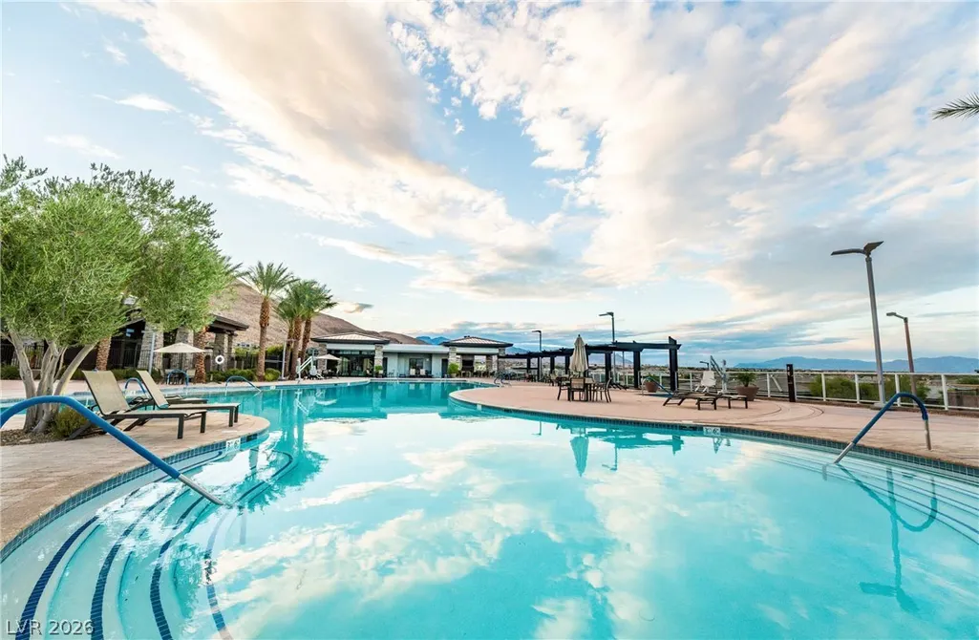
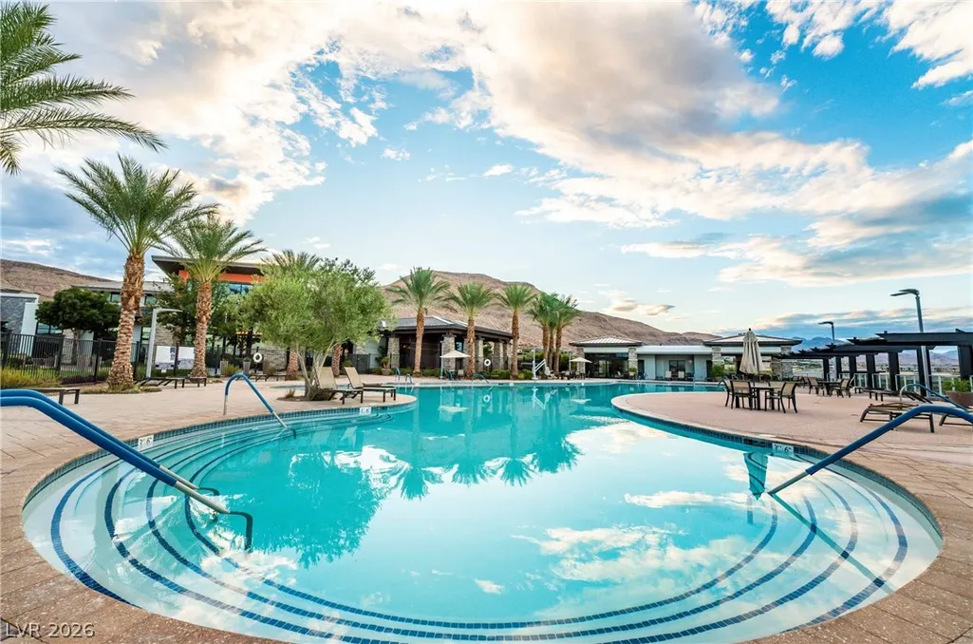
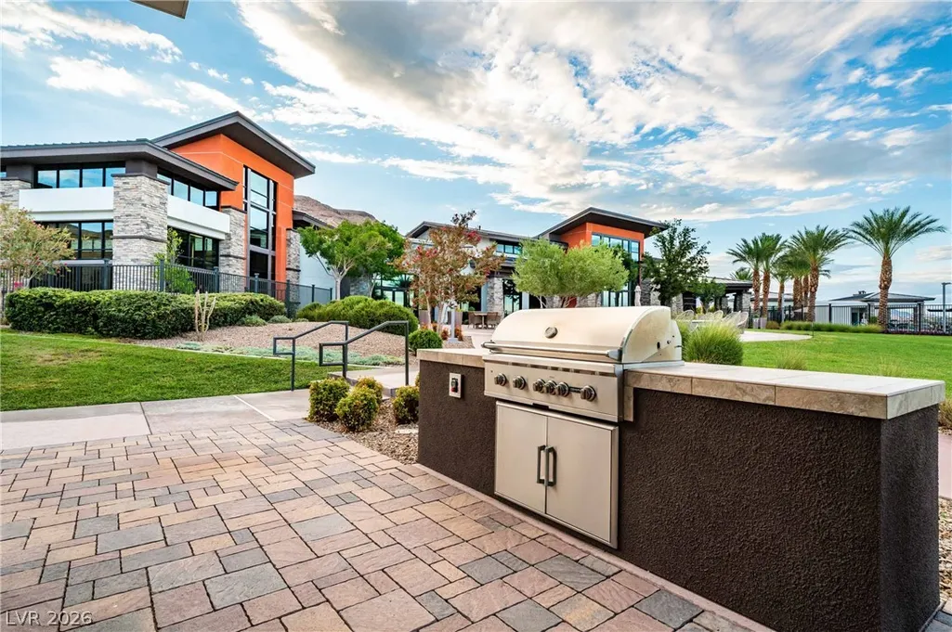
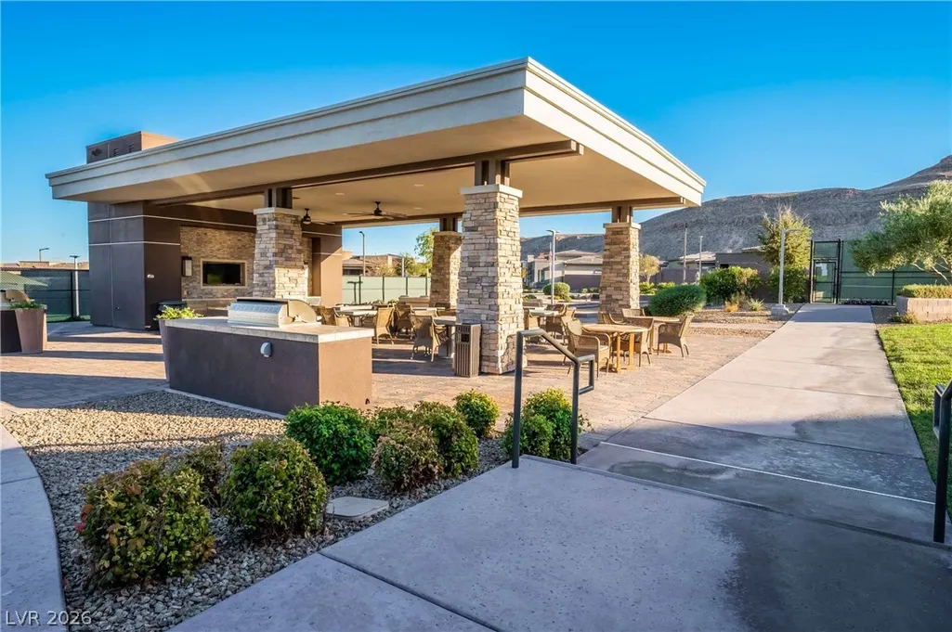
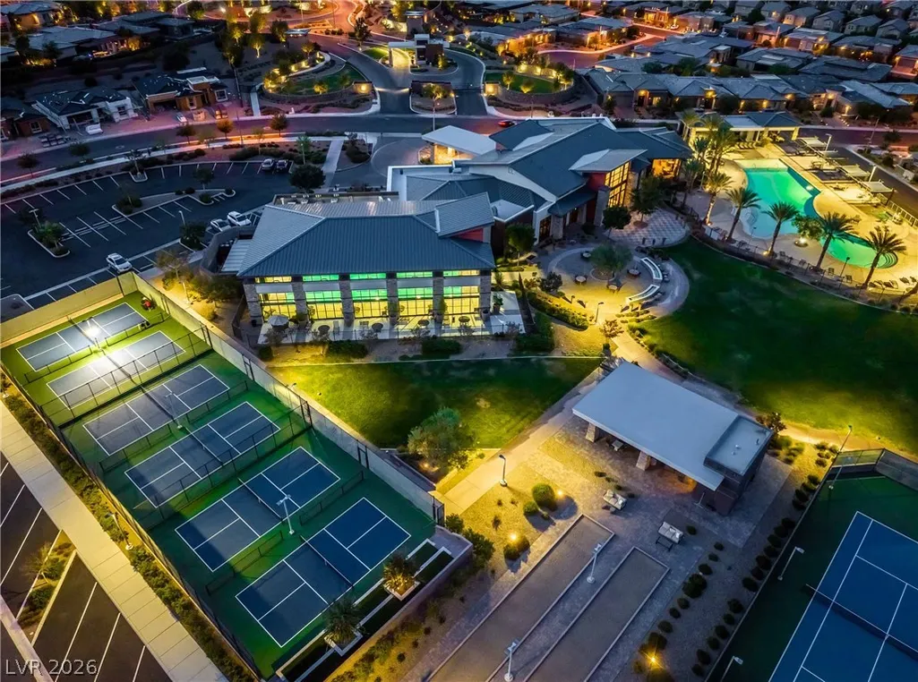
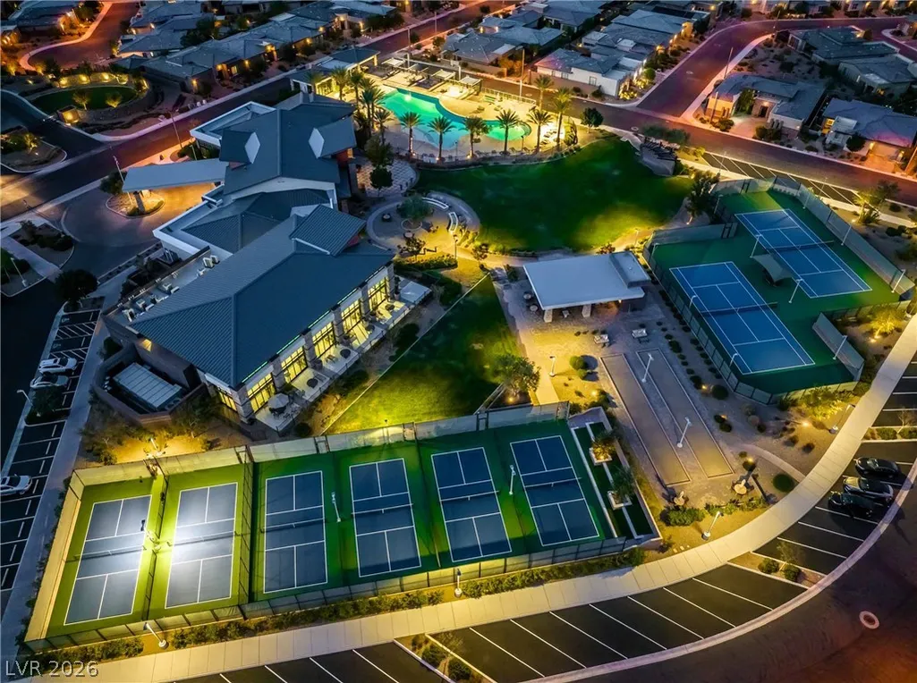
Address
9988 Regency Square Avenue, Las Vegas, NV
Price
$ 949,500
Property Attributes
- MLS#2779260
- TypeSingle Family
- Listing Status Active Under Contract
- CountyClark
- CityLas Vegas
- NeighborhoodRegency
- Zip89148
- Style
- Year Built2018
- Taxes$ 6482
- Price$ 949,500
- Bedrooms2
- Full Bathrooms2
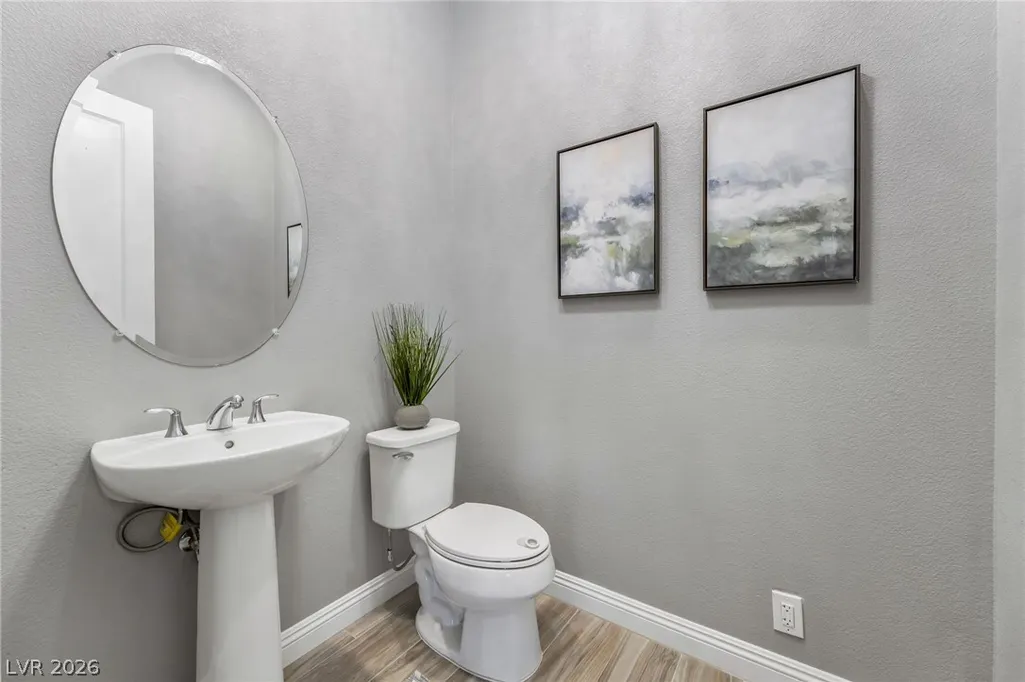
- Half Bathrooms1
- Sqr Footage2003
- Lot Size0.14 Acres
Data Source:
Greater Las Vegas MLS (GLVAR)
Property Description
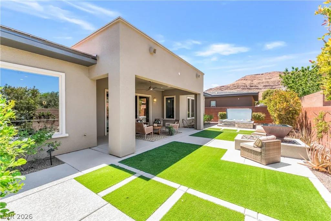
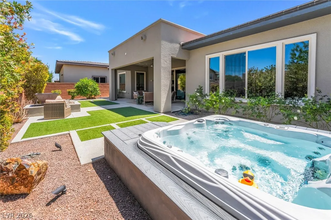
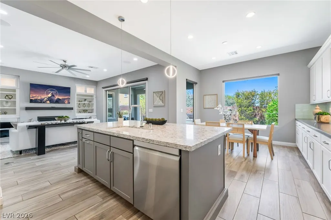
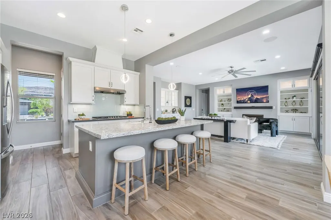
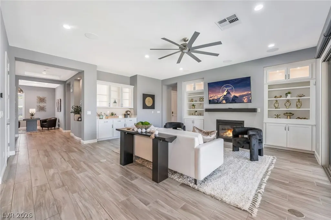
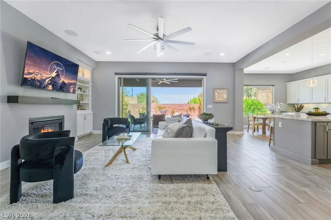
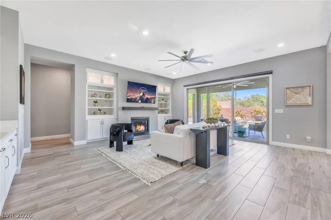
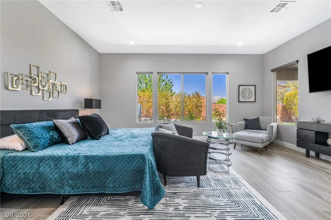
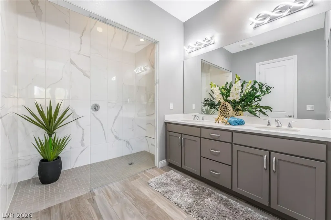
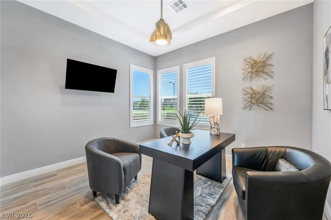
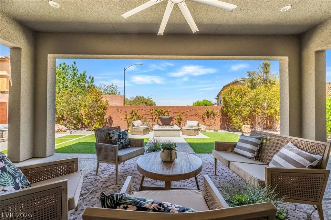
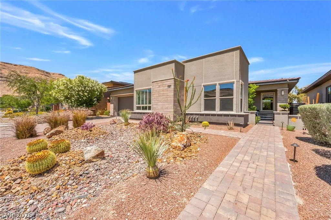
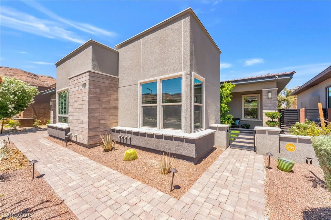
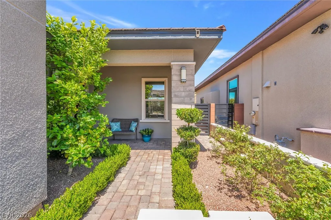
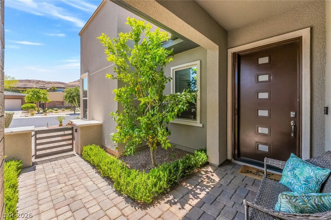
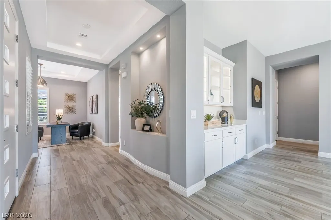
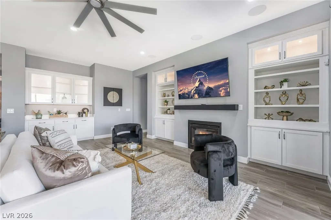
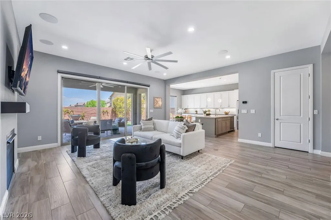
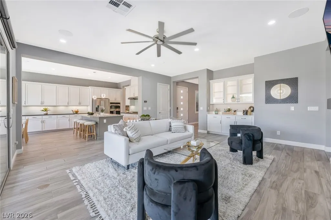
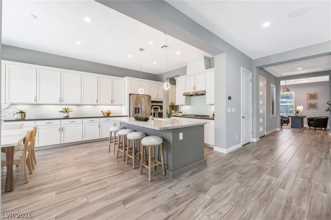
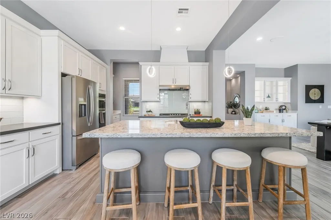
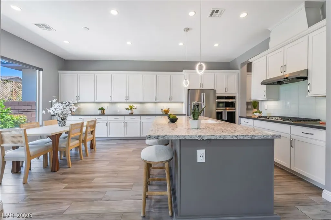
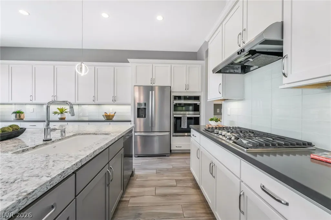
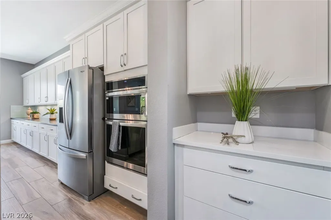
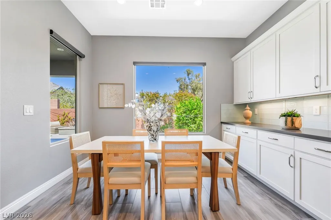
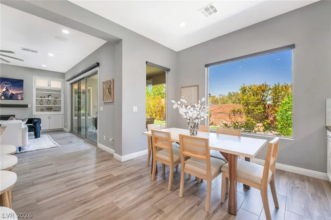
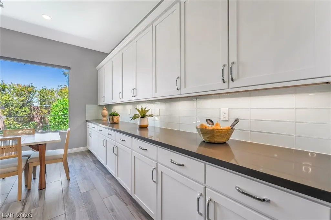
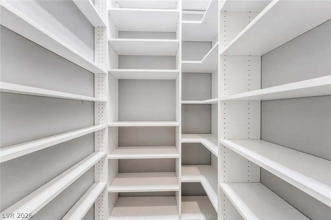
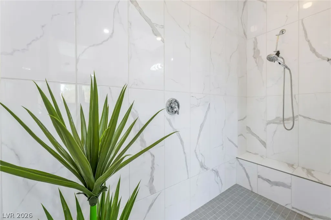
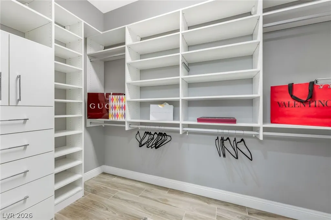
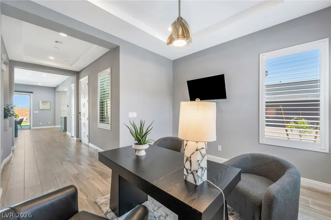
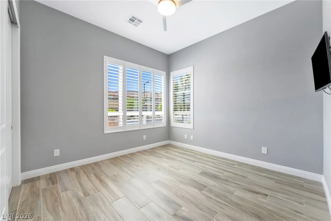
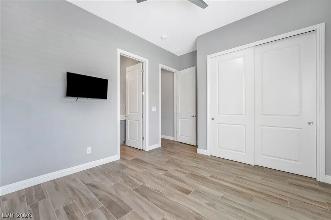
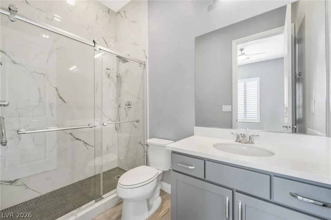
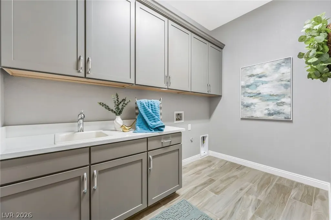
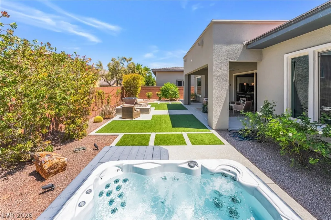
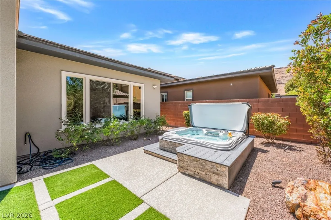
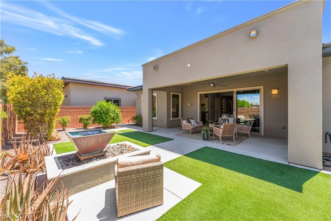
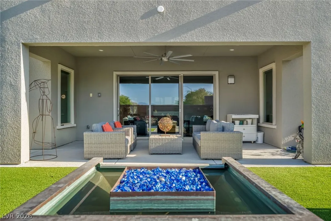
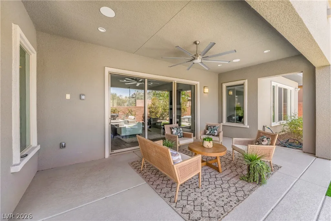
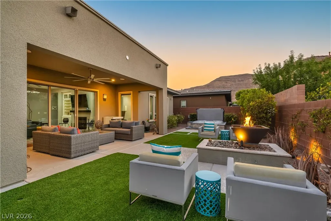
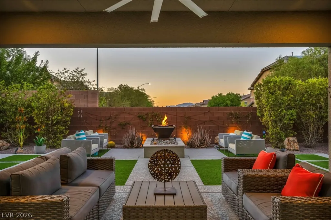
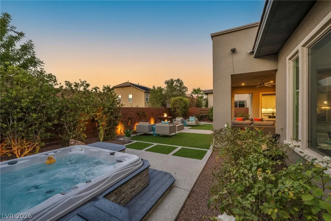
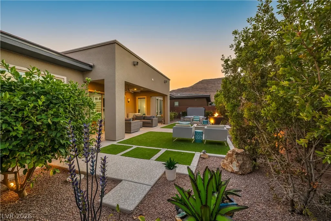
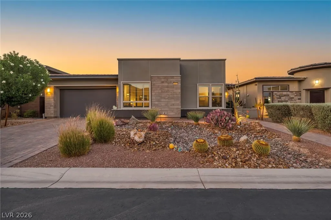
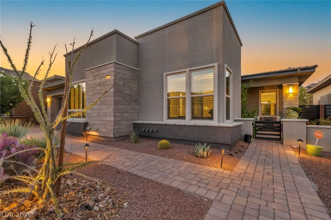
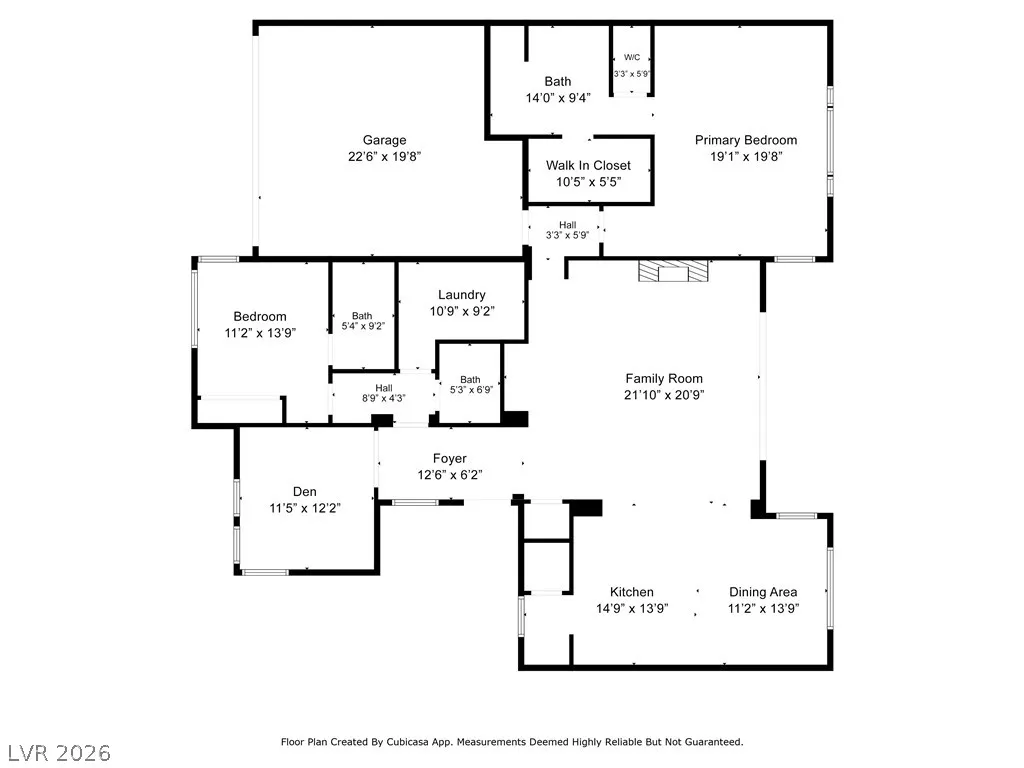
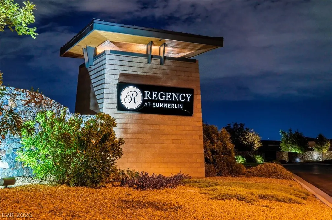
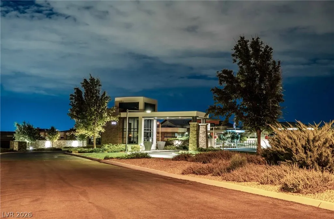
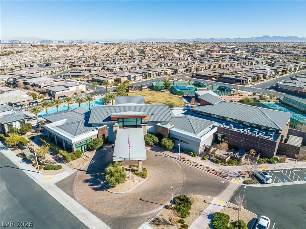
Experience exceptional value in Regency at Summerlin with this highly upgraded Bristol Bay - currently one of the best-priced homes per square foot & positioned below recent comparable sales. This is an incredible opportunity for buyers seeking luxury, style & value in a premier Las Vegas guard-gated community. From the private courtyard, the home captivates w a grand foyer, tray ceilings & open-concept design tailored for everyday living & upscale entertaining. Great room showcases a fireplace, built-ins & surround sound. Chef's kitchen features stainless steel appliances, island, coffee station, walk-in pantry & upgraded cabinetry + LEDs. Seamless in/outdoor living awaits w dramatic 12’ sliding glass door opening to a resort-style backyard w covered patio, spa, fire pit & synthetic grass. Luxe primary suite offers a spa-like walk-in shower & custom California Closet, complemented by an en-suite guest room, private den/office, upgraded laundry room & designer finishes throughout
| Elementary School | Middle School | High School |
|---|---|---|
| Shelley Elementary School | Faiss Middle School | Sierra Vista High High School |
| Price History | |
|---|---|
| 5/8/2026 | Listed $949,500 |
General Features
| Interior Features | Bedroom on Main Level,Ceiling Fan(s),Primary Downstairs,Window Treatments,Programmable Thermostat |
|---|---|
| Sewer | Public Sewer |
| Heating | Central,Gas |
| Cooling | Central Air,Electric |
| Utilities | Cable Available,Underground Utilities |
| Possession | Close Of Escrow |
| Roof | Pitched,Tile |
| Appliances | Built-In Electric Oven,Dishwasher,Gas Cooktop,Disposal,Hot Water Circulator,Microwave,Refrigerator,Tankless Water Heater |
| Exterior Features | Courtyard,Patio,Private Yard,Fire Pit,Sprinkler/Irrigation,Outdoor Living Area |
| HOA | 350 |
| Garage Spaces | 2 |
| Association Fee Includes | Association Management,Maintenance Grounds,Security |
| Patio/Porch Features | Covered,Patio |
| Architectural Style | One Story |
| Pool Features | Community |
| Security Features | Prewired,Gated Community |
| Year Built | 2018 |
| Electric | Photovoltaics None |
| View | Mountain(s) |
| Stories | 1 |
| Property SubType | Single Family Residence |
| Percent Ownership | Single Family Residential |
| Community Features | Pool |
| Additional Parcels Description | --- |
| Assoc Fee Paid Per | Monthly |
| County | Clark |
| Property Type | Residential |
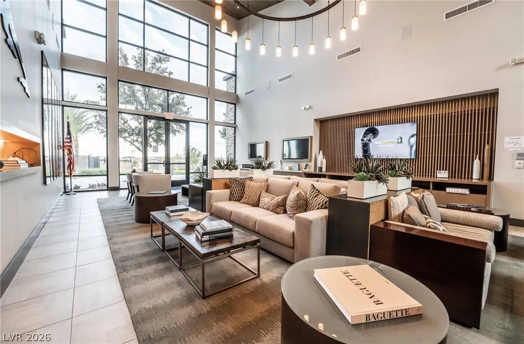
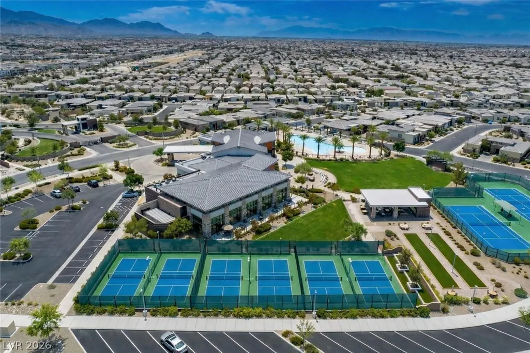
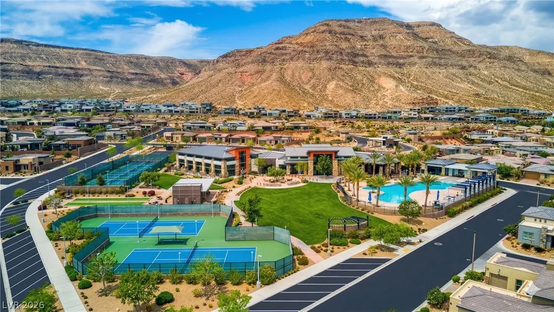
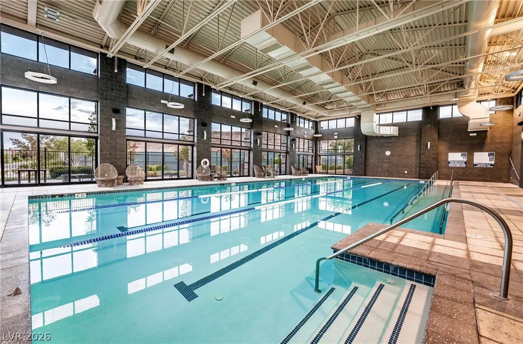
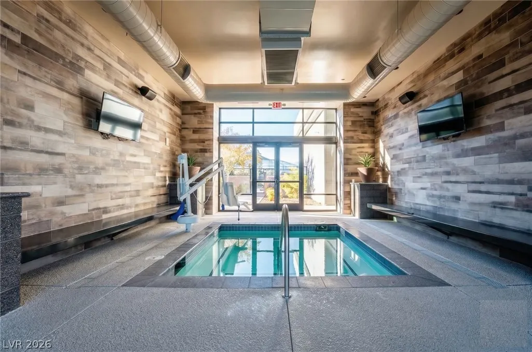
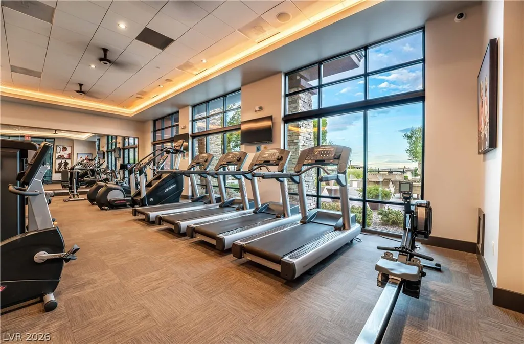
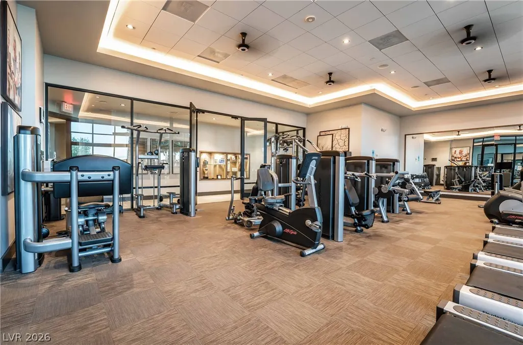
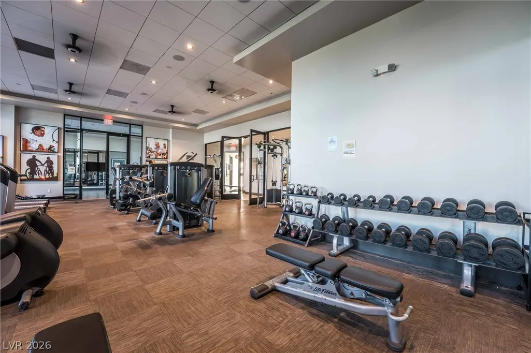
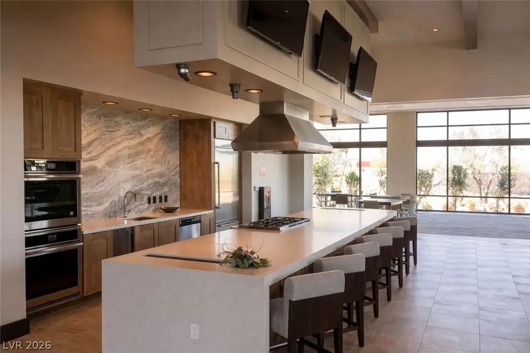
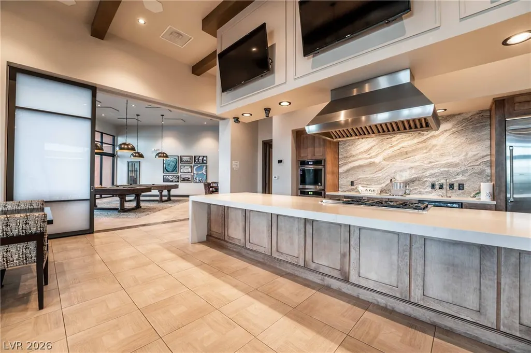
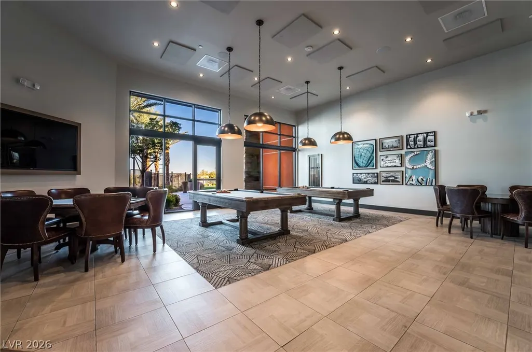
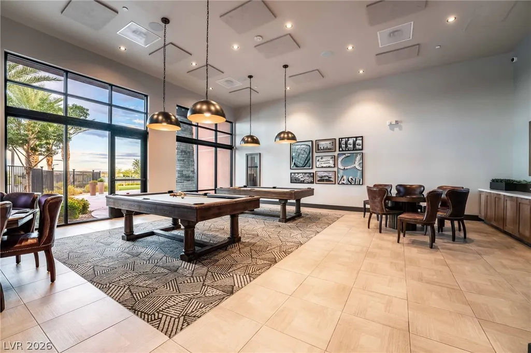
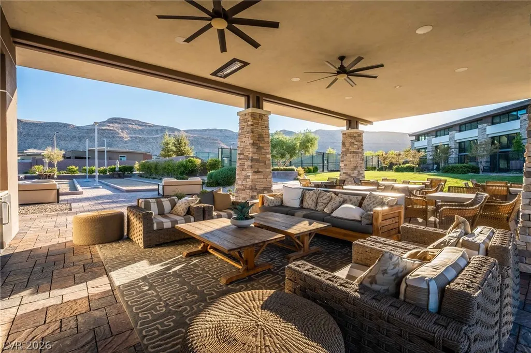
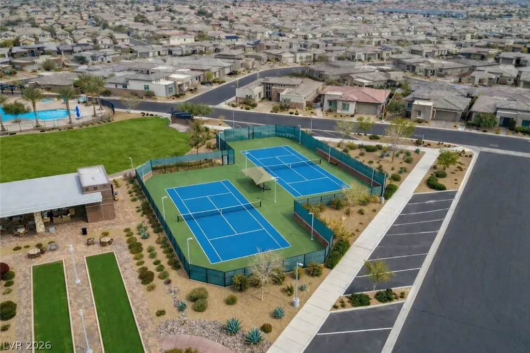
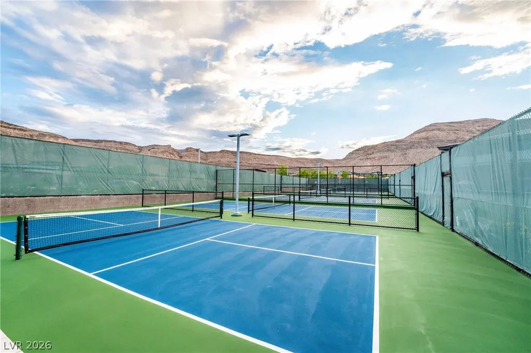
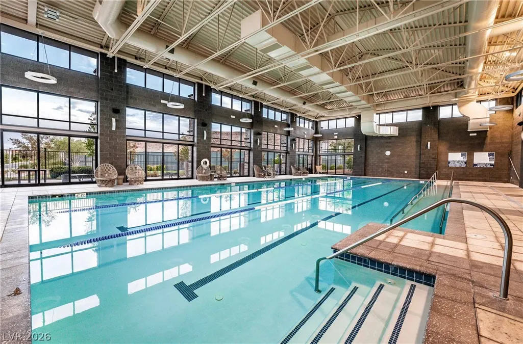
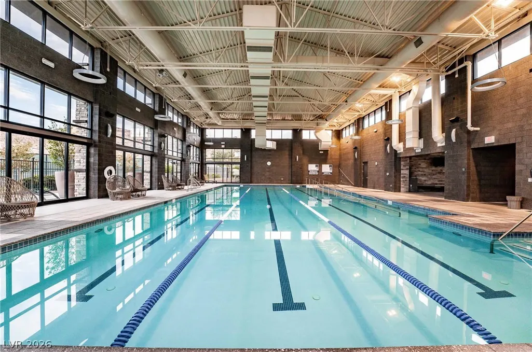
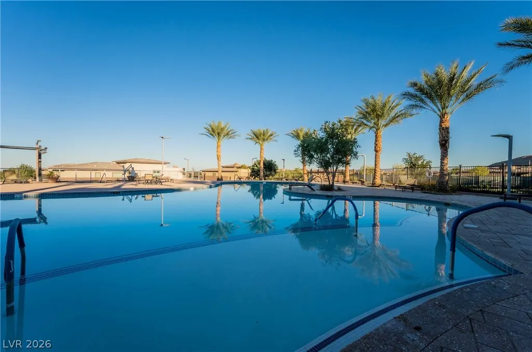
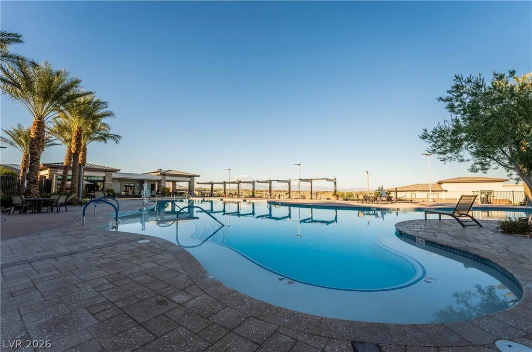
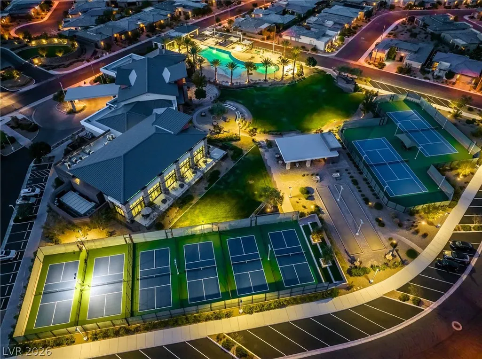
| Association Amenities | Clubhouse,Fitness Center,Gated,Indoor Pool,Barbecue,Pickleball,Pool,Recreation Room,Guard,Spa/Hot Tub,Security,Tennis Court(s) |
| HOA / Comm Assn | Yes |
| Attached Garage | Yes |
| Contingency | Other |
| Energy Efficient | Windows |
| Subdivision Name | Regency |
| Facing Direction | South |
| Garage Y/N | Yes |
| Total Rooms | 7 |
| Status | Active Under Contract |
| Buyer Financing | Cash |
| Directions | I-215, Exit Sunset Rd going West. Left on Hualapai. Proceed around the traffic circle to Regency Summit. Through the guard gate, Left on Regency Square, Property is on the left hand side |
| High School | Sierra Vista High |
| City | Las Vegas |
| Disclosures | Covenants/Restrictions Disclosure |
| Association Name | Regency |
| View Y/N | Yes |
| Zoning Description | Single Family |
| Lot Size Units | Acres |
| Lot Size Square Feet | 6098 |
| Spa Features | Above Ground |
| Elementary School | Shelley, Berkley,Shelley, Berkley |
| Year Built Details | RESALE |
| Tax Annual Amount | 6482 |
| Middle/Junior High School | Faiss, Wilbur & Theresa |
| Property Condition | Resale |
| Virtual Tour | https://https://www.zillow.com/view-imx/2dfc1690-a1de-4a44-8157-47ad11d08f53?wl=true&setAttributi on=mls&initialViewType=pano |
| Days on Market | 67 |
| Builder Name | TOLL |
| Standard Status | Active Under Contract |
| Virtual Tour | https://youtu.be/sRiHQRvaxLM |
| Property Sub Type Additional | Single Family Residence |
| Expected Active Date | 2026-05-08 |
| PostalCity | Las Vegas |
Interior Features
| Flooring | Tile |
|---|---|
| Furnished Y/N | Unfurnished |
| Total Fireplaces | 1 |
| Fireplace Features | Gas,Great Room |
| Air Conditioning Y/N | Yes |
| Heating Y/N | Yes |
| Window Features | Blinds,Double Pane Windows,Low-Emissivity Windows,Window Treatments |
| Fireplace Y/N | Yes |
| Half Baths | 1 |
| 3/4 Baths | 2 |
| Laundry Features | Cabinets,Gas Dryer Hookup,Laundry Room,Sink |
| Total Bedrooms | 2 |
| Total Baths | 3 |
| Bedrooms Possible | 3 |
Exterior Features
| Fencing | Block,Back Yard |
|---|---|
| Parking Features | Attached,Finished Garage,Garage,Garage Door Opener,Inside Entrance,Private,Shelves |
| Lot Features | Drip Irrigation/Bubblers,Desert Landscaping,Landscaped,Synthetic Grass,< 1/4 Acre |
| Water Source | Public |
| Lot Size Area | 0.14 |
| Spa | Yes |
| Building Area Total | 2003 |
| Lot Size Acres | 0.14 |
| Builder Model | BRISTOLBAY |
| Horse Amenities | None |
Amenities
- Foreclosure
- Views
- Short Sale
- New Construction
- Adult 55+
- Lease To Own
- No HOA Fees
- Furnished
- Primary On Main
- Air Conditioning
- Seller Finance
- Green
- Fixer Upper
- Horse
- Golf
- Fireplace
- Deck
- Garage
- Basement
- Pool
Property vs Single Family Average in 89148
Price
Taxes
Year Built

