
Primary on Main
Address
7008 Overhill Avenue, Las Vegas, NV
Price
$ 395,000
Property Attributes
- MLS#2814085
- TypeSingle Family
- Listing Status Active
- CountyClark
- CityLas Vegas
- NeighborhoodLone Mountain Village
- Zip89129
- Style
- Year Built1996
- Taxes$ 2227
- Price$ 395,000
- Bedrooms3
- Full Bathrooms2
- Half Bathrooms0
- Sqr Footage1558
- Lot Size0.1 Acres
Data Source:
Greater Las Vegas MLS (GLVAR)
Property Description
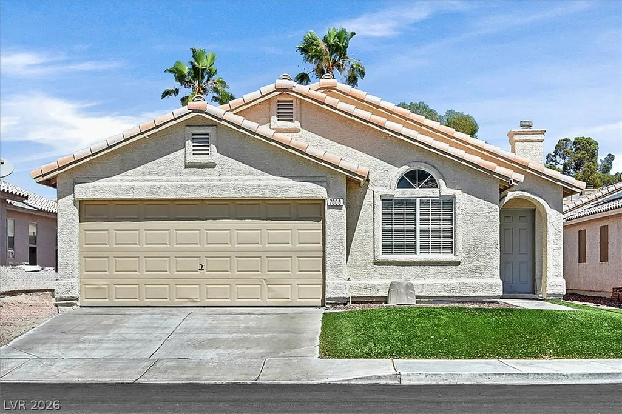
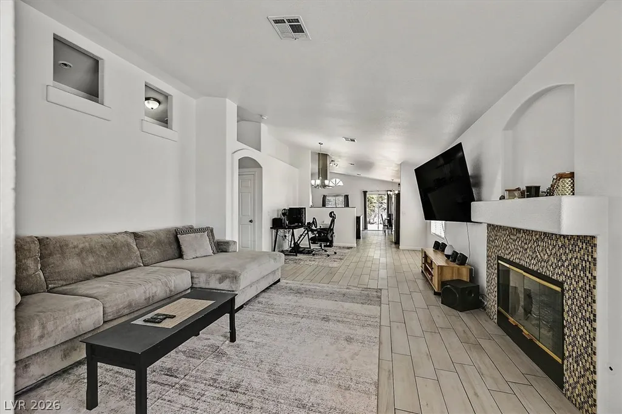
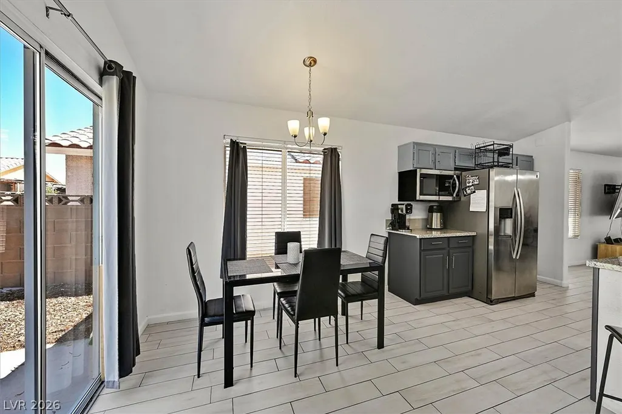
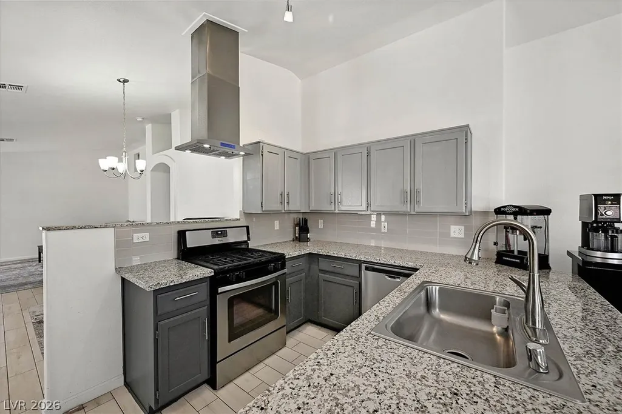
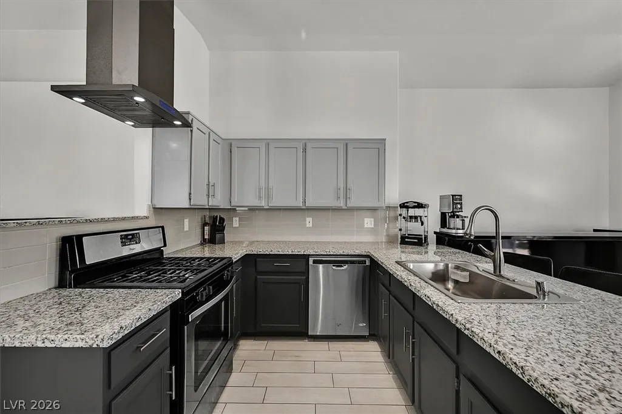
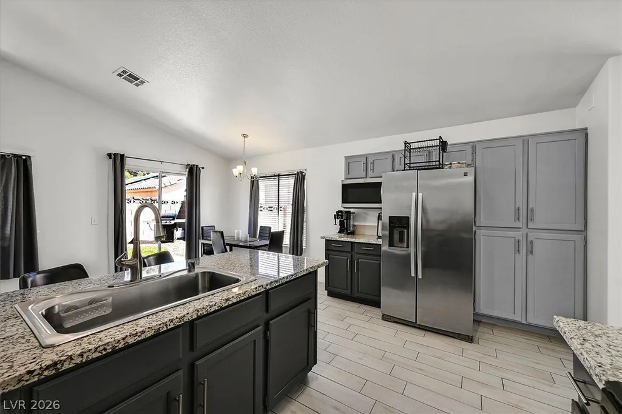
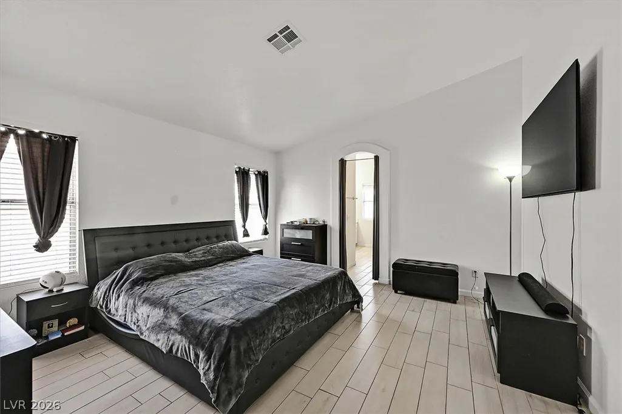
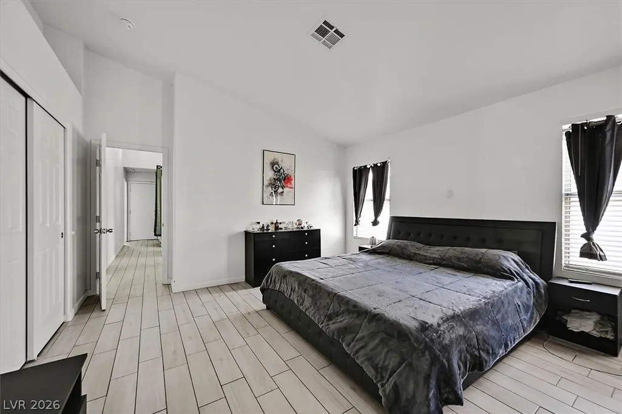
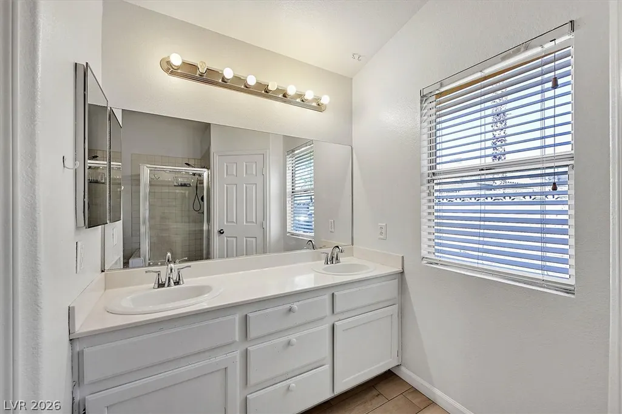
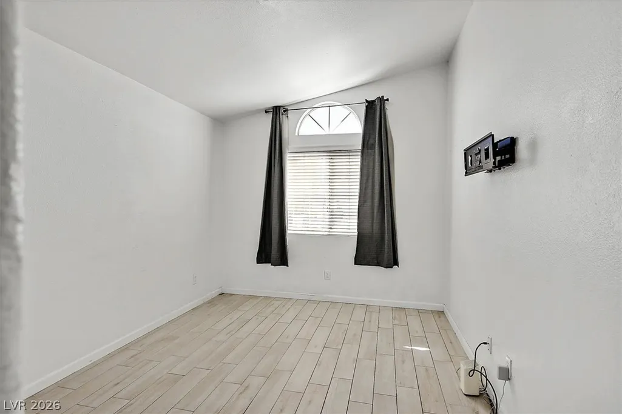
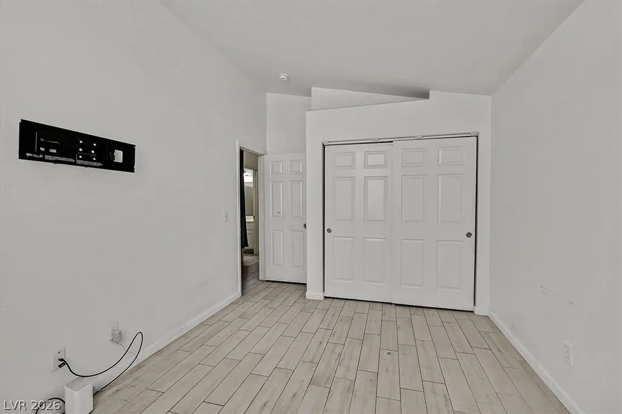
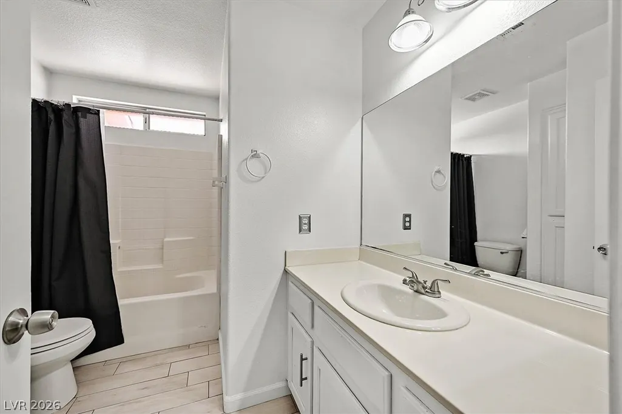
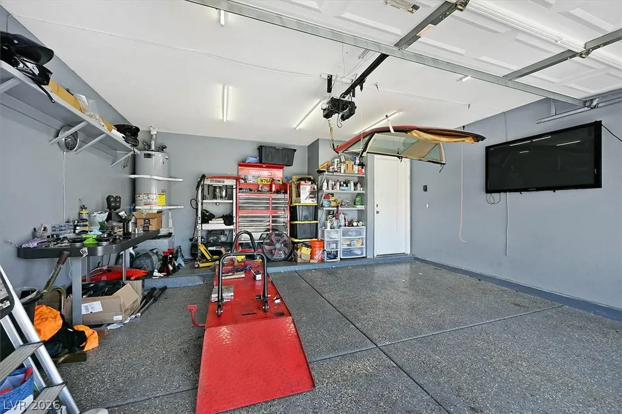
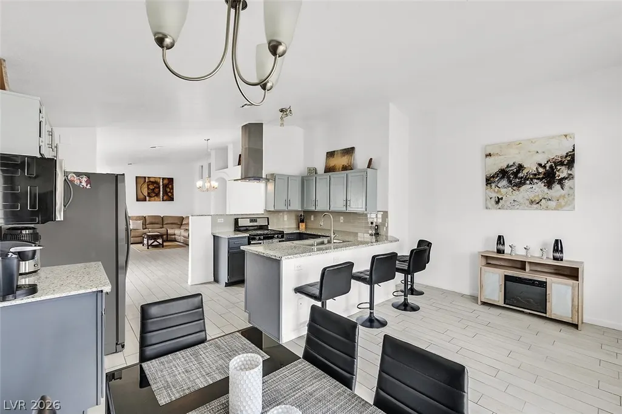
Charming Single-Story Home on a Quiet Cul-de-Sac in the Heart of Lone Mountain! Welcome to 7008 Overhill Avenue, a beautifully maintained 3-bedroom, 2-bath single-story home offering 1,558 sq ft of comfortable living space in a desirable Northwest Las Vegas location. This home combines everyday functionality with thoughtful upgrades throughout. Step inside to find a bright, spacious living room that flows into a more formal dining area — perfect for entertaining or family gatherings. The large eat-in kitchen is a true highlight, featuring gorgeous granite countertops, stainless steel appliances, and a fantastic, functional layout that makes cooking and hosting a breeze. The primary suite offers a private retreat with two closets for ample storage, a separate shower and soaking tub, and a spa-like en-suite bath with dual sinks and wonderful natural light. Bedrooms two and three are generously sized and share a spacious full bathroom, making this layout ideal for families, guests, or a home office setup. The attached two-car garage has been recently upgraded with sleek epoxy flooring and fresh paint, adding both style and durability — a great space for parking, storage, or projects. Located in the sought-after Lone Mountain area, residents enjoy easy access to scenic hiking and biking trails around Lone Mountain itself, plus convenient proximity to shopping, dining, and major roadways for an easy commute anywhere in the Las Vegas valley. Built in 1996 and lovingly cared for, this home is move-in ready and waiting for its next owner. Don't miss this opportunity — schedule your showing today!
| Elementary School | Middle School | High School |
|---|---|---|
| Deskin Elementary School | Leavitt Justice Myron E Middle School | Centennial High School |
| Price History | |
|---|---|
| 9/2/2026 | Listed $395,000 |
General Features
| Interior Features | Bedroom on Main Level,Primary Downstairs,Window Treatments,Programmable Thermostat |
|---|---|
| Sewer | Public Sewer |
| Heating | Central,Gas |
| Cooling | Central Air,Electric |
| Utilities | Cable Available,Underground Utilities |
| Possession | Close Of Escrow |
| Roof | Pitched,Tile |
| Appliances | Dishwasher,Disposal,Gas Range,Microwave,Refrigerator |
| Exterior Features | Private Yard |
| HOA | 150 |
| Garage Spaces | 2 |
| Association Fee Includes | Association Management |
| Architectural Style | One Story |
| Year Built | 1996 |
| Electric | Photovoltaics None |
| Stories | 1 |
| Property SubType | Single Family Residence |
| Percent Ownership | Single Family Residential |
| Additional Parcels Description | --- |
| Assoc Fee Paid Per | Annually |
| County | Clark |
| Property Type | Residential |
| HOA / Comm Assn | Yes |
| Attached Garage | Yes |
| Energy Efficient | Windows |
| Subdivision Name | Lone Mountain Village |
| Facing Direction | South |
| Garage Y/N | Yes |
| Total Rooms | 7 |
| Status | Active |
| Directions | Highway 515 (95) to Craig Road exit. North on Tenaya Way, Right on Golden Desert. Left(north) on Red Desert. Right (West) on Overhill. |
| High School | Centennial |
| City | Las Vegas |
| Disclosures | Covenants/Restrictions Disclosure |
| Association Name | Lone Mountain Villag |
| Zoning Description | Single Family |
| Lot Size Units | Acres |
| Lot Size Square Feet | 4356 |
| Elementary School | Deskin, Ruthe,Deskin, Ruthe |
| Year Built Details | RESALE |
| Tax Annual Amount | 2227 |
| Middle/Junior High School | Leavitt Justice Myron E |
| Property Condition | Resale |
| Virtual Tour | https://www.propertypanorama.com/instaview/las/2814085 |
| Days on Market | 1 |
| Standard Status | Active |
| Property Sub Type Additional | Single Family Residence |
| PostalCity | Las Vegas |
Interior Features
| Flooring | Tile |
|---|---|
| Furnished Y/N | Unfurnished |
| Total Fireplaces | 1 |
| Fireplace Features | Gas,Living Room |
| Air Conditioning Y/N | Yes |
| Heating Y/N | Yes |
| Window Features | Blinds,Double Pane Windows |
| Fireplace Y/N | Yes |
| Full Baths | 2 |
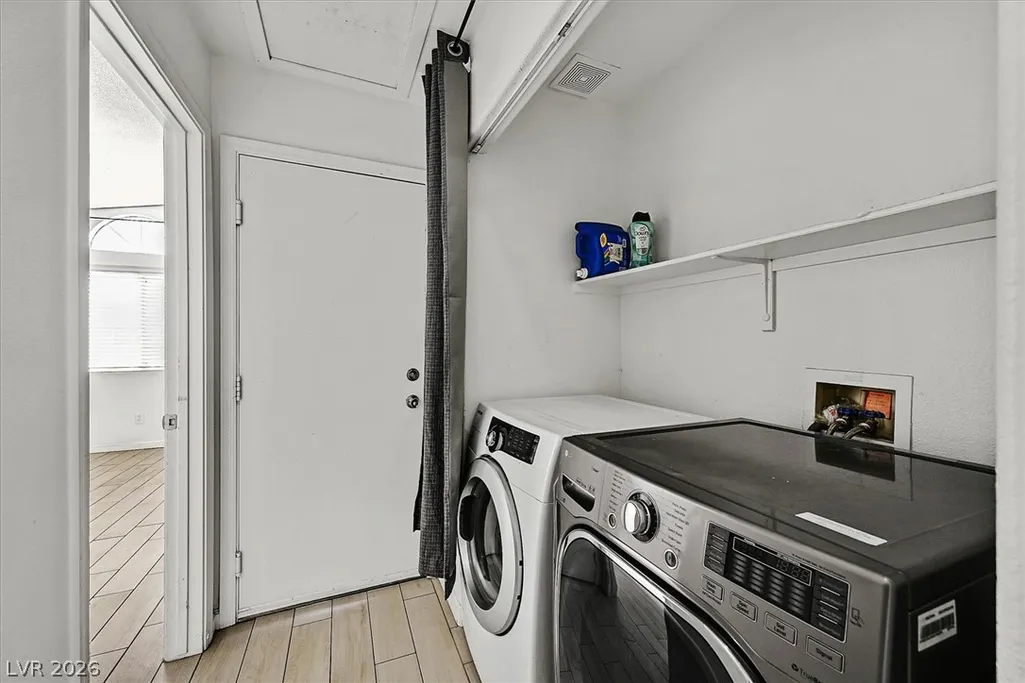
| Laundry Features | Gas Dryer Hookup,Laundry Closet |
| Total Bedrooms | 3 |
| Total Baths | 2 |
| Bedrooms Possible | 3 |
Exterior Features
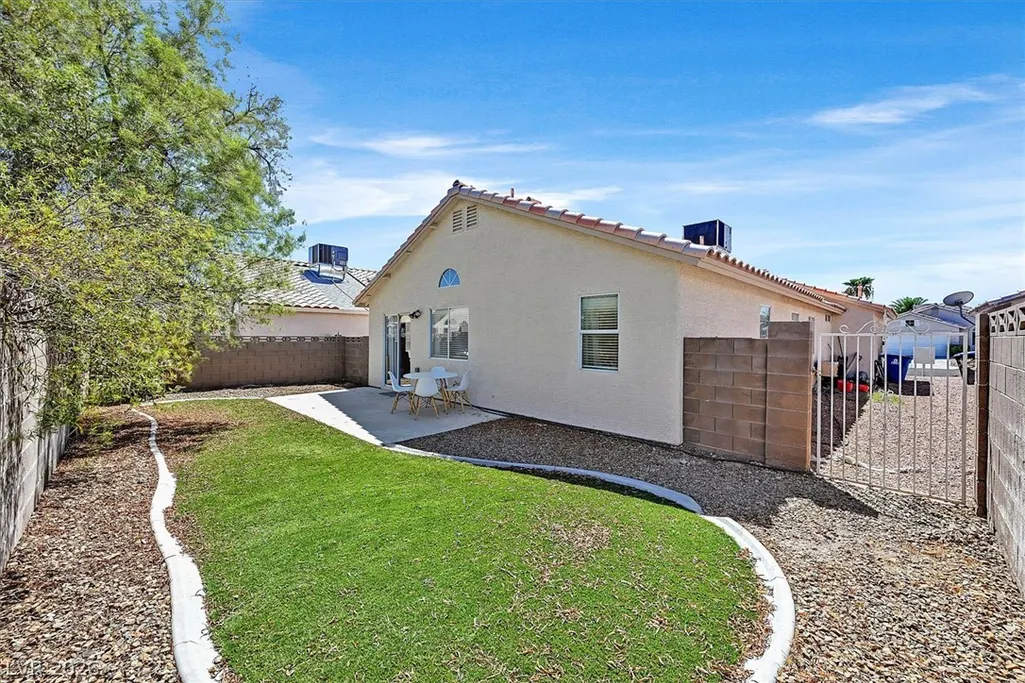
| Fencing | Block,Back Yard |
|---|---|
| Parking Features | Attached,Epoxy Flooring,Garage,Inside Entrance,Open |
| Lot Features | Cul-De-Sac,Synthetic Grass,< 1/4 Acre |
| Water Source | Public |
| Lot Size Area | 0.1 |
| Building Area Total | 1558 |
| Lot Size Acres | 0.1 |
| Road Surface Type | Paved |
| Open Parking Y/N | Yes |
| Horse Amenities | None |
Amenities
- Foreclosure
- Views
- Short Sale
- New Construction
- Adult 55+
- Lease To Own
- No HOA Fees
- Furnished
- Primary On Main
- Air Conditioning
- Seller Finance
- Green
- Fixer Upper
- Horse
- Golf
- Fireplace
- Deck
- Garage
- Basement
- Pool
Property vs Single Family Average in 89129
Price
Taxes
Year Built

