
Primary on Main
Address
2807 Richmar Avenue, Henderson, NV
Price
$ 1,750,000
Property Attributes
- MLS#2813062
- TypeSingle Family
- Listing Status Active Under Contract
- CountyClark
- CityHenderson
- NeighborhoodNone
- Zip89074
- Style
- Year Built2001
- Taxes$ 6700
- Price$ 1,750,000
- Bedrooms4
- Full Bathrooms5
- Half Bathrooms1
- Sqr Footage4116
- Lot Size0.93 Acres
Data Source:
Greater Las Vegas MLS (GLVAR)
Property Description
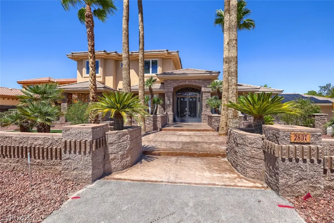
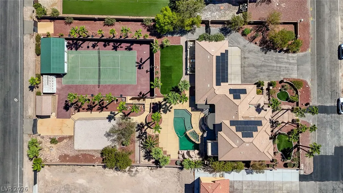
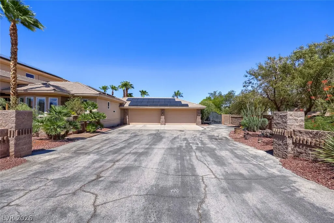
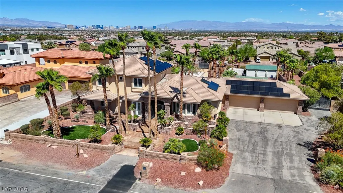
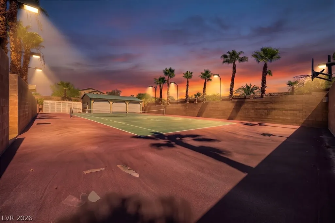
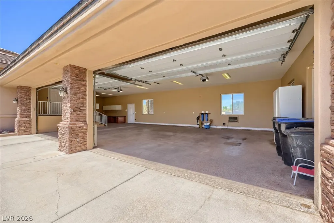
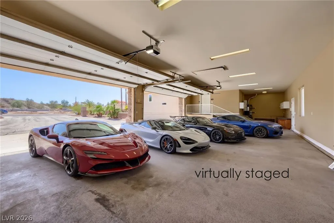
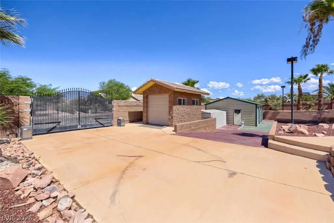
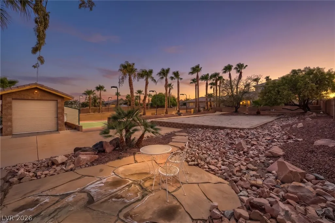
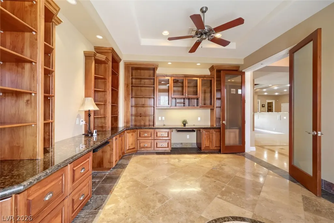
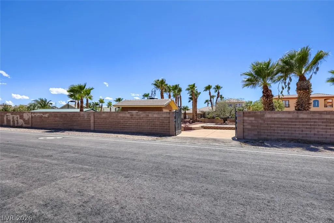
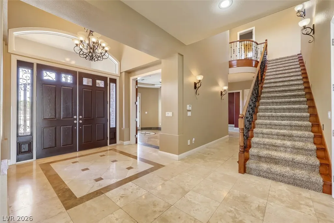
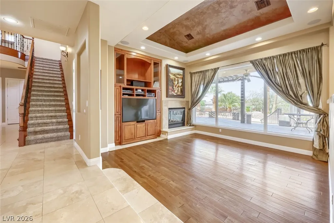
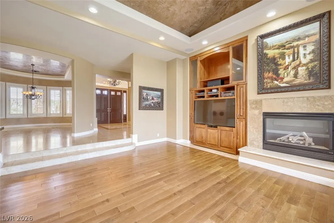
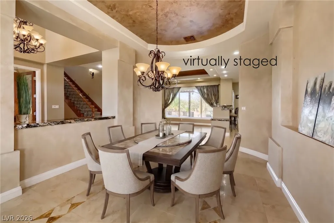
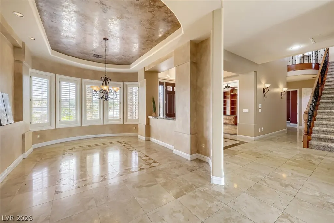
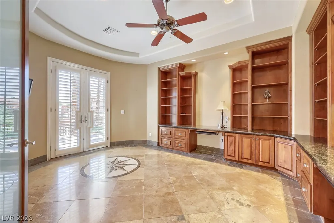
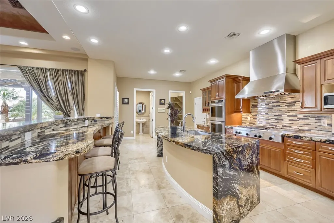
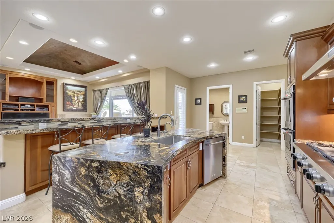
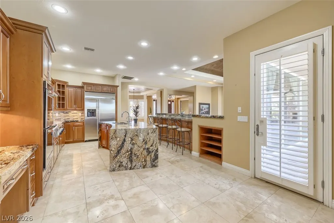
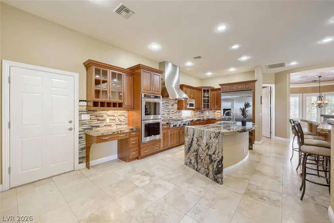
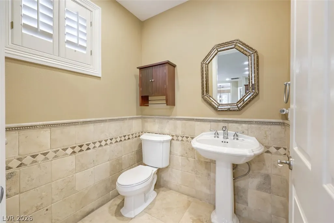
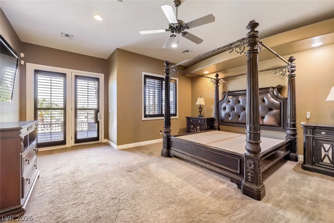
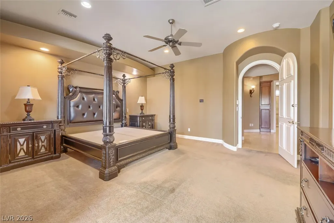
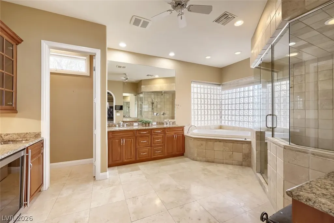
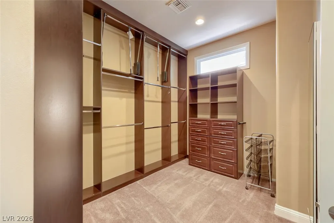
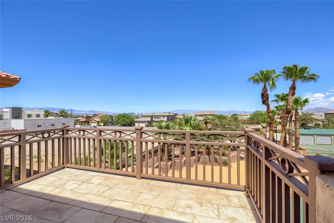
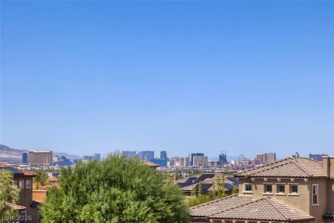
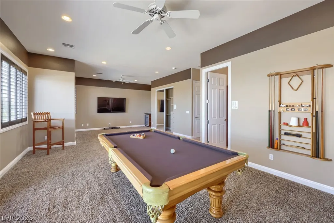
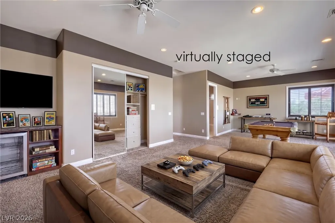
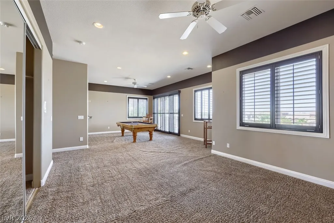
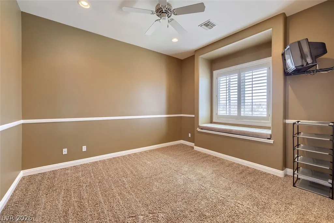
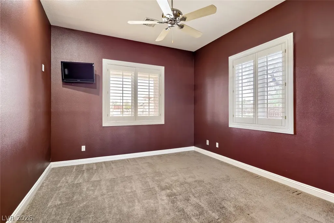
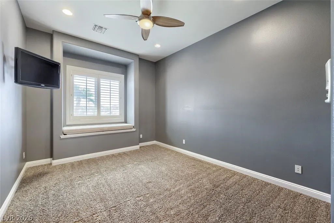
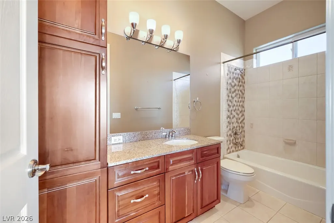
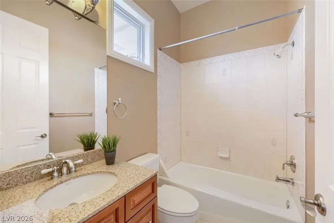
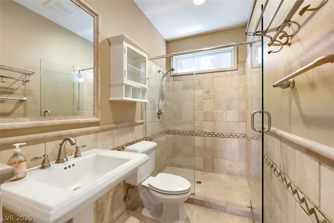
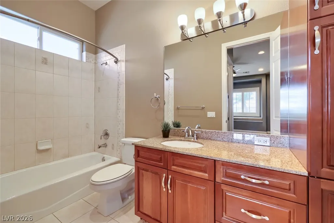
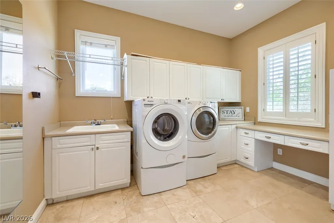
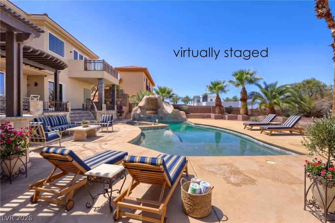
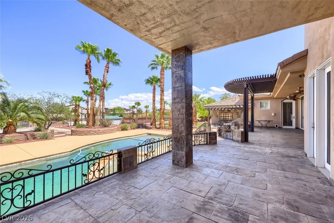
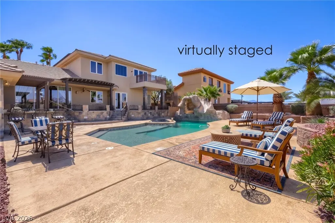
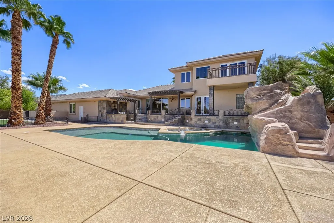
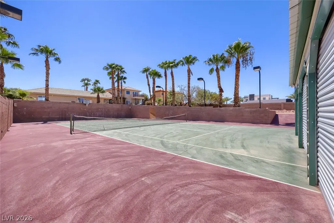
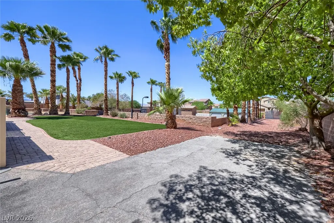
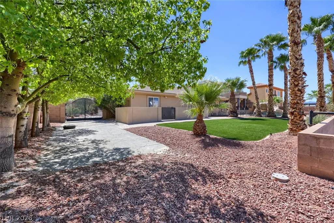
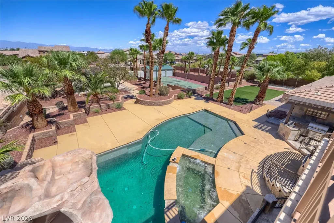
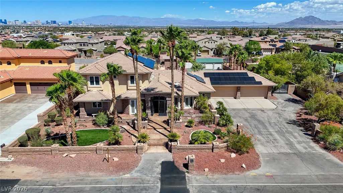
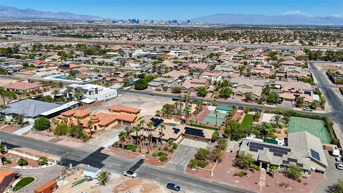
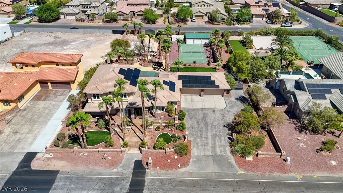
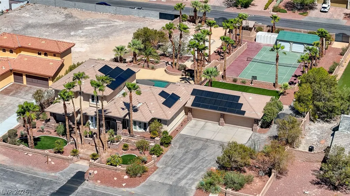
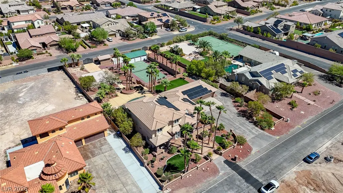
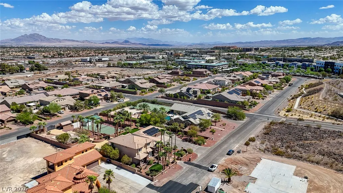
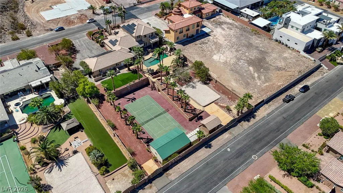
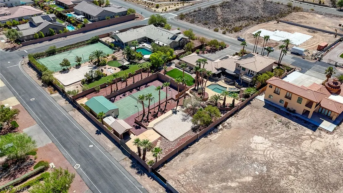
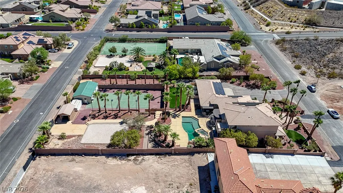
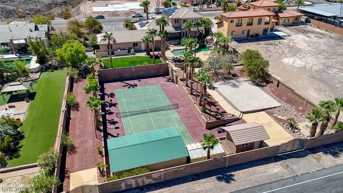
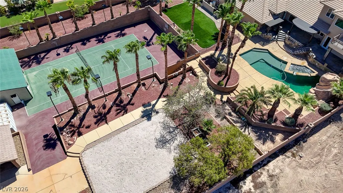
This custom home in SERENE ESTATES w/ PAID OFF SOLAR sits on just under an acre and is among the largest lots on the market in 89074. Quick access to Reid Airport and the Las Vegas Strip. The expansive grounds offer an 8-car garage layout across three structures—including an attached 4-car garage with raised doors, lift clearance, and a workshop, plus a detached 3-car garage and another detached single bay garage. Additional motorized gate offers easy access to the detached garages. Dual RV parking gates allow you to pull in multiple RV's from either side of the property. Resort-style backyard amenities include pool with waterslide, jacuzzi, outdoor kitchen, fire pit, outdoor shower, covered patio, tennis court, basketball hoop, and volleyball court. The functional floor plan includes a first-floor primary suite with a steam shower, jacuzzi tub, wet bar, and yard access. Also on the main floor is a secondary guest bedroom and a dedicated office with custom solid wood built-ins. Upstairs you have two more guest bedrooms, each with en-suite baths, walk-in closets, and 10-foot ceilings. Massive 30+ foot game room with a full en-suite bath that can easily be converted to a second primary suite. Billiard table, TV and all billiard accessories/ furniture included. Off the game room is a large balcony with expansive views of the Las Vegas Strip. Chef’s kitchen featuring GE Monogram refrigerator and Kitchen Aid cooktop with grill & griddle. Sunken living room with hardwood floors, surround sound, TV and audio equipment included. Plantation shutters throughout and central vacuum. This hidden gem of a neighborhood has no HOA and is comprised of all larger lots. Zoned for some of the top schools in the area.
| Elementary School | Middle School | High School |
|---|---|---|
| Vanderburg Elementary School | Miller Bob Middle School | Coronado High High School |
| Price History | |
|---|---|
| 9/3/2026 | Listed $1,750,000 |
General Features
| Interior Features | Bedroom on Main Level,Ceiling Fan(s),Full Bath on Main Level,Intercom,Primary Downstairs,Window Treatments,Central Vacuum |
|---|---|
| Sewer | Septic Tank |
| Heating | Central,Gas |
| Cooling | Central Air,Electric,2 Units |
| Utilities | Cable Available,Septic Available |
| Possession | Close Of Escrow |
| Roof | Tile |
| Appliances | Built-In Electric Oven,Double Oven,Dryer,Gas Cooktop,Disposal,Microwave,Refrigerator,Washer |
| Exterior Features | Built-in Barbecue,Balcony,Barbecue,Patio,Private Yard,RV Hookup,Tennis Court(s),Sprinkler/Irrigation |
| Garage Spaces | 8 |
| Patio/Porch Features | Balcony,Covered,Patio |
| Architectural Style | Two Story |
| Pool Features | Gas Heat,Heated,In Ground,Private,Waterfall |
| Private Pool | Yes |
| Year Built | 2001 |
| Electric | Photovoltaics Seller Owned |
| Stories | 2 |
| Property SubType | Single Family Residence |
| Additional Parcels Description | --- |
| County | Clark |
| Property Type | Residential |
| Association Amenities | None |
| Attached Garage | Yes |
| Contingency | Other |
| Energy Efficient | Windows,Solar Panel(s) |
| Subdivision Name | None |
| Facing Direction | South |
| Garage Y/N | Yes |
| Other Structures | Workshop |
| Total Rooms | 10 |
| Status | Active Under Contract |
| Buyer Financing | Conventional |
| Directions | From St Rose and Serene, West on Serene, left on Manhattan, right on Richmar |
| High School | Coronado High |
| City | Henderson |
| Zoning Description | Horses Permitted,Single Family |
| Lot Size Units | Acres |
| Lot Size Square Feet | 40511 |
| Elementary School | Vanderburg, John C.,Twitchell, Neil C. |
| Year Built Details | RESALE |
| Tax Annual Amount | 6700 |
| Middle/Junior High School | Miller Bob |
| Property Condition | Resale |
| Virtual Tour | https://unbranded.virtuance.com/listing/2807-richmar-ave-henderson-nevada |
| Days on Market | 1 |
| Standard Status | Active Under Contract |
| Virtual Tour | https://www.youtube.com/watch?v=PQqmdQZyAfo |
| Property Sub Type Additional | Single Family Residence |
| PostalCity | Henderson |
Interior Features
| Flooring | Carpet,Tile |
|---|---|
| Furnished Y/N | Furnished Or Unfurnished |
| Total Fireplaces | 1 |
| Fireplace Features | Gas,Living Room |
| Air Conditioning Y/N | Yes |
| Heating Y/N | Yes |
| Window Features | Double Pane Windows,Low-Emissivity Windows,Plantation Shutters,Window Treatments |
| Fireplace Y/N | Yes |
| Full Baths | 4 |
| Half Baths | 1 |
| 3/4 Baths | 1 |
| Laundry Features | Electric Dryer Hookup,Gas Dryer Hookup,Laundry Room |
| Total Bedrooms | 4 |
| Total Baths | 6 |
| Bedrooms Possible | 6 |
Exterior Features
| Fencing | Block,Back Yard,RV Gate,Wrought Iron |
|---|---|
| Parking Features | Air Conditioned Garage,Attached,Detached,Exterior Access Door,Garage,Garage Door Opener,Guest,Inside Entrance,Open,Private,RV Hook-Ups,RV Gated,RV Access/Parking,Storage,Workshop in Garage |
| Lot Features | 1/4 to 1 Acre Lot,Drip Irrigation/Bubblers,Desert Landscaping,Landscaped,Rocks,Synthetic Grass |
| Water Source | Private,Well |
| Lot Size Area | 0.93 |
| Spa | Yes |
| Building Area Total | 4116 |
| Lot Size Acres | 0.93 |
| Other Equipment | Intercom |
| Open Parking Y/N | Yes |
| Horse Amenities | None |
Amenities
- Foreclosure
- Views
- Short Sale
- New Construction
- Adult 55+
- Lease To Own
- No HOA Fees
- Furnished
- Primary On Main
- Air Conditioning
- Seller Finance
- Green
- Fixer Upper
- Horse
- Golf
- Fireplace
- Deck
- Garage
- Basement
- Pool
Property vs Single Family Average in 89074
Price
Taxes
Year Built

