
Primary on Main
Address
1327 S 8th Street, Las Vegas, NV
Price
$ 975,000
Property Attributes
- MLS#2811236
- TypeSingle Family
- Listing Status Active
- CountyClark
- CityLas Vegas
- NeighborhoodThe Pines At John S Park
- Zip89104
- Style
- Year Built2022
- Taxes$ 7465
- Price$ 975,000
- Bedrooms3
- Full Bathrooms2
- Half Bathrooms1
- Sqr Footage3238
- Lot Size0.17 Acres
Data Source:
Greater Las Vegas MLS (GLVAR)
Property Description
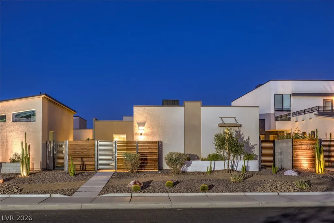
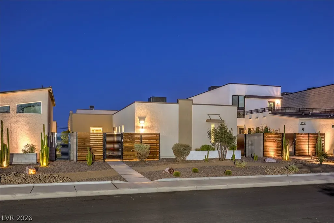
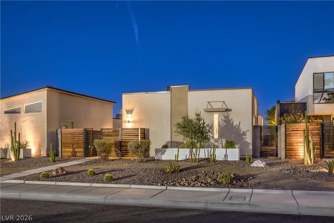
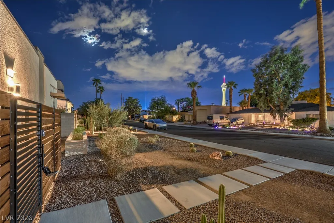
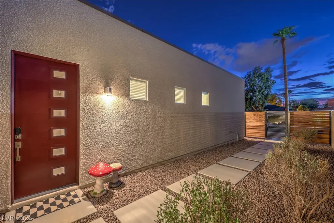
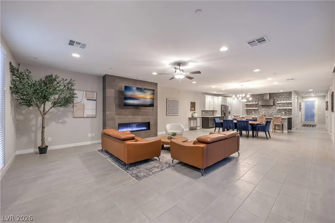
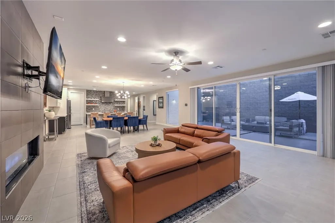
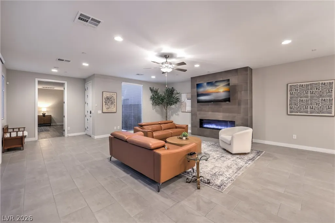
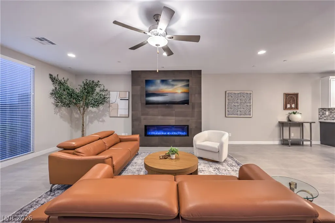
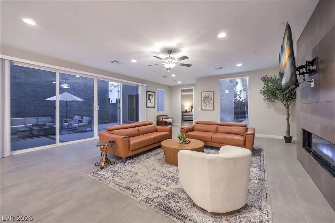
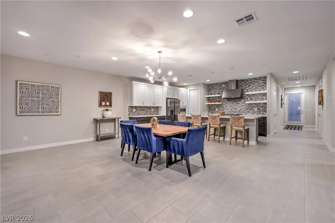
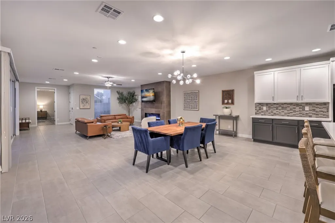
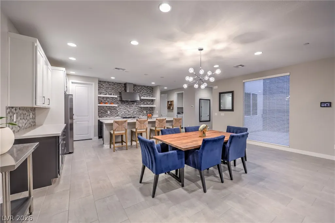
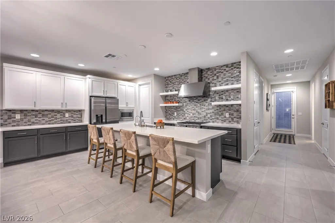
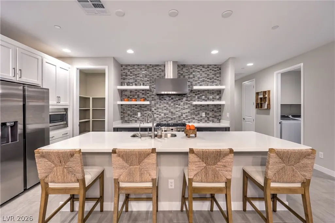
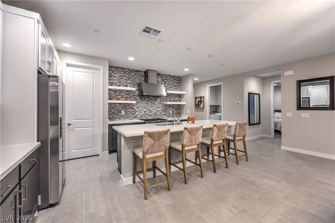
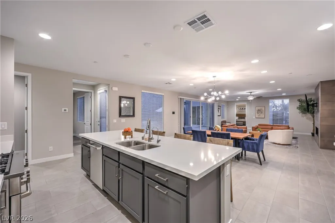
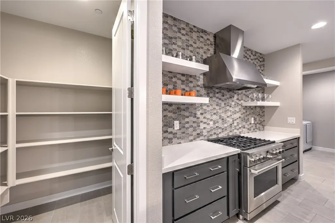
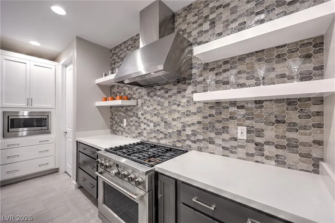
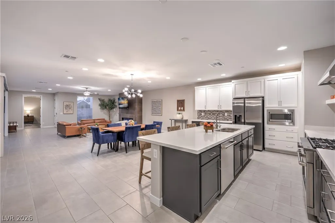
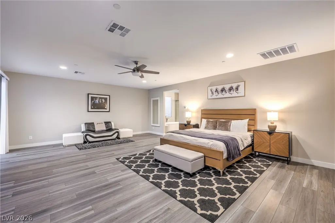
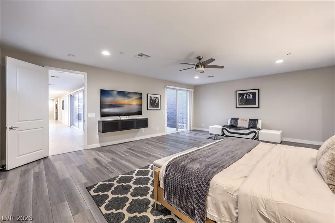
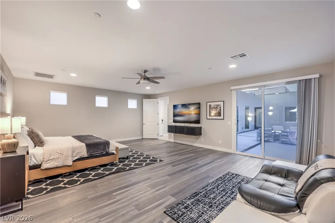
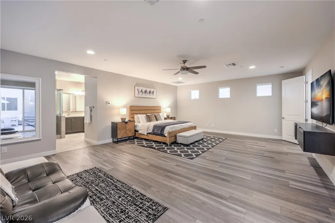
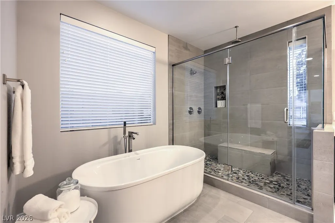
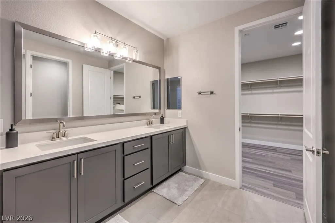
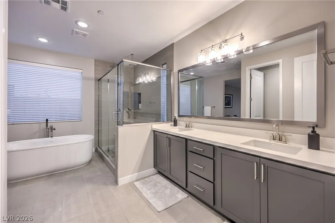
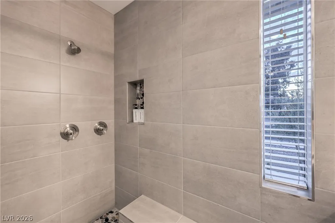
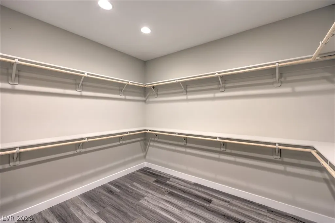
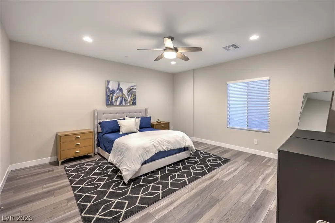
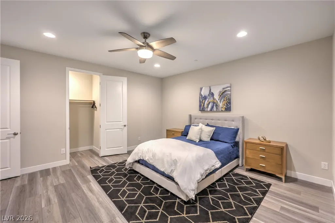
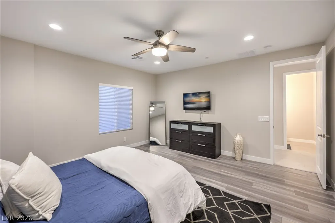
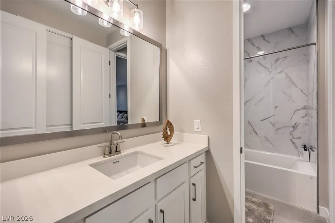
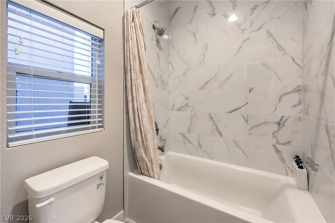
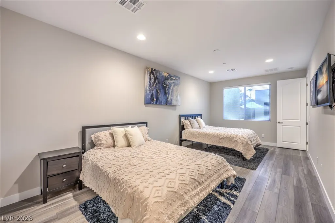
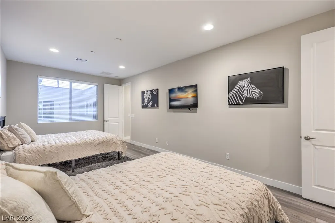
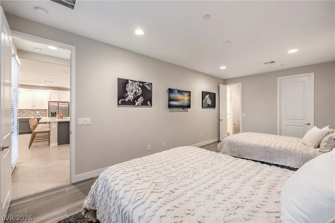
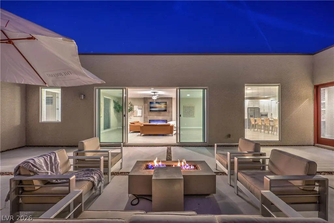
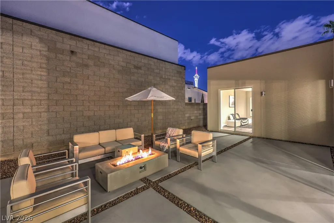
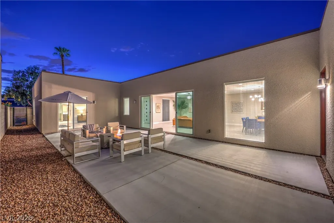
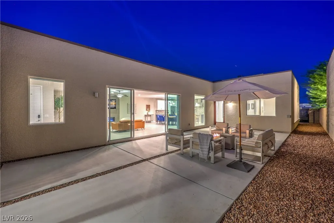
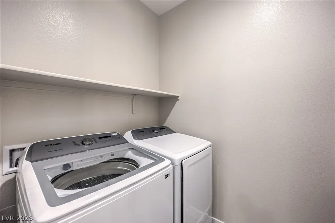
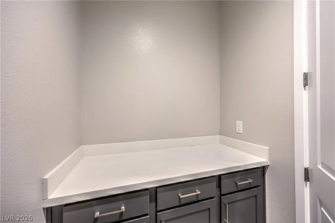
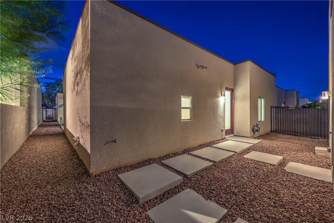
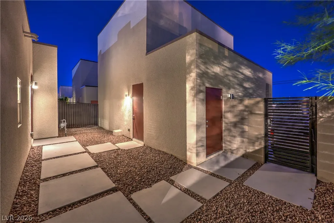
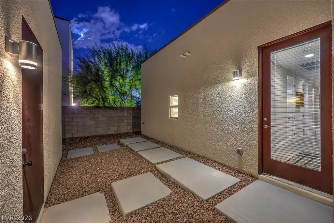
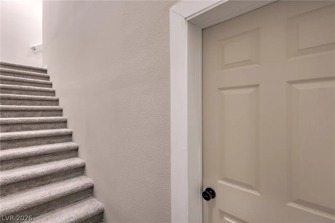
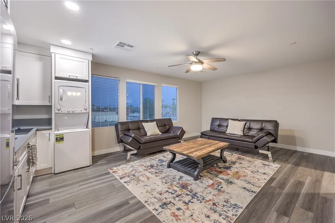
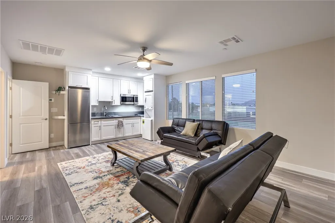
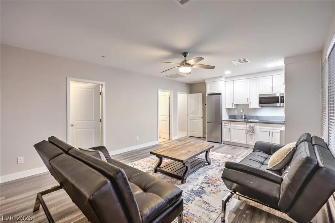
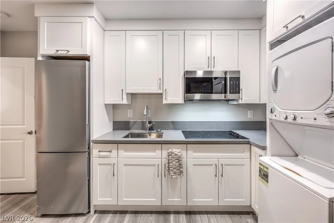
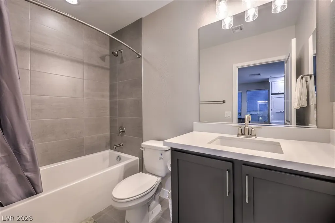
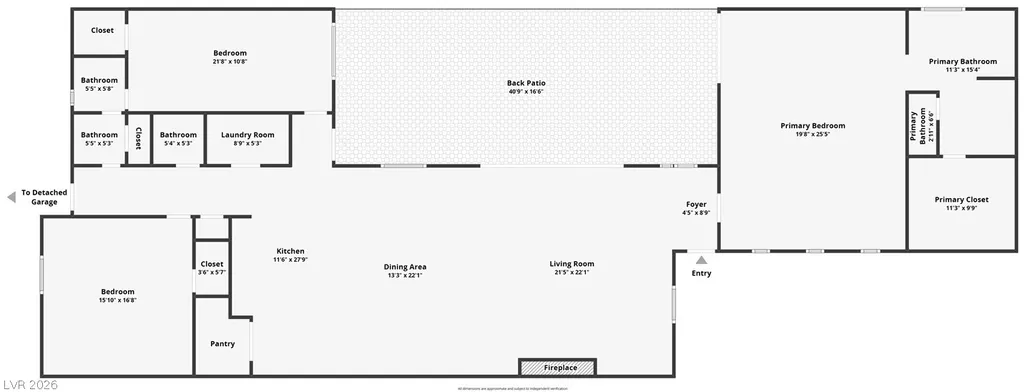
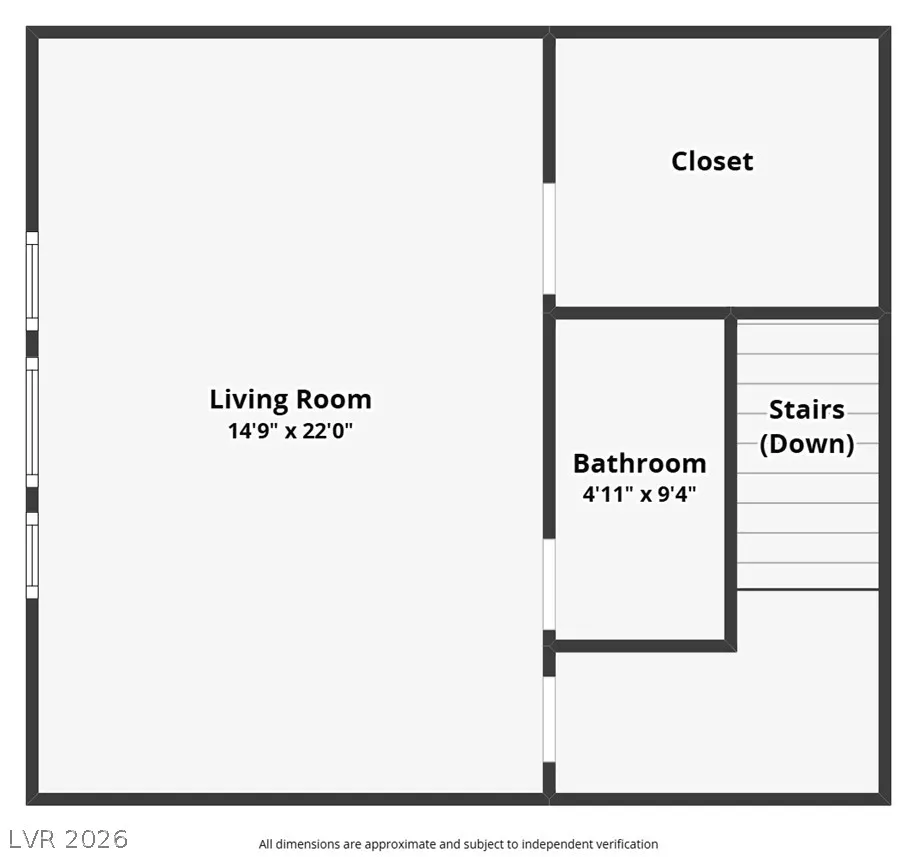
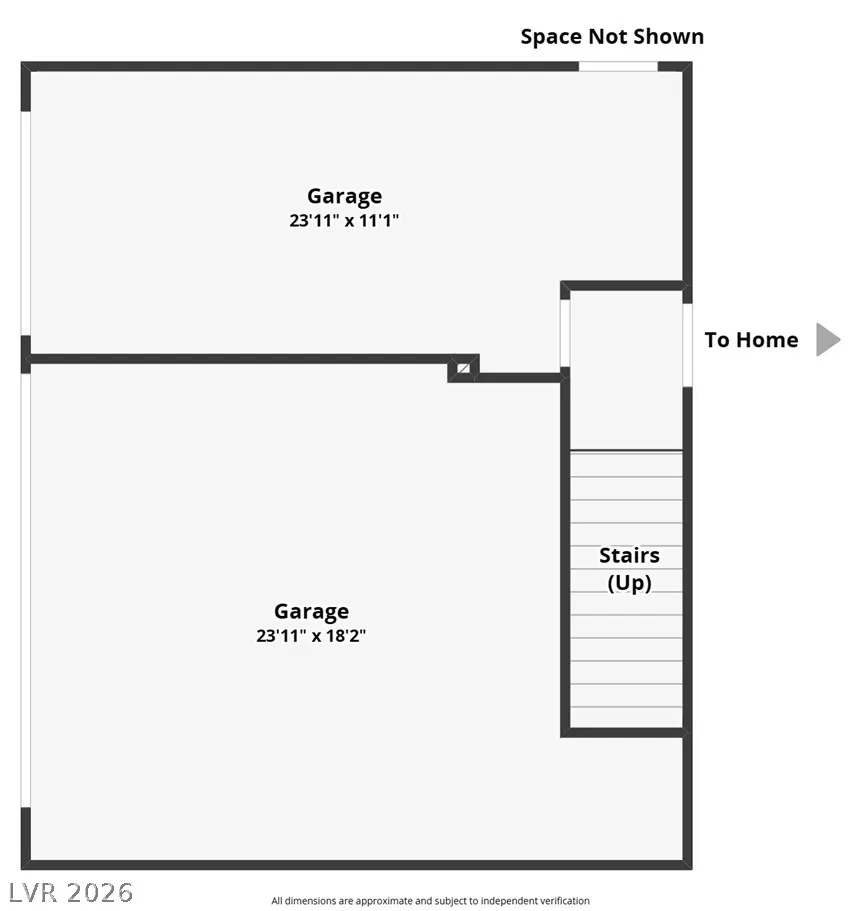
Discover an exceptional opportunity for a blend of style, comfort, and privacy in this distinguished 2,838 -square-foot residence, ideally situated on a 0.17-acre lot in the heart of Downtown Las Vegas. Single-story with a 3 car garage plus a 400sqft casita/studio apartment on top of the garages. A striking exterior, mature outdoor spaces, sidewalks, and gated courtyard entry, while the fully fenced grounds feature block walls, wood and wrought-iron fencing, concrete paving, perfect for entertaining or enjoying tranquil evenings under the Las Vegas sky. Inside, one levels of thoughtfully designed living space showcase three bedrooms, two full bathrooms, and a convenient half bath. The spacious living room centers around a modern fireplace and offers elegant tile flooring, ceiling fans, modern fixtures and oversized glass sliders to the paved/private side yard. The well-appointed kitchen features stone countertops, a central island, built-in appliances, a microwave, and a generous walk-in pantry, creating an ideal setting for both everyday living and entertaining. The luxurious primary suite provides a private retreat with beautiful wood-like flooring, ceiling fan, a walk-in closet and direct patio access. The spa-inspired primary bath is appointed with dual vanities, sophisticated tile and stone finishes, a soaking tub, and a separate walk-in shower. Secondary bedrooms offer versatile accommodations with laminate flooring, ceiling fans, and walk- in closets. Laundry room feat. built-in shelving offer exceptional convenience and organization. Access the well appointed studio apartment/casita on top of the 3 car garage. Feat. shaker cabinets, refrigerator, microwave, full bath, walk-in closet, dishwasher, and laundry. With its generous living spaces, private outdoor setting, upscale finishes, and coveted Downtown Las Vegas location, this remarkable residence offers a rare opportunity to enjoy refined urban living with the comfort and privacy of a luxury home.
| Elementary School | Middle School | High School |
|---|---|---|
| Park Elementary School | Martin Roy Middle School | Valley High School |
| Price History | |
|---|---|
| 8/24/2026 | Listed $975,000 |
General Features
| Interior Features | Bedroom on Main Level,Ceiling Fan(s),Full Bath on Main Level,Primary Downstairs,Window Treatments |
|---|---|
| Sewer | Public Sewer |
| Heating | Central,Gas |
| Cooling | Central Air,Electric |
| Utilities | Underground Utilities |
| Possession | Close Of Escrow |
| Roof | Tile |
| Appliances | Dryer,Dishwasher,Electric Range,Disposal,Microwave,Refrigerator,Tankless Water Heater,Washer |
| Exterior Features | Courtyard,Patio,Private Yard |
| HOA | 237 |
| Garage Spaces | 3 |
| Association Fee Includes | Association Management |
| Patio/Porch Features | Patio |
| Architectural Style | Two Story |
| Security Features | Controlled Access |
| Year Built | 2022 |
| Electric | Photovoltaics None |
| Stories | 2 |
| Property SubType | Single Family Residence |
| Additional Parcels Description | --- |
| Assoc Fee Paid Per | Monthly |
| County | Clark |
| Property Type | Residential |
| Association Amenities | Gated |
| HOA / Comm Assn | Yes |
| Subdivision Name | The Pines At John S Park |
| Facing Direction | West |
| Garage Y/N | Yes |
| Other Structures | Guest House |
| Total Rooms | 7 |
| Status | Active |
| Directions | From Las Vegas Blvd and Oakey, east on Oakey to 8th street, north on 8th property on right. |
| High School | Valley |
| City | Las Vegas |
| Disclosures | Covenants/Restrictions Disclosure |
| Association Name | Pines at John S Park |
| Zoning Description | Single Family |
| Lot Size Units | Acres |
| Lot Size Square Feet | 7405 |
| Elementary School | Park, John S.,Park, John S. |
| Year Built Details | RESALE |
| Tax Annual Amount | 7465 |
| Middle/Junior High School | Martin Roy |
| Property Condition | Resale |
| Virtual Tour | https://www.zillow.com/view-imx/96298ed8-9baf-4e49-9ab3-2481dbd9bba7?setAttribution=mls&wl=true&initialViewType=pano&utm_source=dashboard |
| Days on Market | 2 |
| Standard Status | Active |
| Property Sub Type Additional | Single Family Residence |
| PostalCity | Las Vegas |
Interior Features
| Flooring | Laminate,Tile |
|---|---|
| Furnished Y/N | Furnished Or Unfurnished |
| Total Fireplaces | 1 |
| Fireplace Features | Electric,Family Room |
| Air Conditioning Y/N | Yes |
| Heating Y/N | Yes |
| Window Features | Blinds |
| Fireplace Y/N | Yes |
| Full Baths | 2 |
| Half Baths | 1 |
| Laundry Features | Gas Dryer Hookup,Laundry Room |
| Total Bedrooms | 3 |
| Total Baths | 3 |
| Bedrooms Possible | 3 |
Exterior Features
| Fencing | Block,Back Yard |
|---|---|
| Parking Features | Detached,Finished Garage,Garage,Garage Door Opener,Private |
| Lot Features | Desert Landscaping,Landscaped,Rocks,< 1/4 Acre |
| Water Source | Public |
| Lot Size Area | 0.17 |
| Building Area Total | 2838 |
| Lot Size Acres | 0.17 |
| Horse Amenities | None |
Amenities
- Foreclosure
- Views
- Short Sale
- New Construction
- Adult 55+
- Lease To Own
- No HOA Fees
- Furnished
- Primary On Main
- Air Conditioning
- Seller Finance
- Green
- Fixer Upper
- Horse
- Golf
- Fireplace
- Deck
- Garage
- Basement
- Pool
Property vs Single Family Average in 89104
Price
Taxes
Year Built

