
Primary on Main
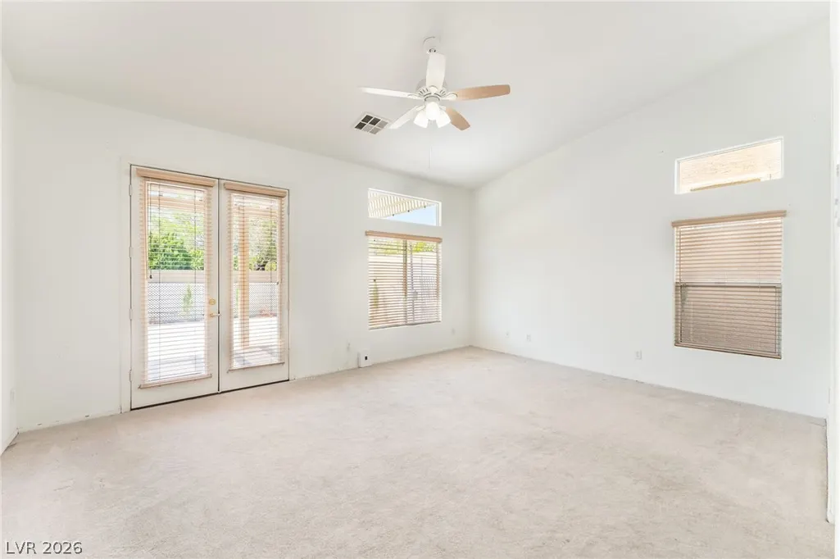
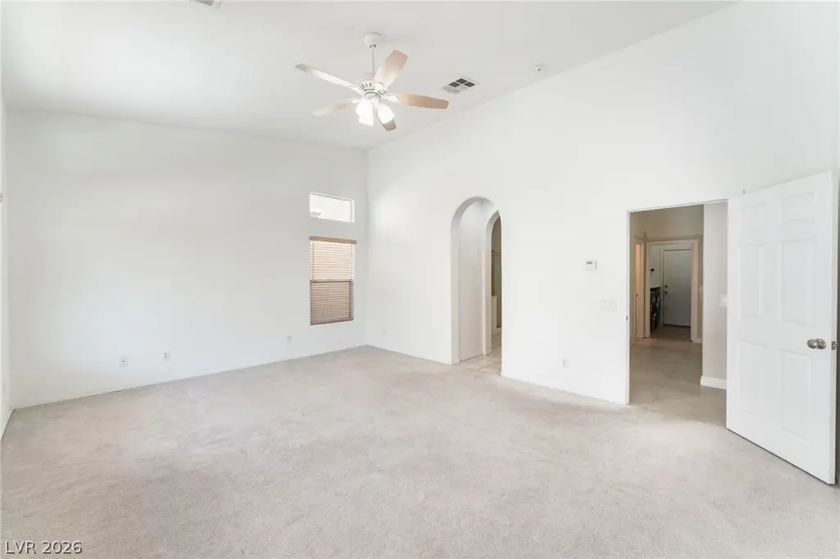
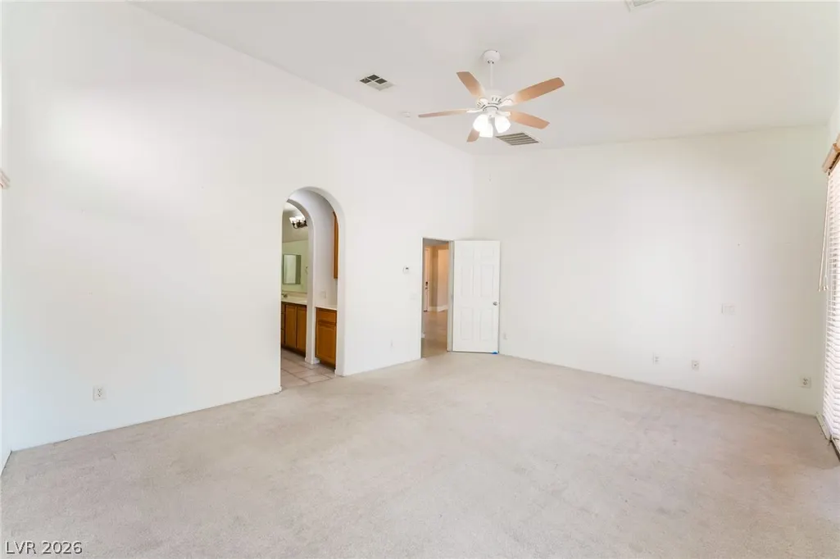
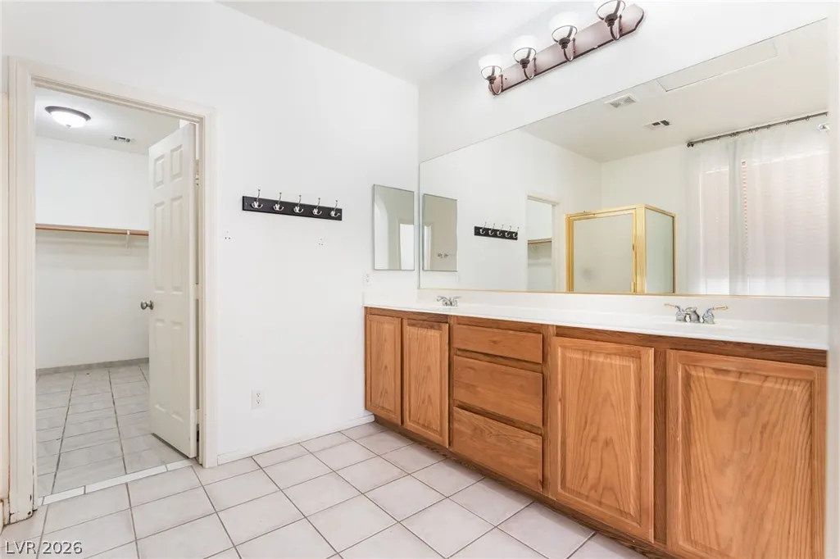
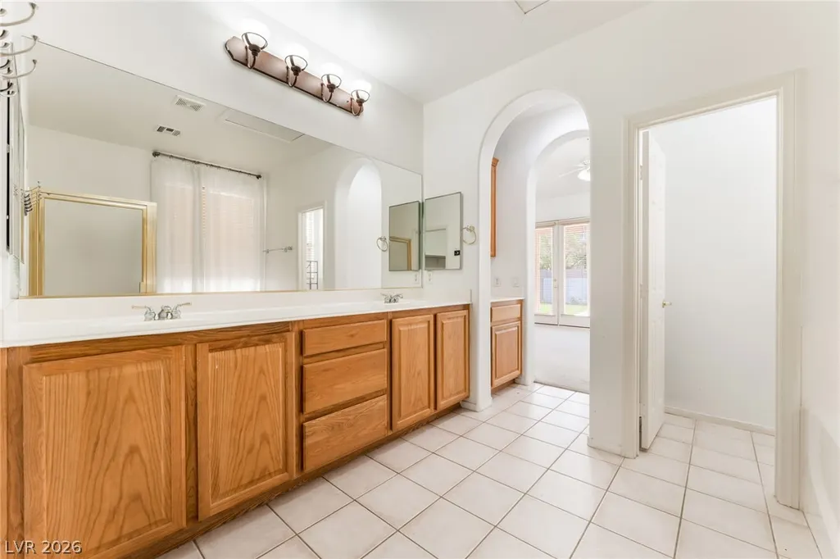
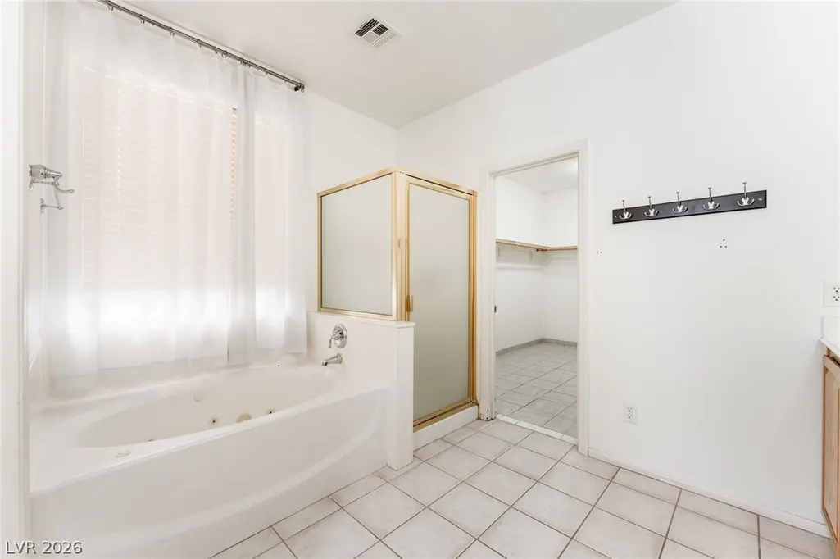
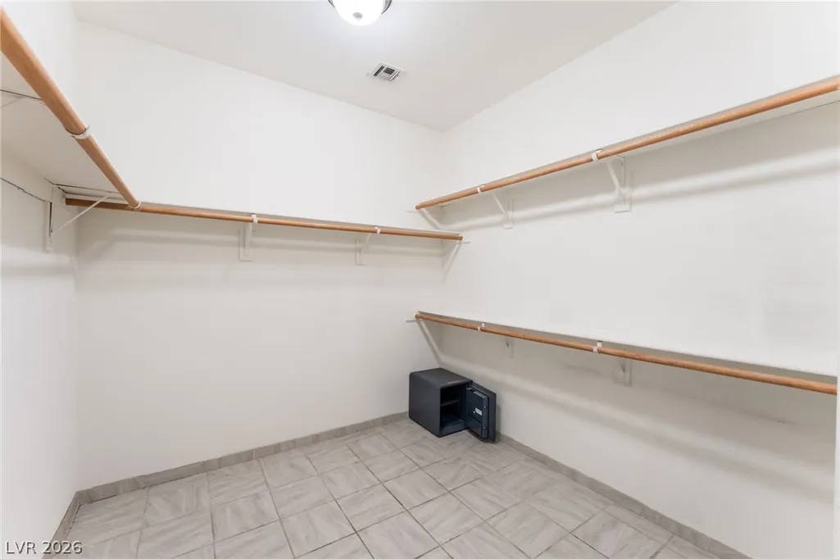
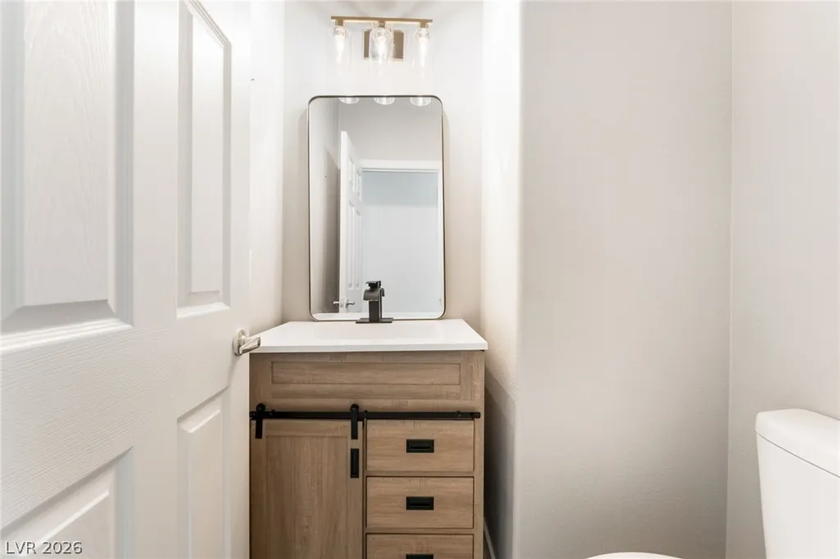
Address
8225 Weeping Springs Avenue, Las Vegas, NV
Price
$ 680,000
Property Attributes
- MLS#2808959
- TypeSingle Family
- Listing Status Active
- CountyClark
- CityLas Vegas
- NeighborhoodTule Spgs Ranch North
- Zip89131
- Style
- Year Built2001
- Taxes$ 3275
- Price$ 680,000
- Bedrooms5
- Full Bathrooms2
- Half Bathrooms1
- Sqr Footage2911
- Lot Size0.18 Acres
Data Source:
Greater Las Vegas MLS (GLVAR)
Property Description
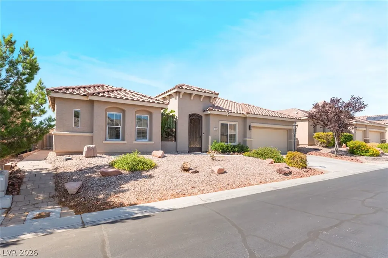
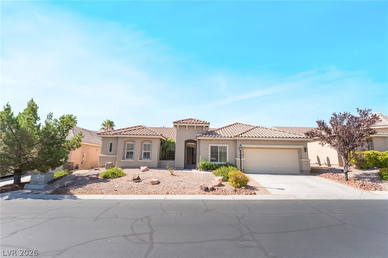
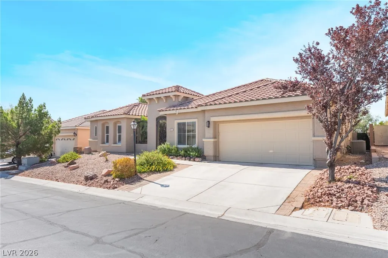
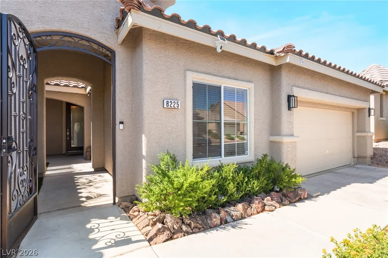
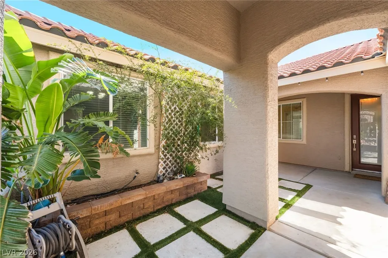
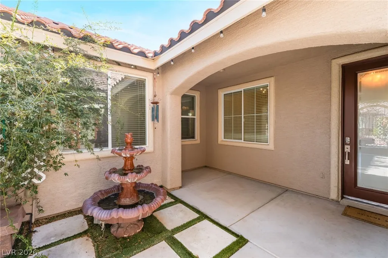
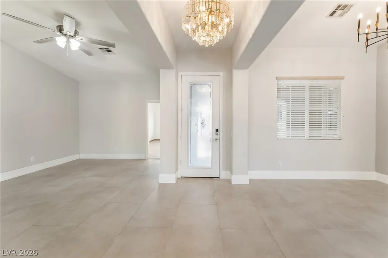
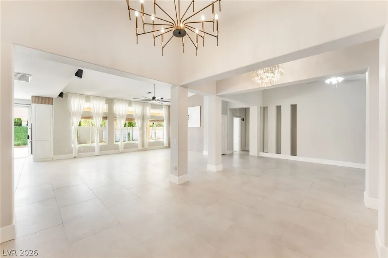
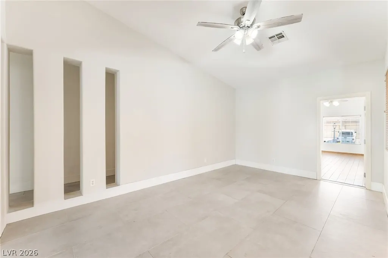
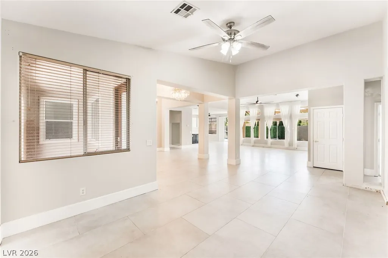
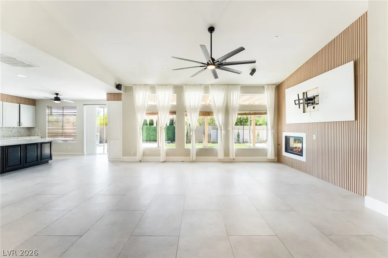
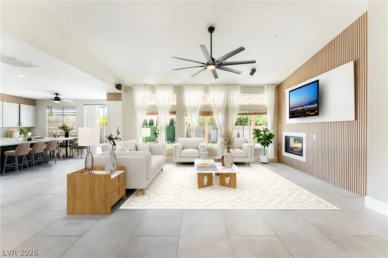
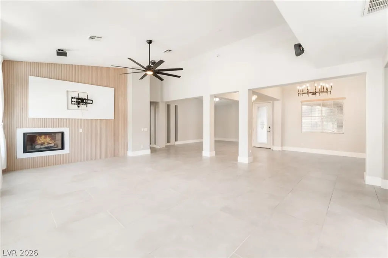
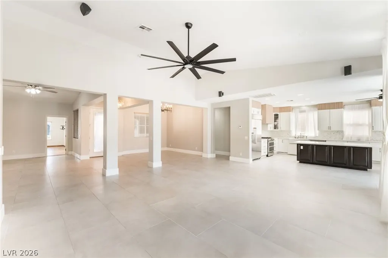
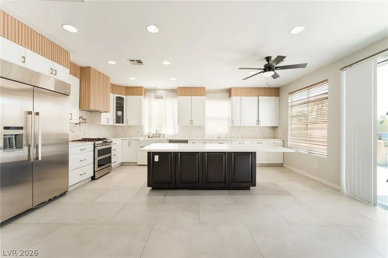
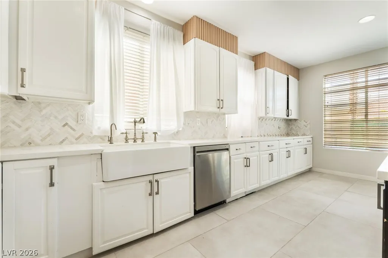
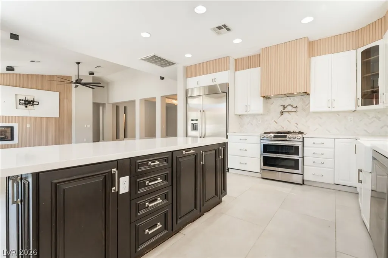
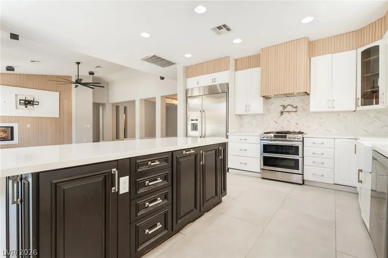
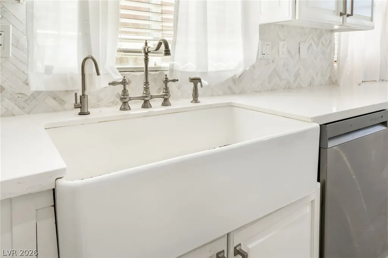
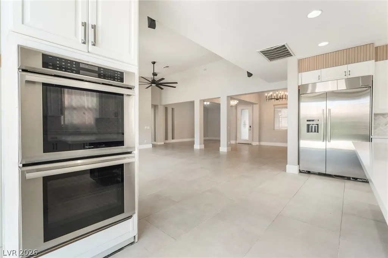
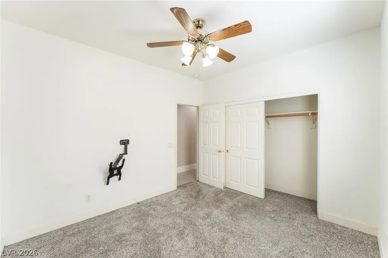
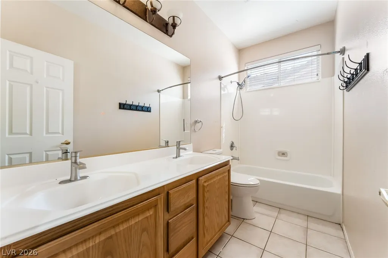
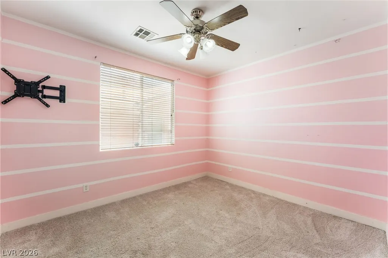
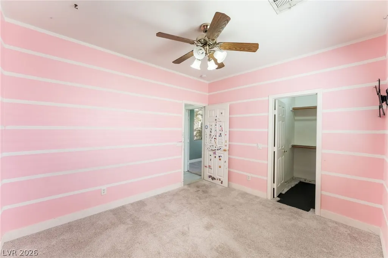
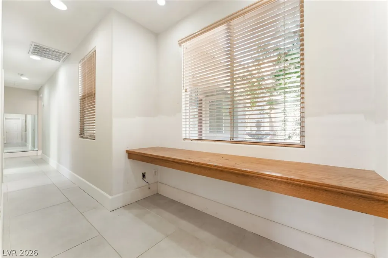
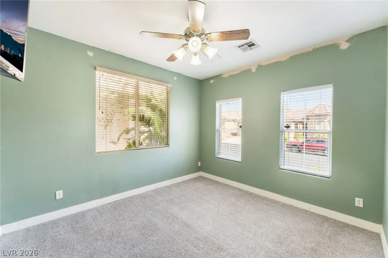
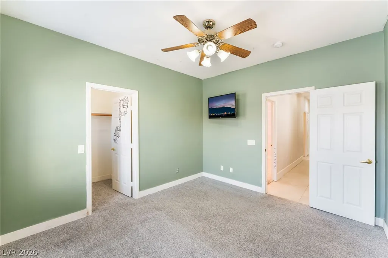
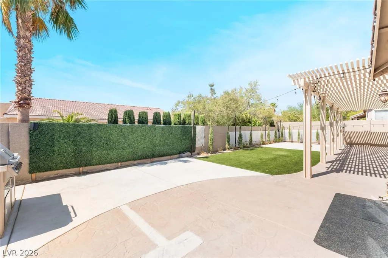
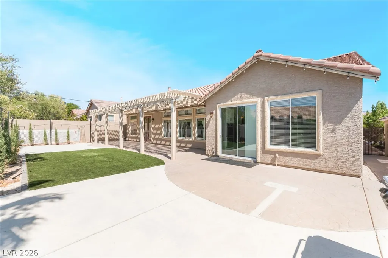
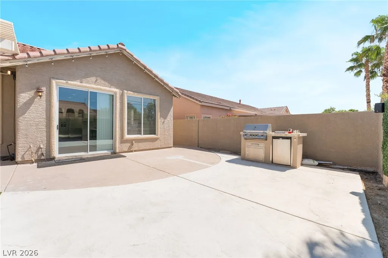
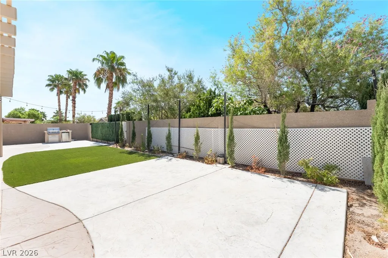
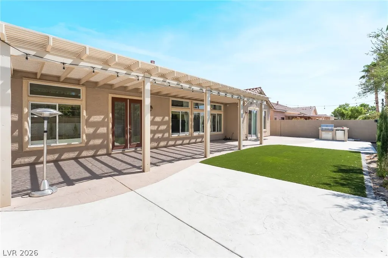
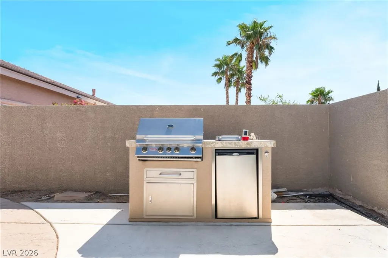
Welcome home to this beautifully maintained 5-bedroom, 2.5-bath single-story gem in the sought-after Tule Springs area, just minutes from Floyd Lamb Park's scenic trails and open desert views. With 2,911 square feet of thoughtfully designed living space, this home blends comfort, style, and everyday functionality. Step through the private, gated courtyard entry, complete with a tiled fountain and lush greenery, into a bright, open-concept great room featuring soaring vaulted ceilings, oversized tile flooring throughout, and a striking wood-slat accent wall anchored by a cozy fireplace. Elegant lighting fixtures and abundant natural light give the space a warm, upscale feel. The gourmet kitchen is a true showstopper: a Thermador stainless steel refrigerator, professional gas range with double ovens, custom herringbone marble backsplash, farmhouse apron sink, and a generous dark wood island with quartz countertops, perfect for entertaining or everyday family life. Out back, the entertainer's dream continues with a sprawling stamped-concrete patio that wraps the full length of the home, shaded by a long wood pergola strung with bistro lights. A built-in BBQ station with a mini fridge makes outdoor cooking effortless, while a low-maintenance turf lawn and slender cypress trees line the fully walled yard for a private, resort-style feel. Whether you're hosting a weekend cookout or unwinding under the stars, this backyard delivers. Outside at the front, the low-maintenance desert landscaping, mature shade trees, and paver-lined driveway create fantastic curb appeal, while the tucked-away courtyard patio offers a private outdoor escape right off the front entry. With its flexible 5-bedroom layout, this home is ideal for growing families, multigenerational living, or a home office setup all within close reach of parks, trails, and everyday conveniences in Las Vegas. Don't miss this rare opportunity! Schedule your private showing today!
| Elementary School | Middle School | High School |
|---|---|---|
| O' Roarke Elementary School | Cadwallader Ralph Middle School | Arbor View High School |
| Price History | |
|---|---|
| 8/14/2026 | Listed $680,000 |
General Features
| Interior Features | Ceiling Fan(s),Primary Downstairs,Window Treatments |
|---|---|
| Sewer | Public Sewer |
| Heating | Central,Electric,Gas |
| Cooling | Central Air,Electric |
| Utilities | Underground Utilities |
| Possession | Close Of Escrow |
| Roof | Tile |
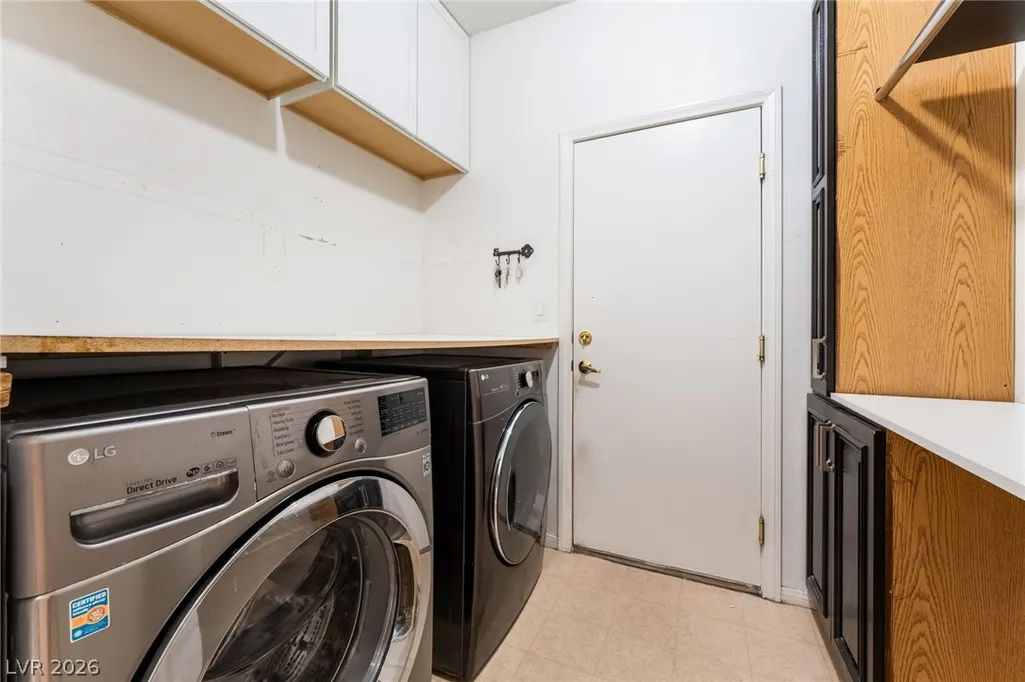
| Appliances | Built-In Electric Oven,Double Oven,Dryer,Dishwasher,Disposal,Refrigerator,Water Softener Owned,Water Purifier,Washer |
| Exterior Features | Built-in Barbecue,Barbecue,Courtyard,Patio,Private Yard,Sprinkler/Irrigation,Water Feature |
| HOA | 85 |
| Garage Spaces | 2 |
| Association Fee Includes | Association Management,Reserve Fund |
| Patio/Porch Features | Covered,Patio |
| Architectural Style | One Story |
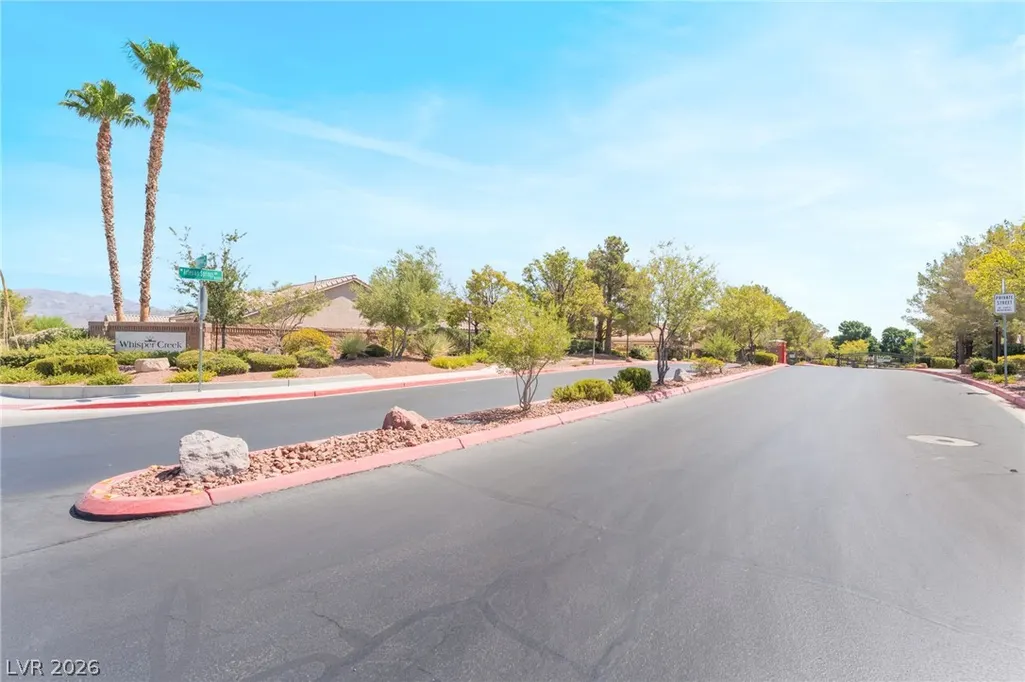
| Security Features | Gated Community |
| Year Built | 2001 |
| Electric | Photovoltaics None |
| Stories | 1 |
| Property SubType | Single Family Residence |
| Percent Ownership | Single Family Residential |
| Additional Parcels Description | --- |
| Assoc Fee Paid Per | Monthly |
| County | Clark |
| Property Type | Residential |
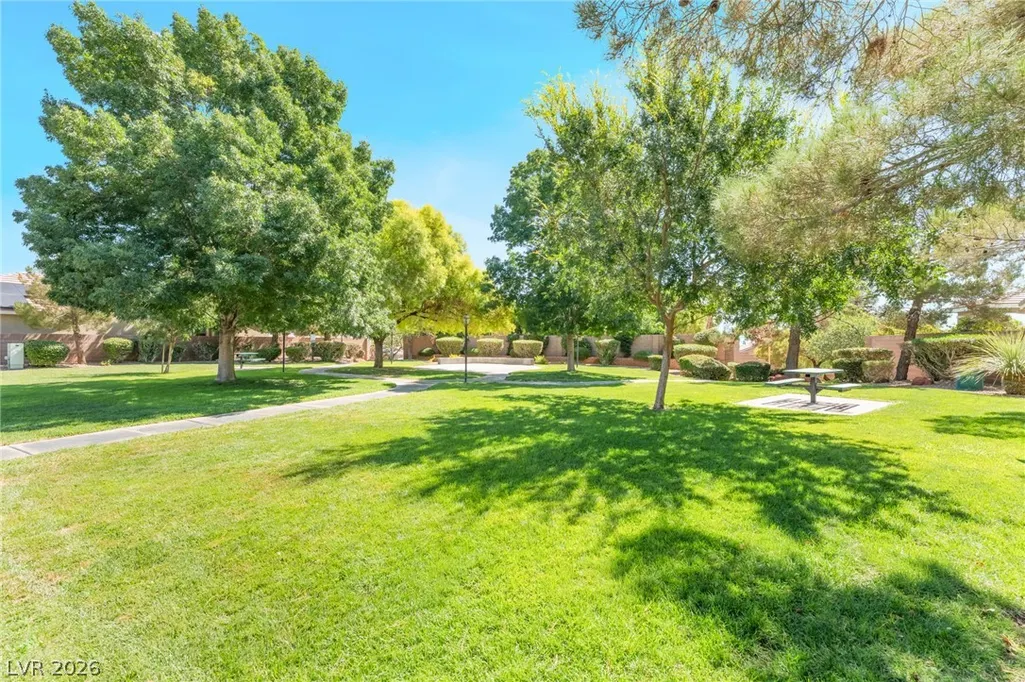
| Association Amenities | Gated,Park |
| HOA / Comm Assn | Yes |
| Attached Garage | Yes |
| Energy Efficient | Windows |
| Subdivision Name | Tule Spgs Ranch North |
| Facing Direction | North |
| Garage Y/N | Yes |
| Total Rooms | 7 |
| Status | Active |
| Directions | On Highway 95 exit Durango and go N, right on Artesian Springs, right on Glistening Pond, left on Weeping Springs, property on the right. |
| High School | Arbor View |
| City | Las Vegas |
| Disclosures | Principal is Real Estate Licensed,Covenants/Restrictions Disclosure |
| Association Name | Whisper Creek |
| Zoning Description | Single Family |
| Lot Size Units | Acres |
| Lot Size Square Feet | 7841 |
| Elementary School | O' Roarke, Thomas,O' Roarke, Thomas |
| Year Built Details | RESALE |
| Tax Annual Amount | 3275 |
| Middle/Junior High School | Cadwallader Ralph |
| Property Condition | Resale |
| Virtual Tour | https://www.propertypanorama.com/instaview/las/2808959 |
| Standard Status | Active |
| Property Sub Type Additional | Single Family Residence |
| PostalCity | Las Vegas |
Interior Features
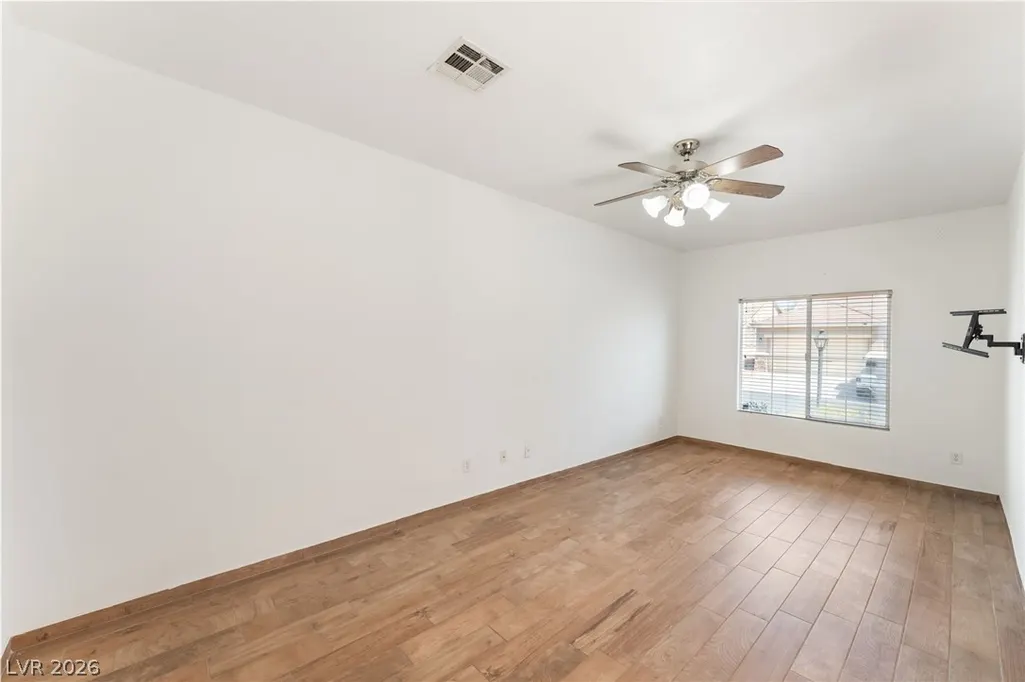
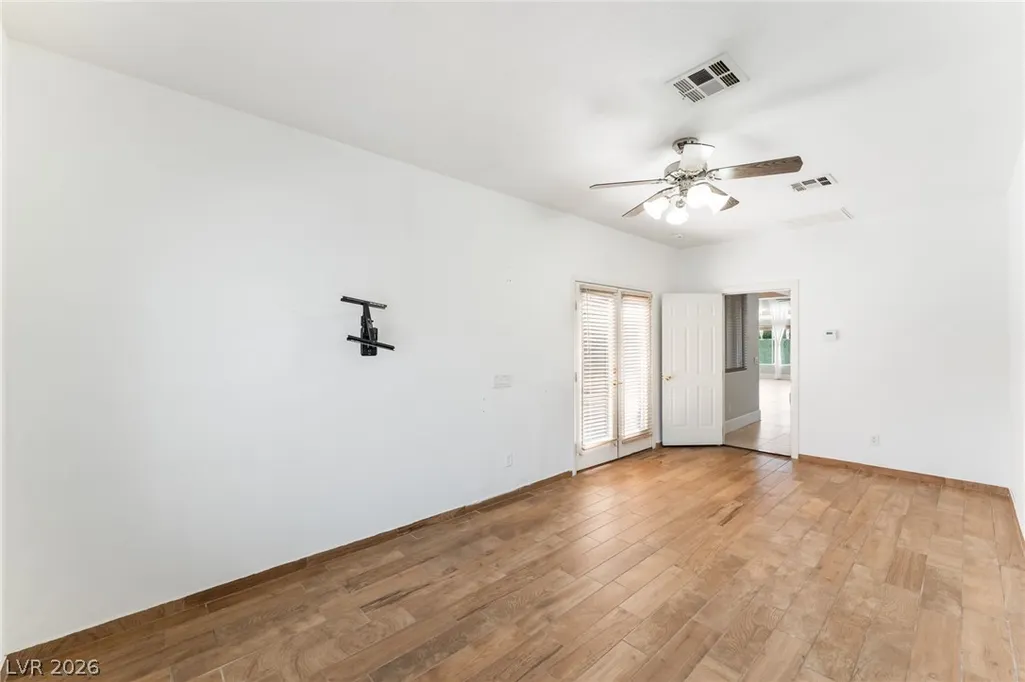
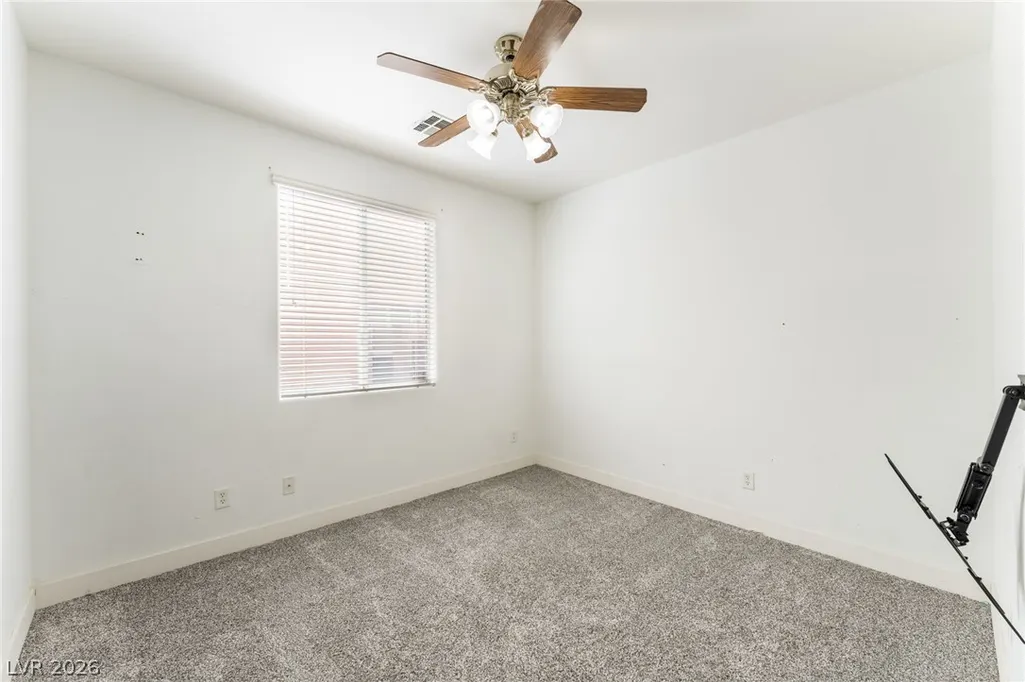
| Flooring | Carpet,Tile |
|---|---|
| Furnished Y/N | Unfurnished |
| Total Fireplaces | 1 |
| Fireplace Features | Gas,Great Room |
| Air Conditioning Y/N | Yes |
| Heating Y/N | Yes |
| Window Features | Blinds,Double Pane Windows |
| Fireplace Y/N | Yes |
| Full Baths | 2 |
| Half Baths | 1 |
| Laundry Features | Gas Dryer Hookup,Laundry Room |
| Total Bedrooms | 5 |
| Total Baths | 3 |
| Bedrooms Possible | 5 |
Exterior Features
| Fencing | Block,Back Yard,Stucco Wall |
|---|---|
| Parking Features | Attached,Garage,Private |
| Lot Features | Desert Landscaping,Landscaped,Sprinklers Timer,< 1/4 Acre |
| Water Source | Public |
| Lot Size Area | 0.18 |
| Building Area Total | 2911 |
| Lot Size Acres | 0.18 |
| Horse Amenities | None |
Amenities
- Foreclosure
- Views
- Short Sale
- New Construction
- Adult 55+
- Lease To Own
- No HOA Fees
- Furnished
- Primary On Main
- Air Conditioning
- Seller Finance
- Green
- Fixer Upper
- Horse
- Golf
- Fireplace
- Deck
- Garage
- Basement
- Pool
Property vs Single Family Average in 89131
Price
Taxes
Year Built

