
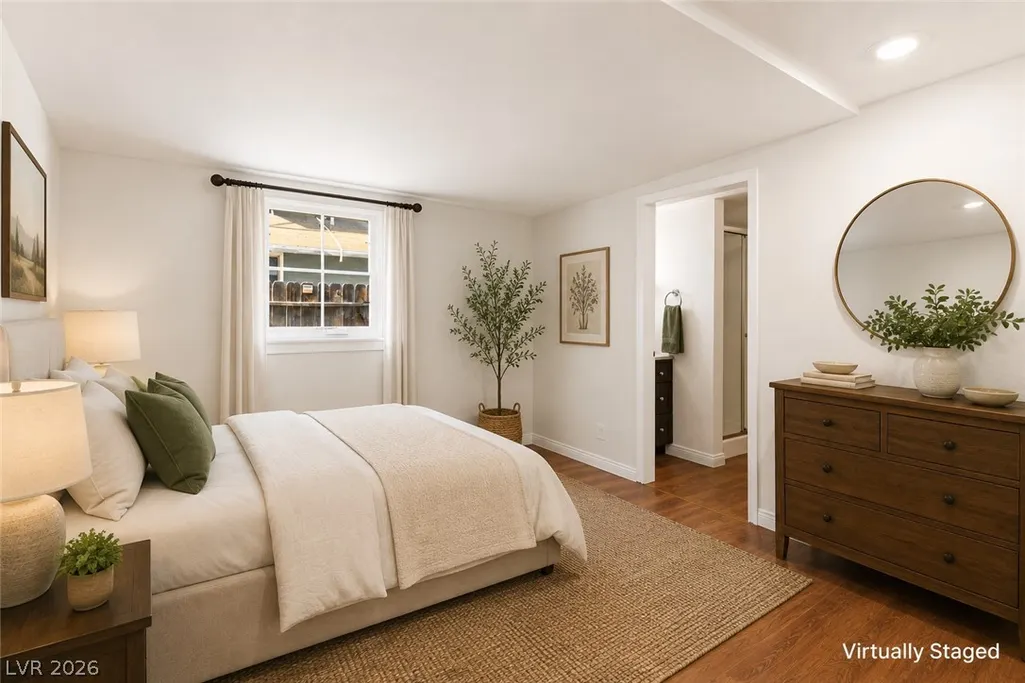
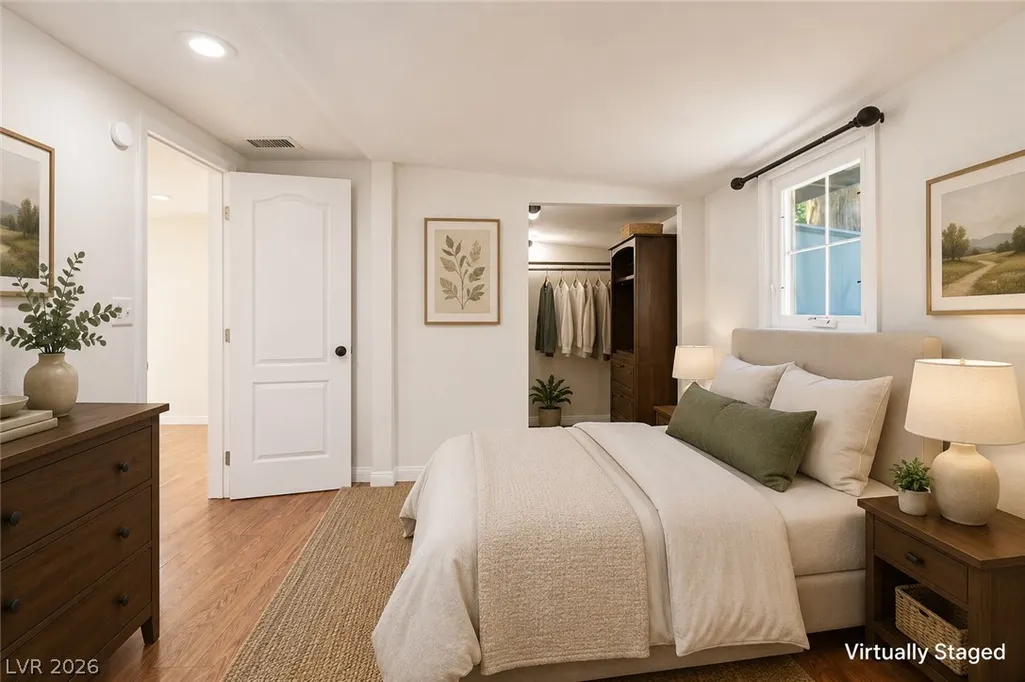
Price Reduction - Primary on Main
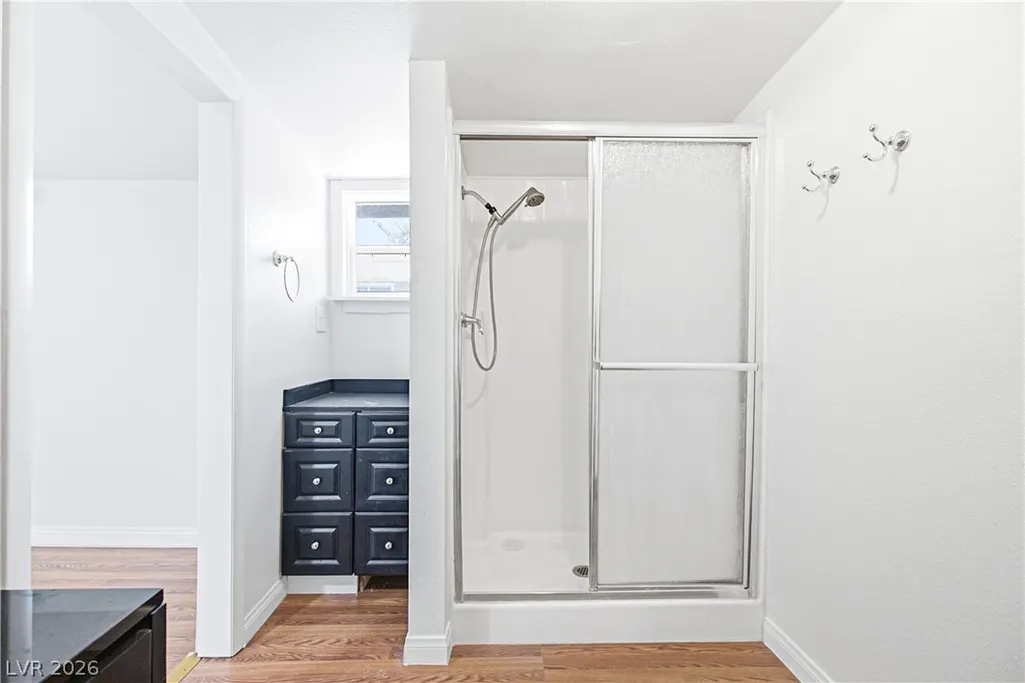
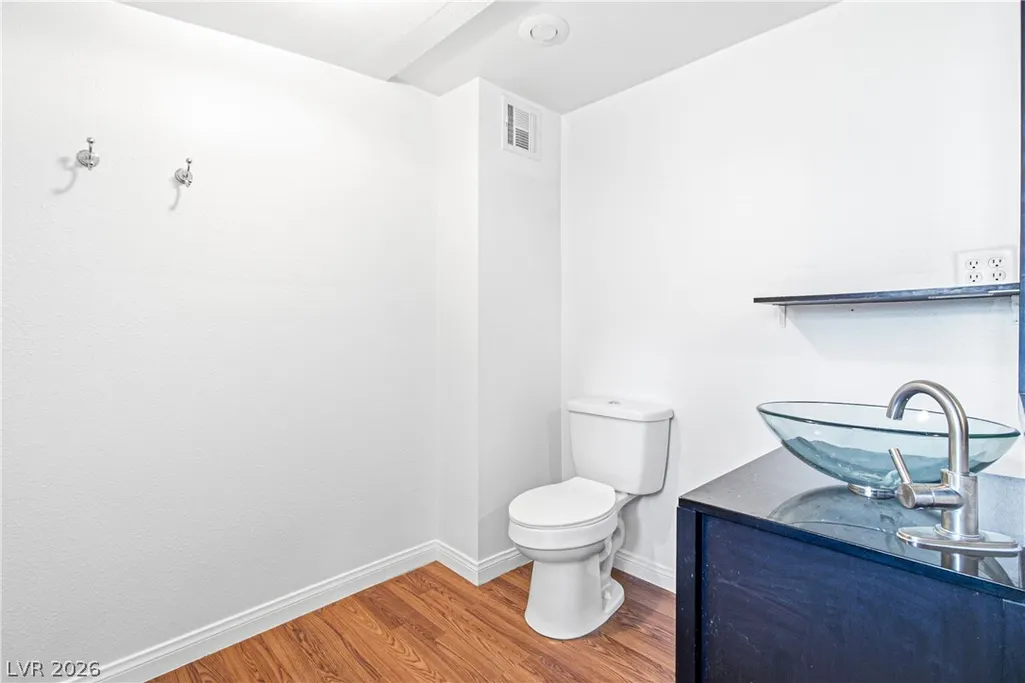
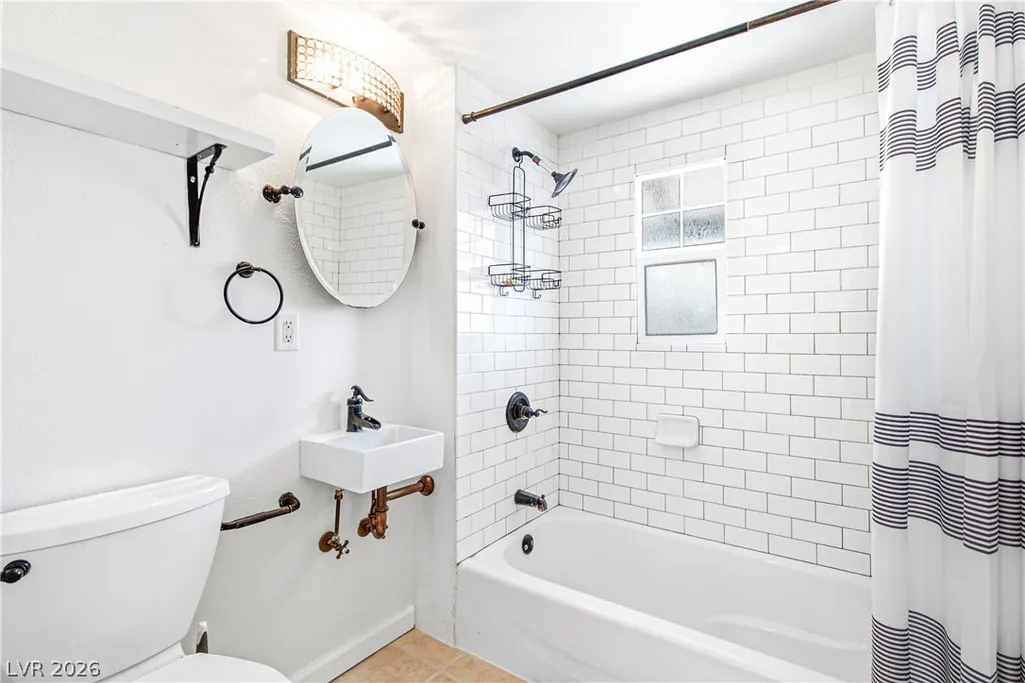
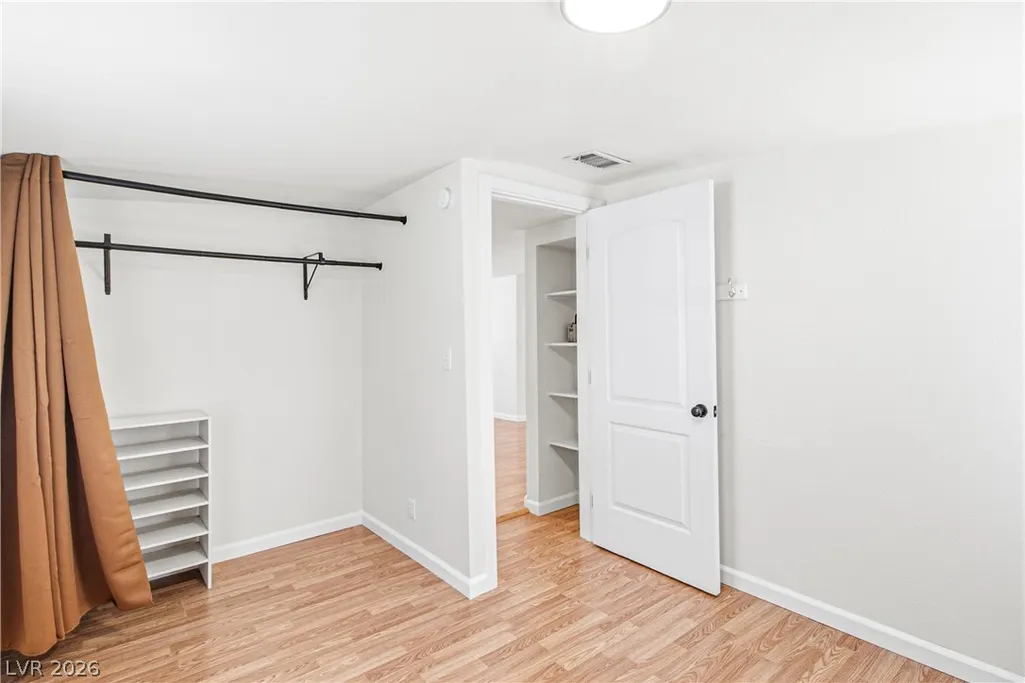
Address
636 Avenue C, Boulder City, NV
Price
$ 379,000
Property Attributes
- MLS#2808628
- TypeSingle Family
- Listing Status Active
- CountyClark
- CityBoulder City
- NeighborhoodBoulder City
- Zip89005
- Style
- Year Built1938
- Taxes$ 762
- Price$ 379,000
- Bedrooms2
- Full Bathrooms2
- Half Bathrooms0
- Sqr Footage779
- Lot Size0.13 Acres
Data Source:
Greater Las Vegas MLS (GLVAR)
Property Description
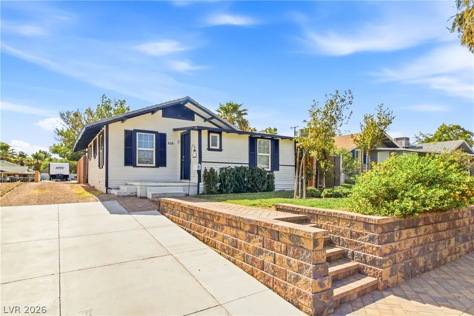
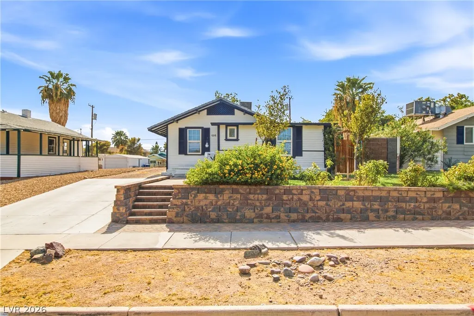
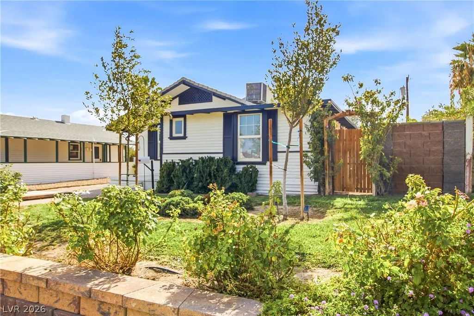
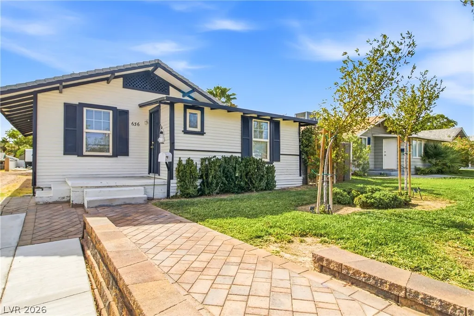
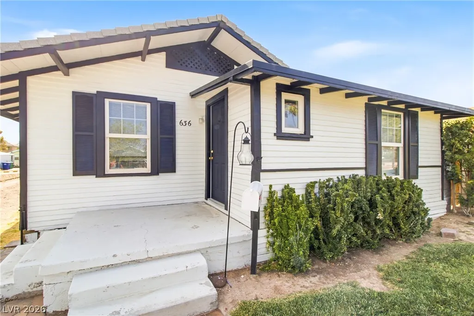
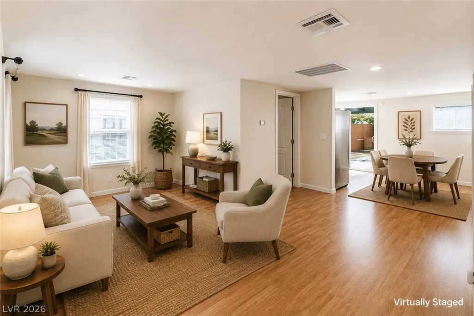
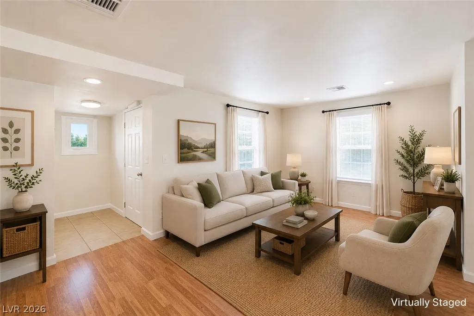
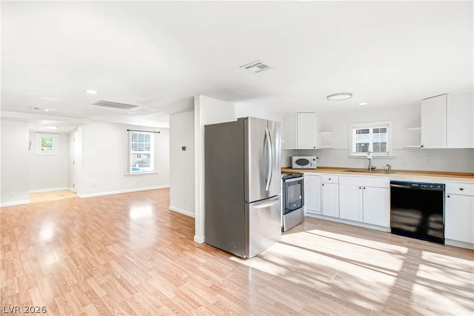
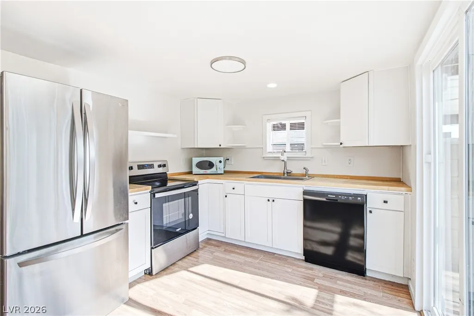
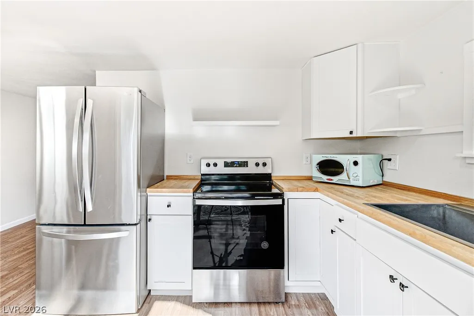
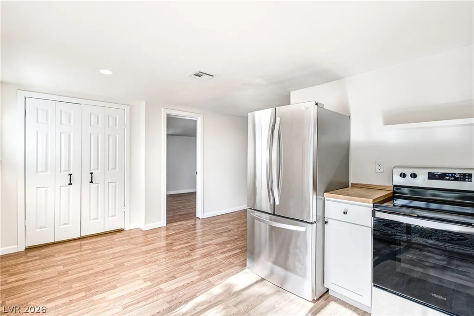
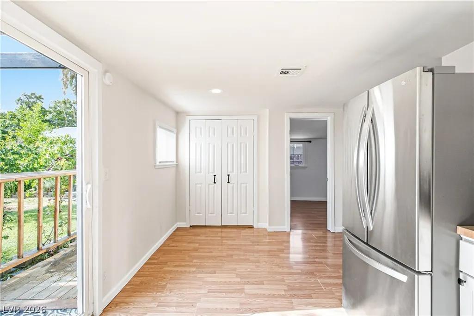
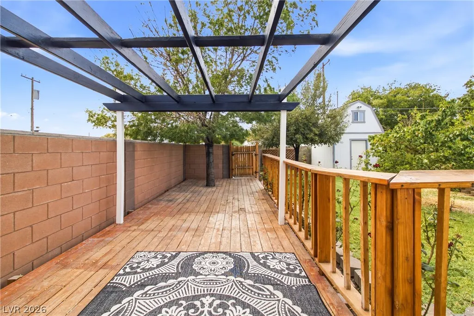
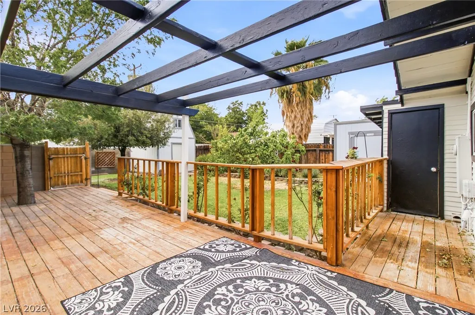
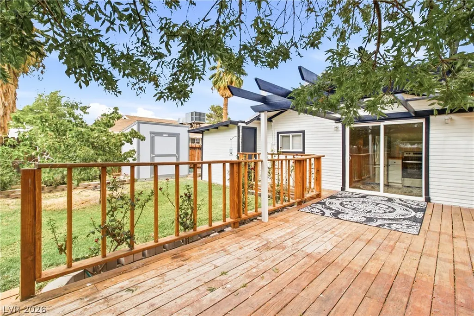
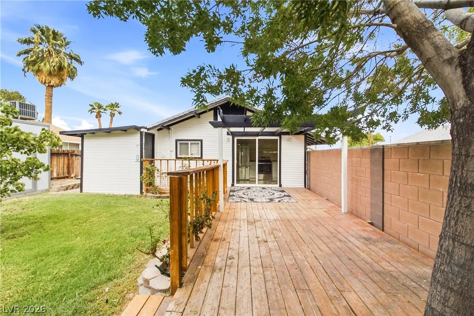
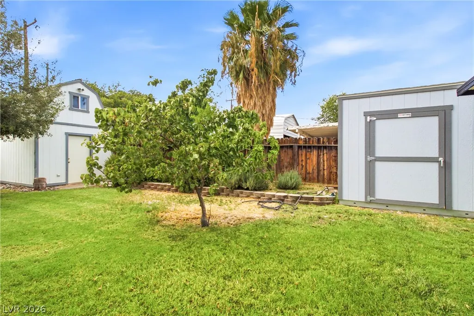
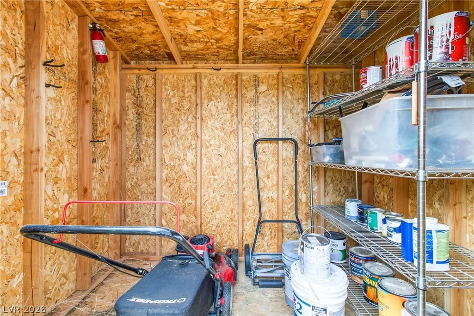
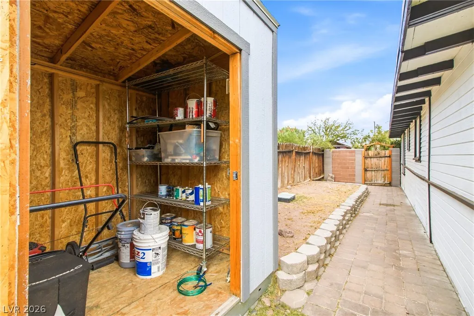
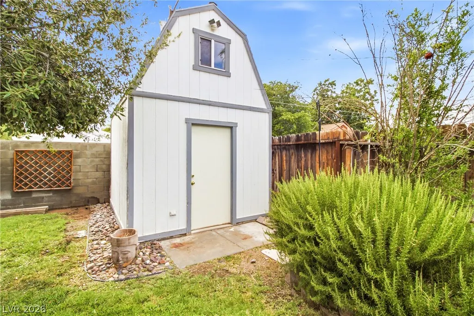
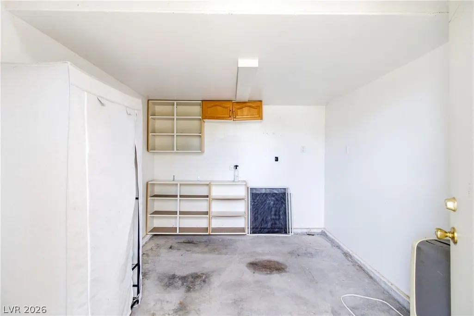
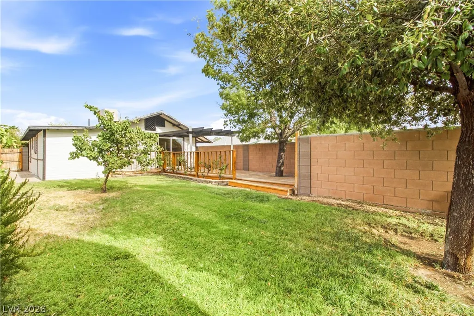
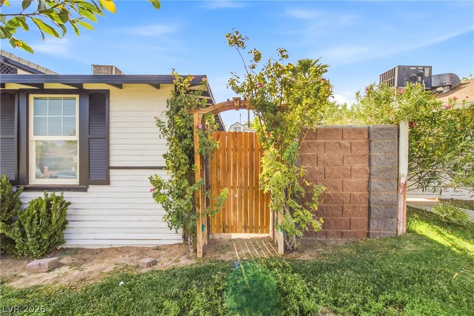
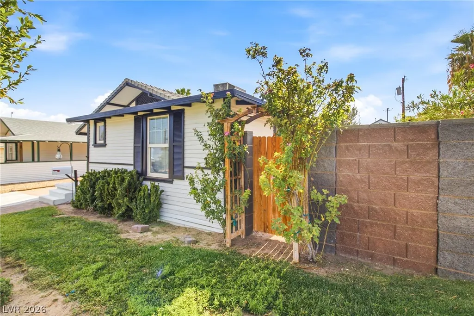
Welcome to this historic Boulder City home! This is a great example of a "Six Companies" historic home located on Avenue C, close to the downtown district. This home was originally built to house the Six Companies worker and family. As is common to the style, this home has a converted enclosed patio that adds square footage and room to the home. Recently painted exterior and updated landscaping and retaining wall welcome you to the residence. This two bed, two bath home features laminate flooring, white shaker cabinetry, and butcher block countertops. The fully enclosed backyard features a beautiful deck, luscious grass, and fruit trees and landscaping for a backyard oasis. The alleyway behind the home allows for pull-through RV, Boat, or Car parking with easy access via a gate to the deck area. The home comes with a 12x10 Shed or workshop with second floor storage area and a 98"x72" utility shed along the side yard with gate access to the front yard. The home is close to the downtown restaurant and bar scene and located in the desirable Boulder City school district. The home has an upgraded electrical panel and has been wired with underground service which is an upgrade to the above ground electric service that is common to the area. This is your chance to own a wonderful historic home in the Historic District of Boulder City! This home is eligible for amazing rates through BDCU as well as multiple Down Payment Assistance and special loan programs like the Rural Rocks $20k down payment program or special USDA loans . Ask me for info on these special loans! Home is located in the Historic District of Boulder City, which means the home is eligible for certain grant programs for updates as well as certain processes for exterior modifications beyond normal maintenance.
| Elementary School | Middle School | High School |
|---|---|---|
| Mitchell Elementary School | Garrett Elton M. Middle School | Boulder City High School |
| Price History | |
|---|---|
| 8/13/2026 | Listed $395,000 |
| 8/26/2026 | 5$375,000 |
| 8/26/2026 | 1$379,000 |
General Features
| Interior Features | Bedroom on Main Level,Full Bath on Main Level,Primary Downstairs,Window Treatments,Programmable Thermostat |
|---|---|
| Sewer | Public Sewer |
| Heating | Central,Electric |
| Cooling | Central Air,Electric |
| Utilities | Natural Gas Not Available,Underground Utilities |
| Possession | Close Of Escrow |
| Roof | Composition,Shingle |
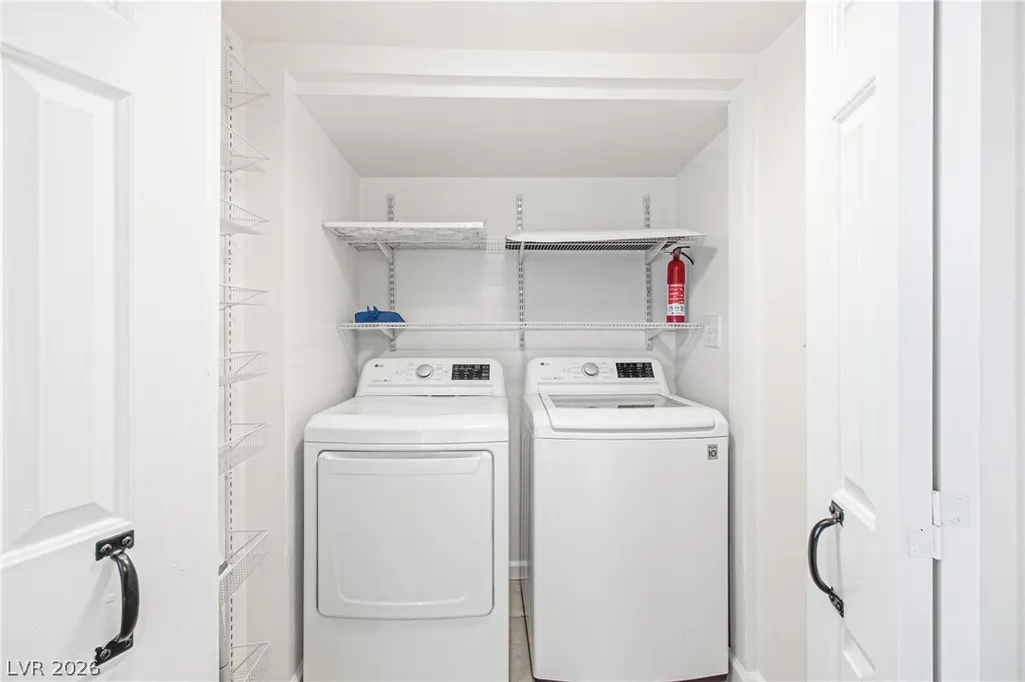
| Appliances | Dryer,Dishwasher,Electric Range,Electric Water Heater,Disposal,Refrigerator,Washer |
| Exterior Features | Porch,Patio,Private Yard,Shed,Sprinkler/Irrigation |
| Patio/Porch Features | Patio,Porch |
| Architectural Style | One Story |
| Year Built | 1938 |
| Electric | Photovoltaics None |
| Stories | 1 |
| Property SubType | Single Family Residence |
| Percent Ownership | Single Family Residential |
| Additional Parcels Description | --- |
| County | Clark |
| Property Type | Residential |
| Association Amenities | None |
| Subdivision Name | Boulder City |
| Facing Direction | East |
| Other Structures | Shed(s),Workshop |
| Total Rooms | 4 |
| Status | Active |
| Directions | From I-11 and the 215, head south towards Boulder City, exit onto Boulder City Pwky, head into town, passing Veterans Pkwy, Buchanan, and into the Downtown Area. Turn Right onto Wyoming, Turn right onto Avenue C, house will be on the right. |
| High School | Boulder City |
| City | Boulder City |
| Zoning Description | Single Family |
| Lot Size Units | Acres |
| Lot Size Square Feet | 5663 |
| Elementary School | Mitchell,King, Martha |
| Year Built Details | RESALE |
| Tax Annual Amount | 762 |
| Middle/Junior High School | Garrett Elton M. |
| Property Condition | Resale |
| Virtual Tour | https://www.propertypanorama.com/instaview/las/2808628 |
| Days on Market | 31 |
| Standard Status | Active |
| Property Sub Type Additional | Single Family Residence |
| PostalCity | Boulder City |
Interior Features
| Flooring | Laminate |
|---|---|
| Furnished Y/N | Unfurnished |
| Air Conditioning Y/N | Yes |
| Heating Y/N | Yes |
| Window Features | Blinds |
| Full Baths | 1 |
| 3/4 Baths | 1 |
| Laundry Features | Electric Dryer Hookup,Laundry Closet |
| Total Bedrooms | 2 |
| Total Baths | 2 |
| Bedrooms Possible | 2 |
Exterior Features
| Fencing | Block,Back Yard |
|---|---|
| Parking Features | Garage,Open,Private,RV Access/Parking |
| Lot Features | Drip Irrigation/Bubblers,Fruit Trees,Sprinklers In Rear,Sprinklers In Front,< 1/4 Acre |
| Water Source | Public |
| Lot Size Area | 0.13 |
| Building Area Total | 779 |
| Lot Size Acres | 0.13 |
| Open Parking Y/N | Yes |
| Horse Amenities | None |
Amenities
- Foreclosure
- Views
- Short Sale
- New Construction
- Adult 55+
- Lease To Own
- No HOA Fees
- Furnished
- Primary On Main
- Air Conditioning
- Seller Finance
- Green
- Fixer Upper
- Horse
- Golf
- Fireplace
- Deck
- Garage
- Basement
- Pool
Property vs Single Family Average in 89005
Price
Taxes
Year Built

