
Price Reduction - Primary on Main
Address
1504 Honor Line Street, Boulder City, NV
Price
$ 1,120,000
Property Attributes
- MLS#2807516
- TypeSingle Family
- Listing Status Active
- CountyClark
- CityBoulder City
- NeighborhoodLiberty Ridge Phase 2 Boulder City Sub 115
- Zip89005
- Style
- Year Built2027
- Taxes$ 11120
- Price$ 1,120,000
- Bedrooms5
- Full Bathrooms5
- Half Bathrooms1
- Sqr Footage3664
- Lot Size0.34 Acres
Data Source:
Greater Las Vegas MLS (GLVAR)
Property Description
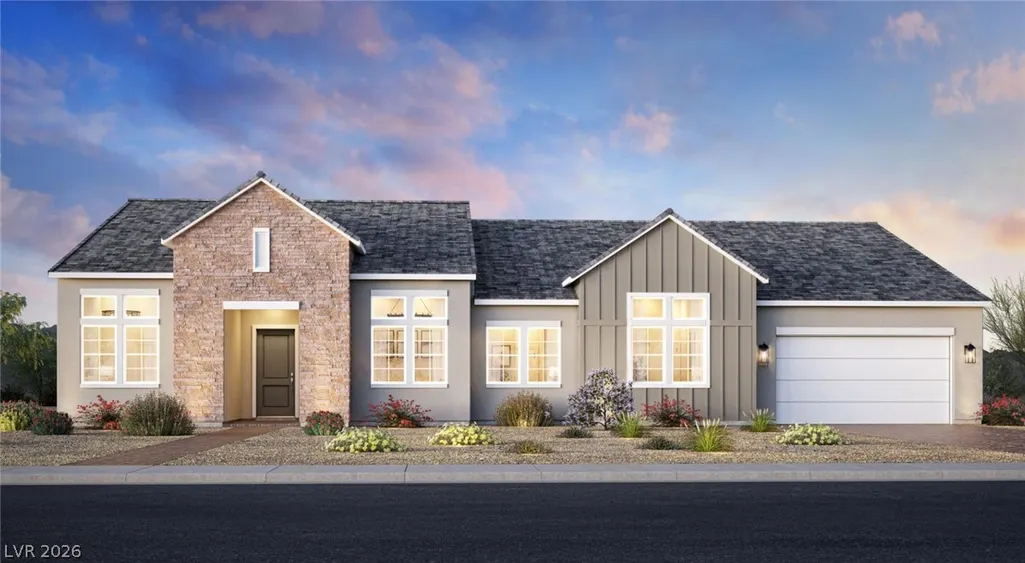
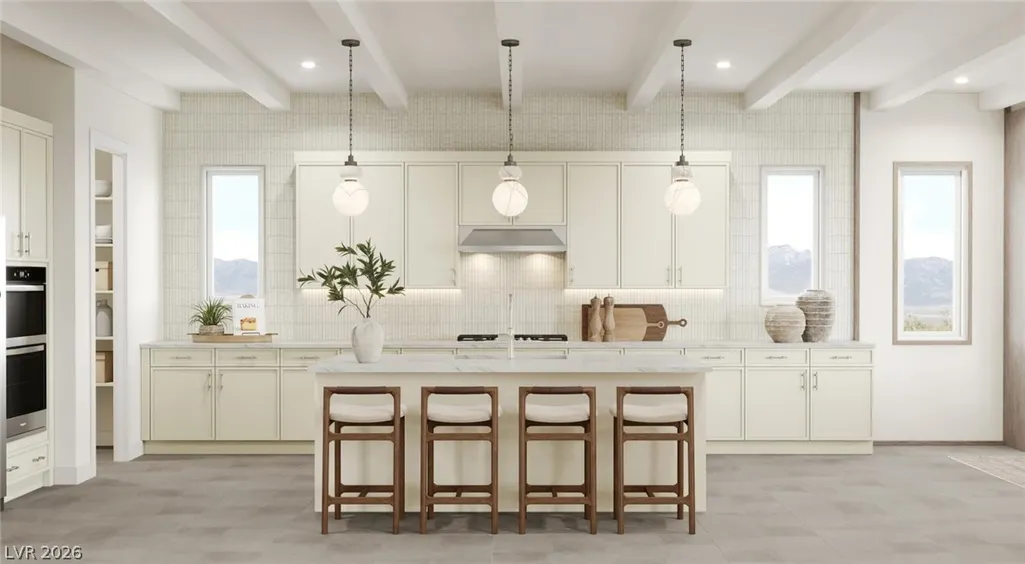
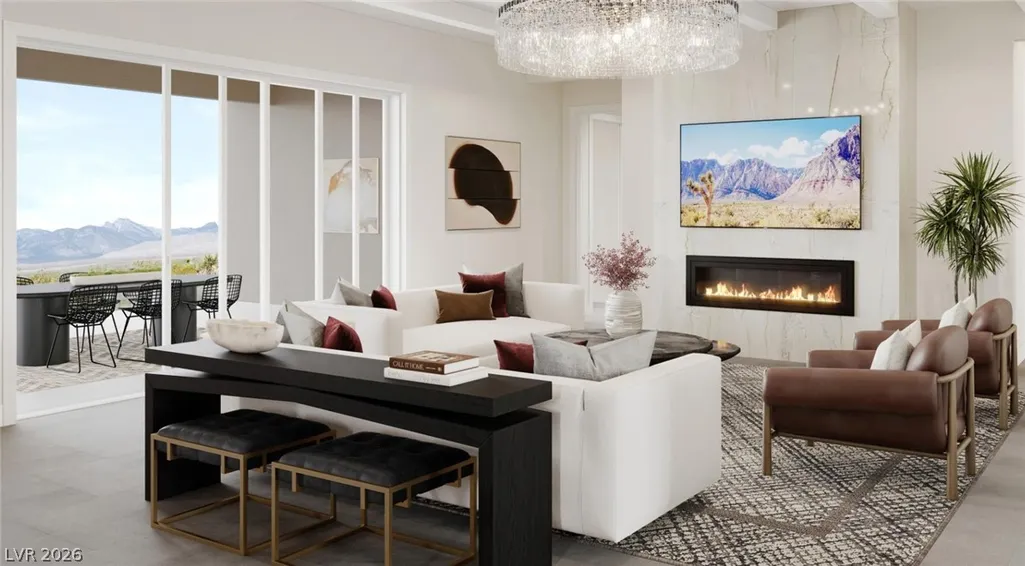
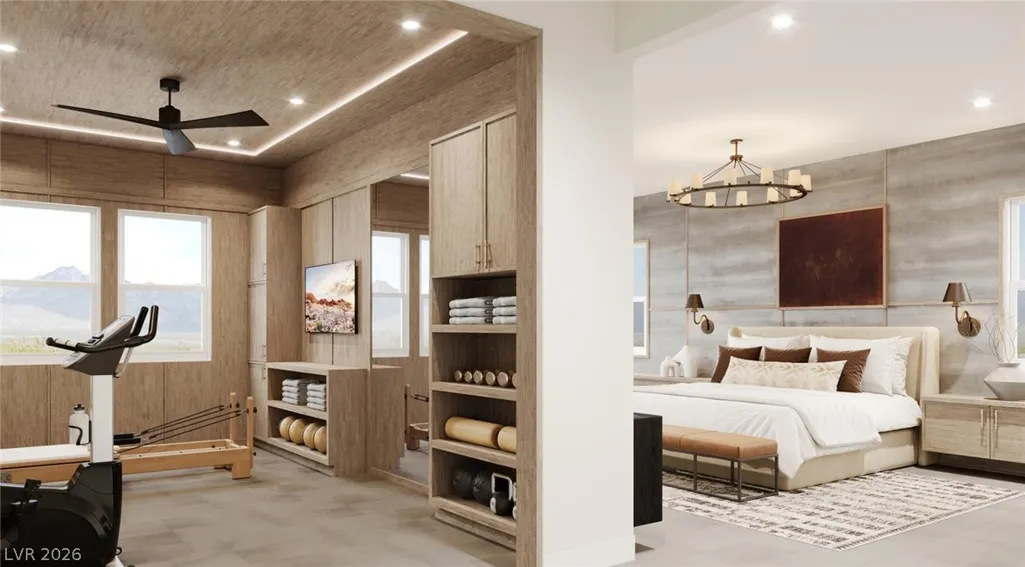
The Sundale brings style, luxury, and comfort together. Upon entering through the inviting foyer, you're greeted by a sprawling great room that seamlessly connects to a gourmet kitchen, and a casual dining area. The kitchen includes a center island and a convenient walk-in pantry. The primary bedroom is a comfortable haven, featuring a relaxing retreat, a spacious walk-in closet, and a spa-like bath with dual vanities, a comfortable shower, and a private water closet. Four secondary bedrooms, each with ample closet space and private full baths, provide comfort and privacy for family or guests. A covered patio extends the living space outdoors, providing an ideal spot for entertaining. Additional highlight is the Sundale includes a huge 4 car tandem garage.
| Elementary School | Middle School | High School |
|---|---|---|
| Mitchell Elementary School | Garrett Elton M. Middle School | Boulder City High School |
| Price History | |
|---|---|
| 8/19/2026 | Listed $1,112,000 |
| 9/4/2026 | 1$1,120,000 |
General Features
| Interior Features | Bedroom on Main Level,Primary Downstairs,Programmable Thermostat |
|---|---|
| Sewer | Public Sewer |
| Heating | Central,Gas |
| Cooling | Central Air,Electric,High Efficiency |
| Utilities | Underground Utilities |
| Possession | Close Of Escrow |
| Roof | Tile |
| Appliances | Built-In Gas Oven,Dishwasher,Gas Cooktop,Disposal,Microwave |
| Exterior Features | Patio,Private Yard,Sprinkler/Irrigation |
| HOA | 80 |
| Garage Spaces | 4 |
| Association Fee Includes | Association Management,Maintenance Grounds |
| Patio/Porch Features | Covered,Patio |
| Architectural Style | One Story |
| Security Features | Prewired,Fire Sprinkler System |
| Construction Materials | Drywall |
| Year Built | 2027 |
| Electric | Photovoltaics None |
| Stories | 1 |
| Levels | One |
| Property SubType | Single Family Residence |
| Additional Parcels Description | --- |
| Assoc Fee Paid Per | Monthly |
| County | Clark |
| Property Type | Residential |
| Association Amenities | Park |
| HOA / Comm Assn | Yes |
| Attached Garage | Yes |
| Energy Efficient | Windows,HVAC |
| Subdivision Name | Liberty Ridge Phase 2 Boulder City Sub 115 |
| Facing Direction | South |
| Garage Y/N | Yes |
| Total Rooms | 7 |
| Status | Active |
| Directions | 1520 Bristlecone Dr., Boulder City, NV 89005 |
| High School | Boulder City |
| City | Boulder City |
| Disclosures | Principal is Real Estate Licensed,Covenants/Restrictions Disclosure |
| Association Name | Toll South LV LLC |
| Zoning Description | Single Family |
| Lot Size Units | Acres |
| Lot Size Square Feet | 14810 |
| Green Building Verification Type | ENERGY STAR Certified Homes |
| Elementary School | Mitchell,King, Martha |
| Year Built Details | UNDER CONSTRUCTION |
| Tax Annual Amount | 11120 |
| Middle/Junior High School | Garrett Elton M. |
| Property Condition | Under Construction |
| Virtual Tour | https://www.propertypanorama.com/instaview/las/2807516 |
| Days on Market | 18 |
| Builder Name | Toll Bros. |
| Standard Status | Active |
| Property Sub Type Additional | Single Family Residence |
| PostalCity | Boulder City |
Interior Features
| Flooring | Carpet,Luxury Vinyl Plank,Tile |
|---|---|
| Furnished Y/N | Unfurnished |
| Air Conditioning Y/N | Yes |
| Heating Y/N | Yes |
| Window Features | Double Pane Windows |
| Full Baths | 5 |
| Half Baths | 1 |
| Laundry Features | Gas Dryer Hookup,Main Level,Laundry Room |
| Total Bedrooms | 5 |
| Total Baths | 6 |
| Bedrooms Possible | 6 |
Exterior Features
| Fencing | Block,Back Yard |
|---|---|
| Parking Features | Attached,Garage,Private,Tandem |
| Lot Features | 1/4 to 1 Acre Lot,Corner Lot,Drip Irrigation/Bubblers,Sprinklers In Front,Landscaped,Rocks |
| Water Source | Public |
| Lot Size Area | 0.34 |
| Building Area Total | 3664 |
| Lot Size Acres | 0.34 |
| Road Surface Type | Paved |
| Other Equipment | Water Softener Loop |
| Horse Amenities | None |
Amenities
- Foreclosure
- Views
- Short Sale
- New Construction
- Adult 55+
- Lease To Own
- No HOA Fees
- Furnished
- Primary On Main
- Air Conditioning
- Seller Finance
- Green
- Fixer Upper
- Horse
- Golf
- Fireplace
- Deck
- Garage
- Basement
- Pool
Property vs Single Family Average in 89005
Price
Taxes
Year Built
In The Neighborhood
Primary On Main
Boulder City
$ 1,070,000
- Type
- Single Family
- Size
- 3,353 SqFt
- Rooms
- 4 Beds + 3.5 Baths

