
Price Reduction - Primary on Main - Adult 55+
Address
12457 Heritage Bend Drive, Las Vegas, NV
Price
$ 949,880
Property Attributes
- MLS#2807098
- TypeSingle Family
- Listing Status Active
- CountyClark
- CityLas Vegas
- NeighborhoodSummerlin Village 24 Parcel Fgh
- Zip89138
- Style
- Year Built2022
- Taxes$ 8479
- Price$ 949,880
- Bedrooms3
- Full Bathrooms2
- Half Bathrooms0
- Sqr Footage2236
- Lot Size0.14 Acres
Data Source:
Greater Las Vegas MLS (GLVAR)
Property Description
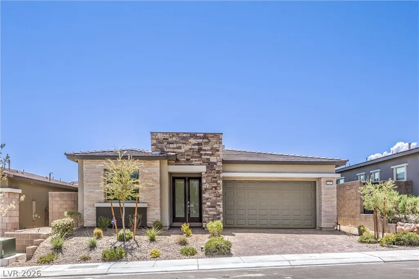
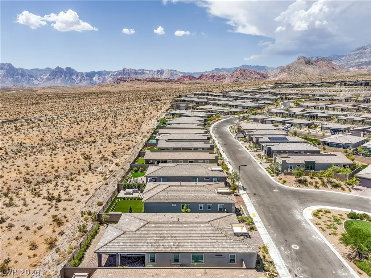
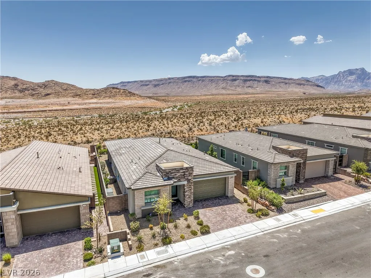
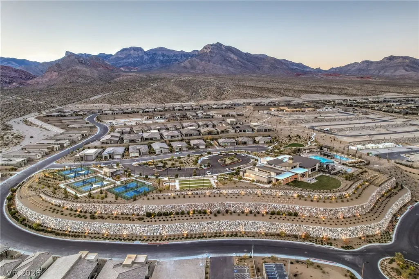
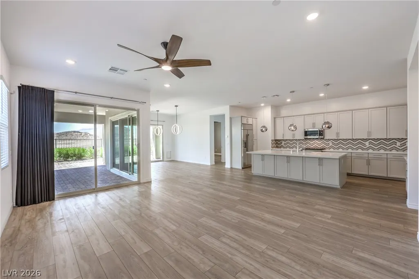
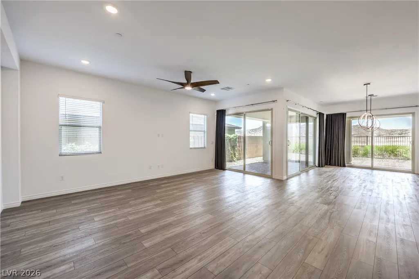
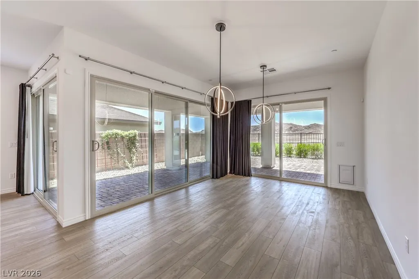
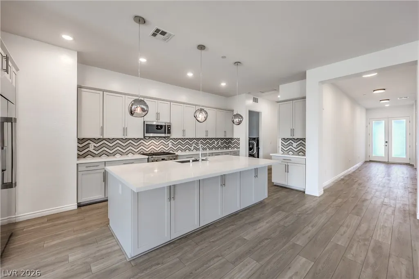
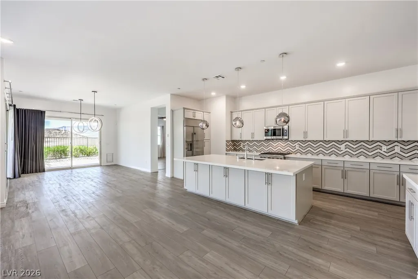
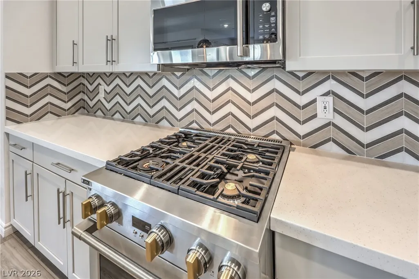
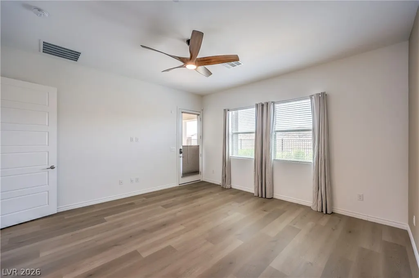
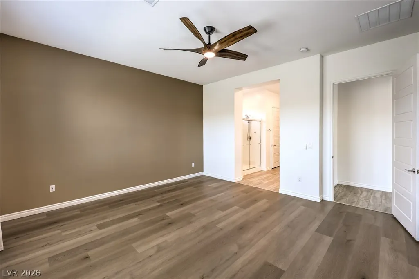
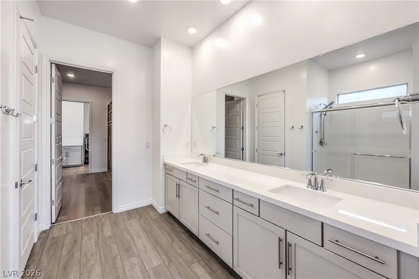
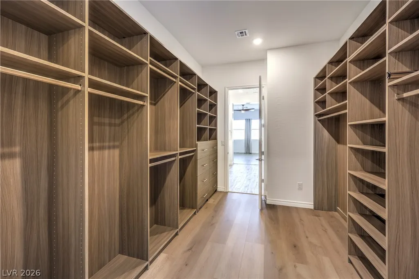
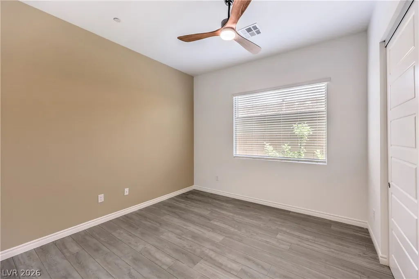
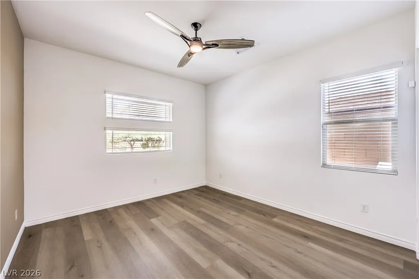
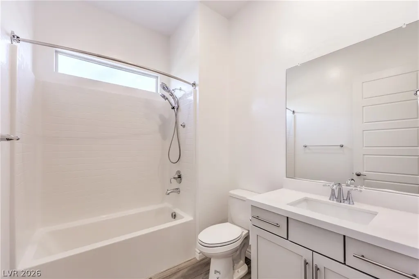
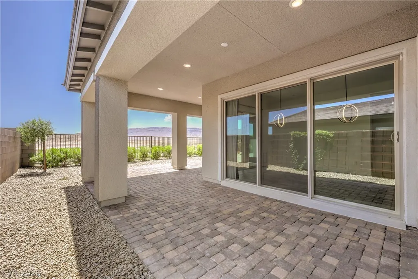
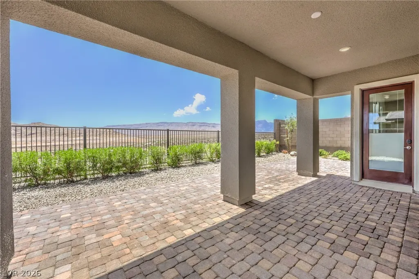
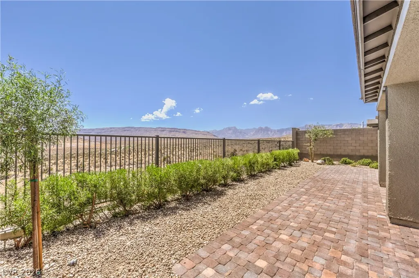
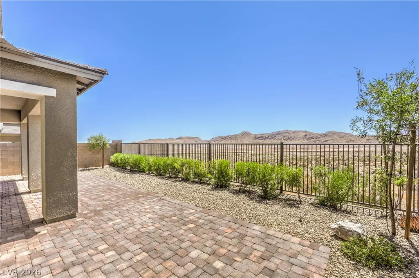
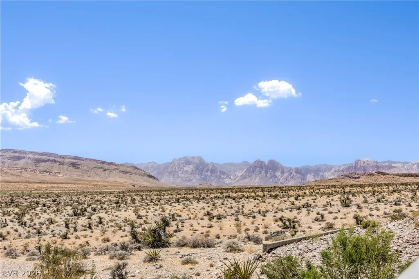
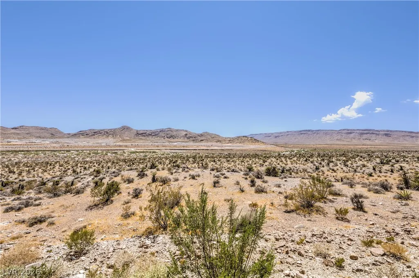
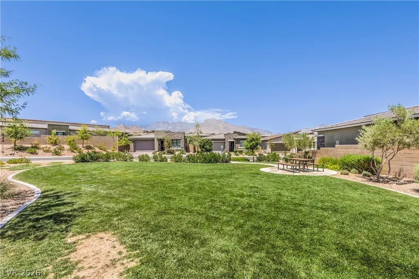
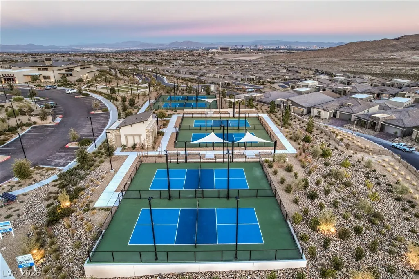
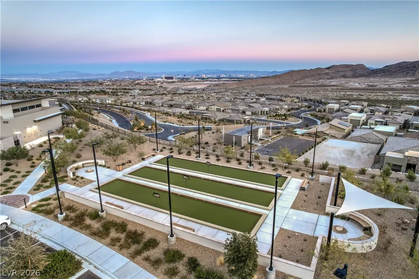
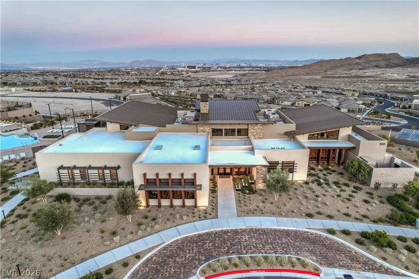
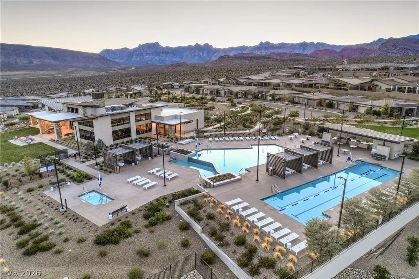
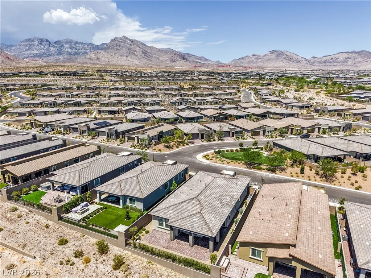
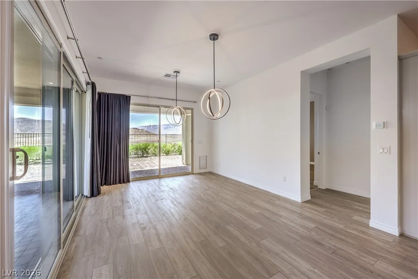
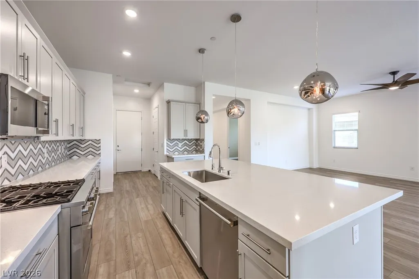
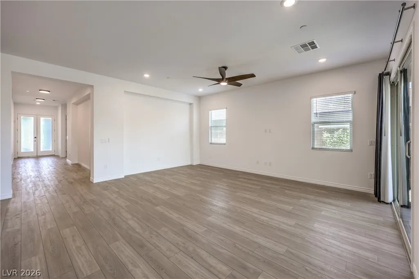
Rare opportunity in Heritage at Stonebridge, Summerlin West’s premier guard-gated 55+ community. This beautifully designed single-story home offers 2,236 square feet, 3 bedrooms, 2 baths and an exceptional setting with unobstructed Red Rock and mountain views and no homes directly behind. The front entry faces a charming neighborhood park, creating an open, welcoming feel from the moment you arrive. Inside, a long gallery-style entry leads to a spacious great room filled with natural light and framed by spectacular mountain views. Expansive glass doors create a seamless connection to the large covered patio, making the home ideal for everyday living and entertaining. The open kitchen features white quartz countertops, a generous island with breakfast-bar seating, stainless steel appliances and ample workspace. The oversized primary suite also captures the mountain views and offers a peaceful retreat. Heritage at Stonebridge offers resort-style living with a private clubhouse, pools and spa, fitness center, pickleball and bocce courts, walking trails and an active social calendar, all within a staffed guard-gated setting. Located near Red Rock Canyon, Downtown Summerlin, Red Rock Resort, shopping, dining, entertainment and the 215 Beltway. A rare combination of privacy, views, modern single-story living and one of Summerlin’s most desirable active-adult lifestyles.
| Elementary School | Middle School | High School |
|---|---|---|
| Vassiliadis Elementary School | Rogich Sig Middle School | Palo Verde High School |
| Price History | |
|---|---|
| 8/7/2026 | Listed $998,888 |
| 8/25/2026 | 2$974,888 |
| 9/8/2026 | 3$949,880 |
General Features
| Interior Features | Bedroom on Main Level,Ceiling Fan(s),Primary Downstairs,Window Treatments |
|---|---|
| Sewer | Public Sewer |
| Heating | Central,Gas |
| Cooling | Central Air,Electric |
| Utilities | Cable Available,Underground Utilities |
| Possession | Close Of Escrow |
| Roof | Tile |
| Appliances | Dryer,Disposal,Gas Range,Microwave,Refrigerator,Washer |
| Exterior Features | Patio,Private Yard,Fire Pit |
| HOA | 350 |
| Garage Spaces | 2 |
| Association Fee Includes | Association Management,Maintenance Grounds,Recreation Facilities,Reserve Fund,Security |
| Patio/Porch Features | Covered,Patio |
| Architectural Style | One Story |
| Pool Features | Community |
| Security Features | Gated Community |
| Year Built | 2022 |
| Electric | Photovoltaics None |
| Stories | 1 |
| Property SubType | Single Family Residence |
| Community Features | Pool |
| Additional Parcels Description | --- |
| Assoc Fee Paid Per | Monthly |
| County | Clark |
| Property Type | Residential |
| Association Amenities | Clubhouse,Dog Park,Fitness Center,Gated,Pickleball,Park,Pool,Guard,Spa/Hot Tub,Security |
| HOA / Comm Assn | Yes |
| Attached Garage | Yes |
| Subdivision Name | Summerlin Village 24 Parcel Fgh |
| Facing Direction | North |
| Garage Y/N | Yes |
| Total Rooms | 7 |
| Status | Active |
| Directions | From 215 Beltway exit Charleston Blvd; Right on Sky Vista Dr; Left on Crossbridge Dr; Left on Heritage Heights through the guard gate. Left after the roundabout to Heritage Bend |
| High School | Palo Verde |
| City | Las Vegas |
| Disclosures | Principal is Real Estate Licensed,Covenants/Restrictions Disclosure |
| Association Name | Heritage Stonebridge |
| Senior Community Y/N | Yes |
| Zoning Description | Single Family |
| Lot Size Units | Acres |
| Lot Size Square Feet | 6098 |
| Elementary School | Vassiliadis, Billy & Rosemary,Vassiliadis, Billy & |
| Year Built Details | RESALE |
| Tax Annual Amount | 8479 |
| Middle/Junior High School | Rogich Sig |
| Property Condition | Resale |
| Virtual Tour | https://www.propertypanorama.com/instaview/las/2807098 |
| Days on Market | 32 |
| Builder Name | Lennar |
| Standard Status | Active |
| Property Sub Type Additional | Single Family Residence |
| PostalCity | Las Vegas |
Interior Features
| Flooring | Tile |
|---|---|
| Furnished Y/N | Unfurnished |
| Air Conditioning Y/N | Yes |
| Heating Y/N | Yes |
| Window Features | Blinds,Drapes |
| Full Baths | 2 |
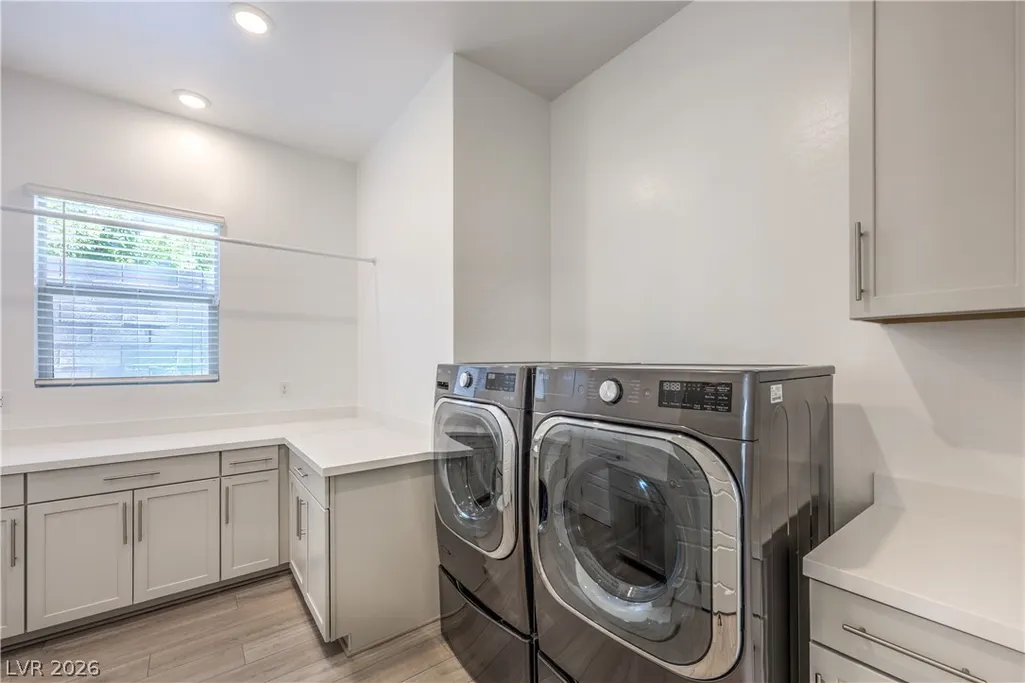
| Laundry Features | Cabinets,Gas Dryer Hookup,Laundry Room,Sink |
| Total Bedrooms | 3 |
| Total Baths | 2 |
| Bedrooms Possible | 3 |
Exterior Features
| Fencing | Block,Back Yard |
|---|---|
| Parking Features | Attached,Garage,Garage Door Opener,Inside Entrance,Private |
| Lot Features | Desert Landscaping,Landscaped,< 1/4 Acre |
| Water Source | Public |
| Lot Size Area | 0.14 |
| Building Area Total | 2236 |
| Lot Size Acres | 0.14 |
| Builder Model | Sloan |
| Horse Amenities | None |
Amenities
- Foreclosure
- Views
- Short Sale
- New Construction
- Adult 55+
- Lease To Own
- No HOA Fees
- Furnished
- Primary On Main
- Air Conditioning
- Seller Finance
- Green
- Fixer Upper
- Horse
- Golf
- Fireplace
- Deck
- Garage
- Basement
- Pool
Property vs Single Family Average in 89138
Price
Taxes
Year Built

