
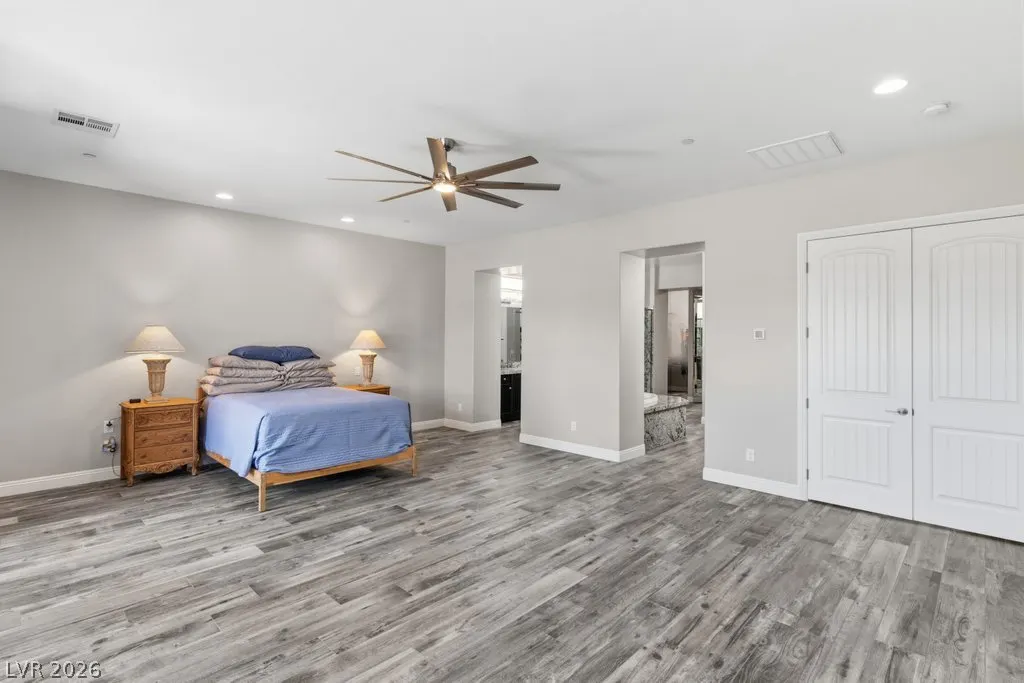
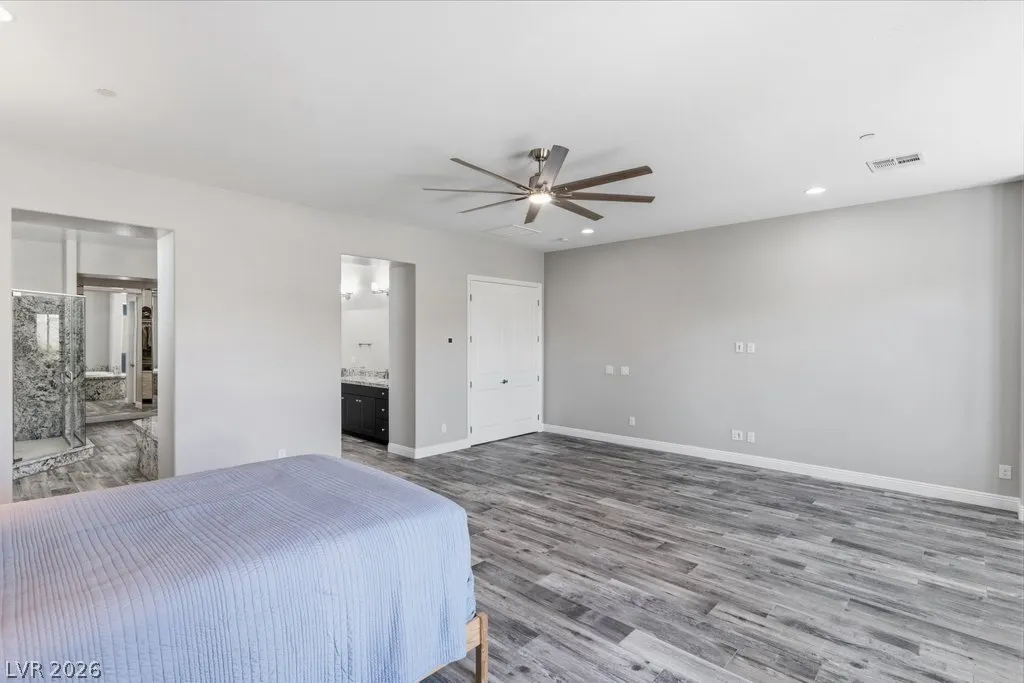
Primary on Main
Address
10360 Mystic Ledge Court, Las Vegas, NV
Price
$ 2,100,000
Property Attributes
- MLS#2803392
- TypeSingle Family
- Listing Status Active
- CountyClark
- CityLas Vegas
- NeighborhoodBlm Site 11 East
- Zip89149
- Style
- Year Built2018
- Taxes$ 11810
- Price$ 2,100,000
- Bedrooms6
- Full Bathrooms5
- Half Bathrooms0
- Sqr Footage5085
- Lot Size0.5 Acres
Data Source:
Greater Las Vegas MLS (GLVAR)
Property Description
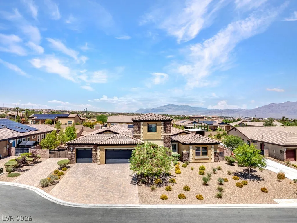
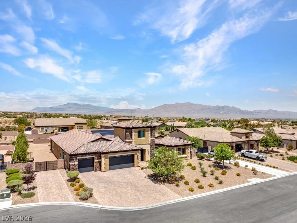
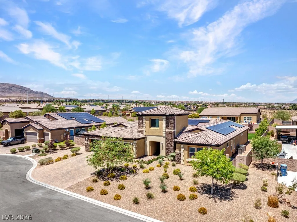
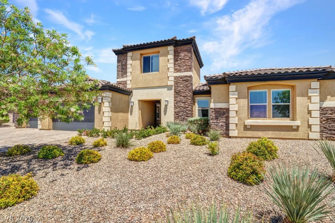
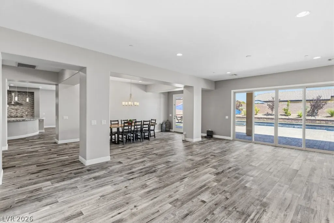
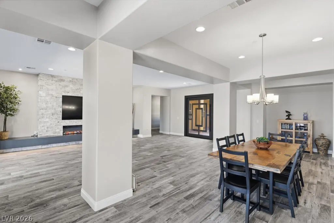
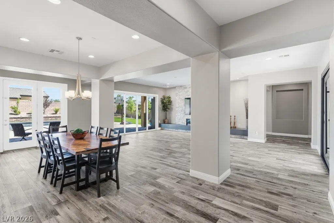
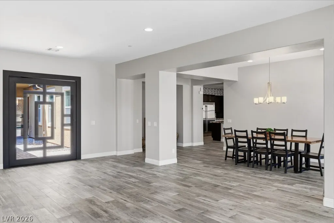
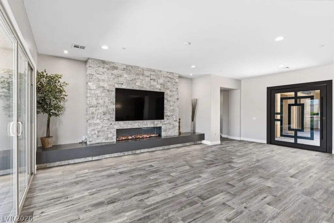
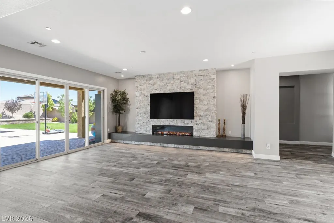
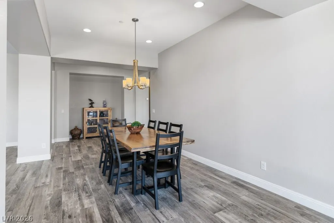
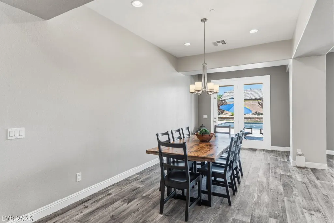
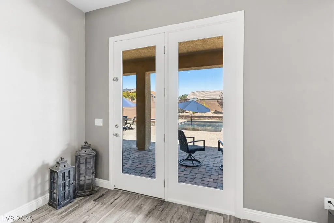
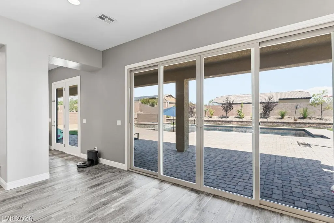
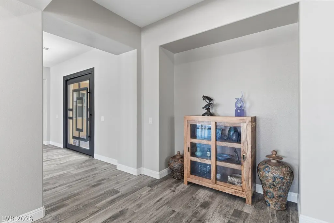
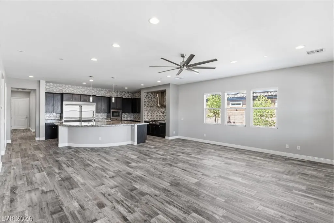
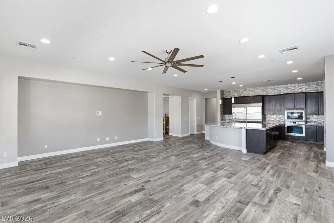
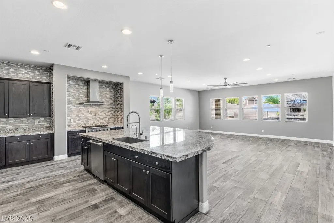
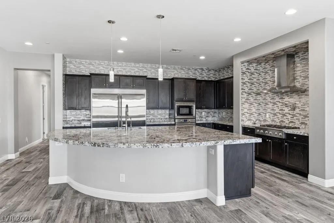
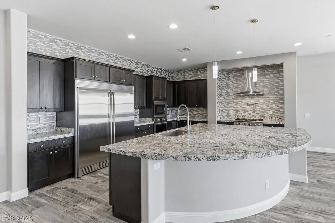
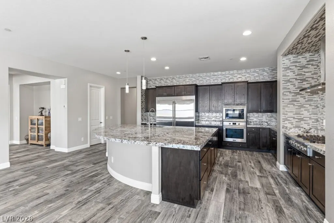
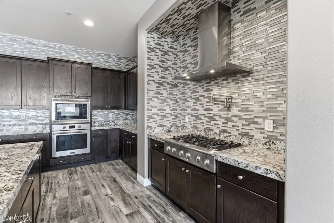
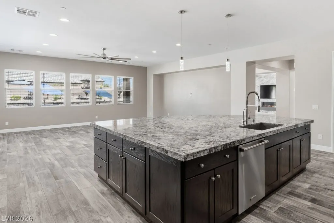
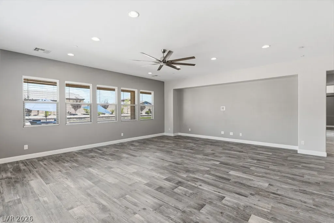
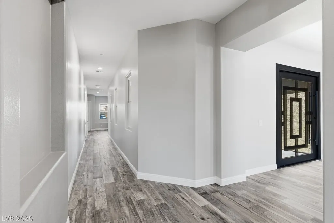
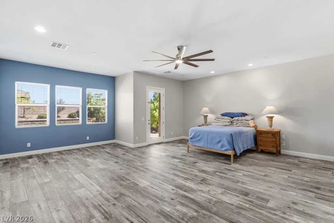
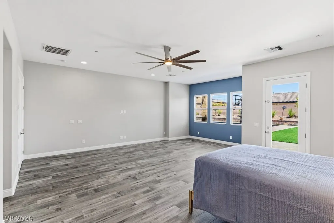
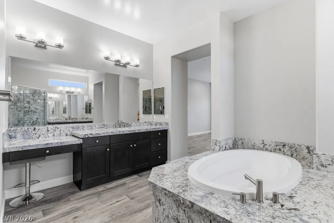
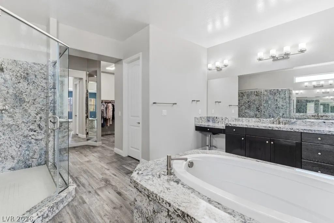
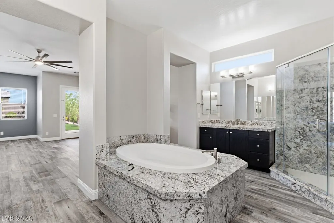
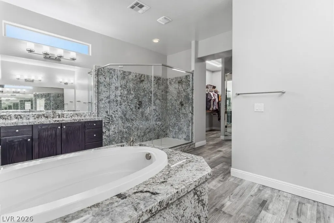
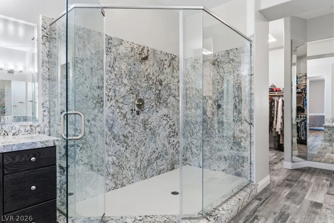
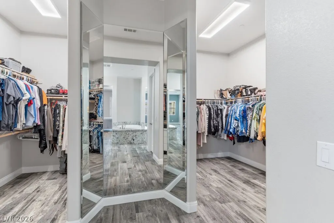
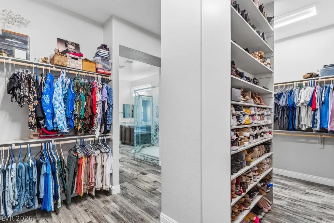
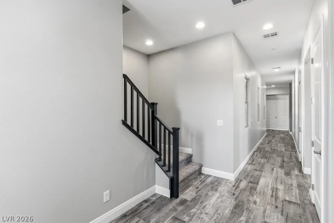
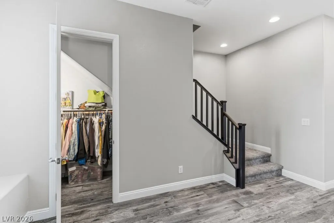
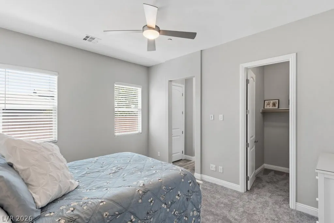
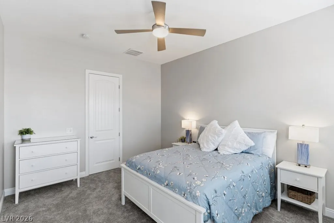
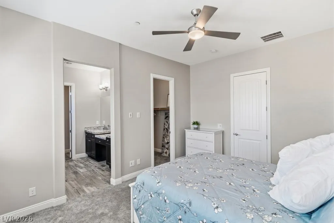
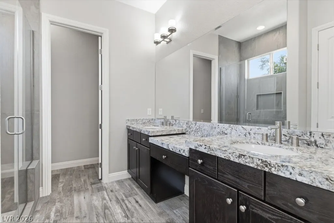
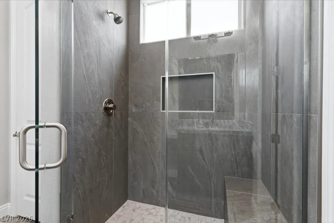
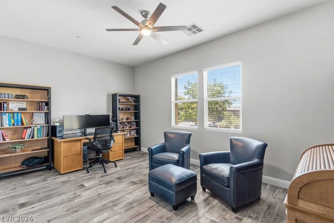
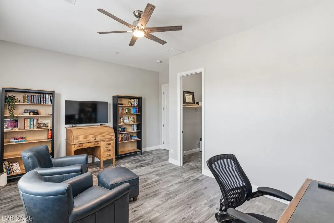
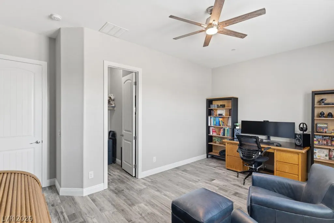
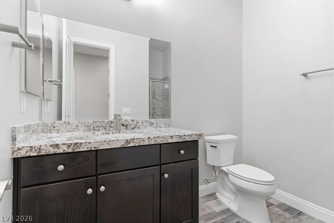
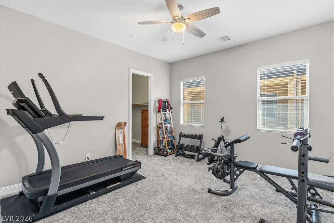
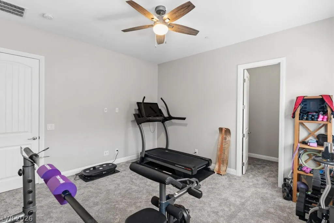
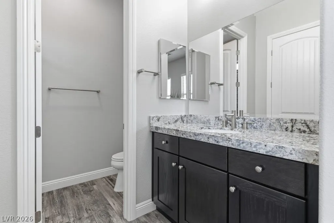
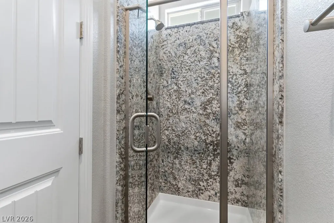
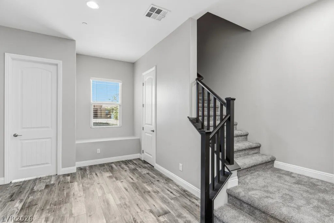
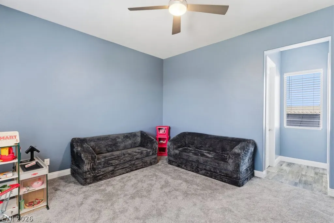
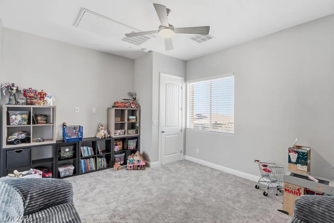
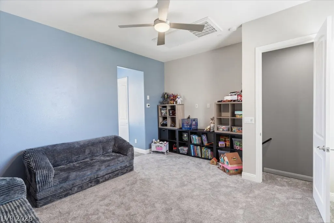
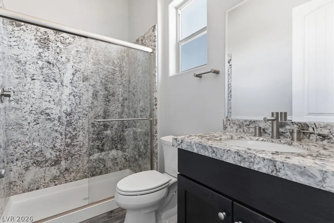
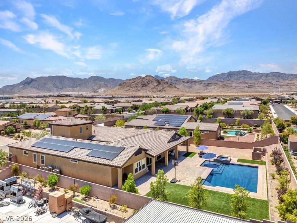
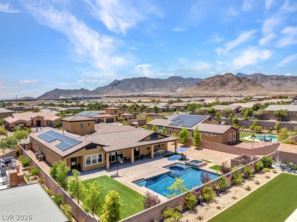
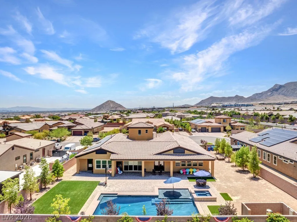
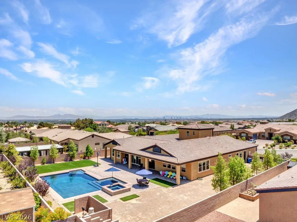
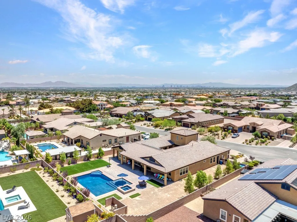
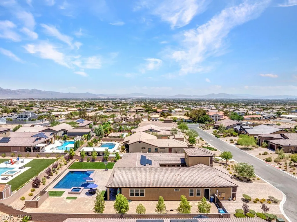
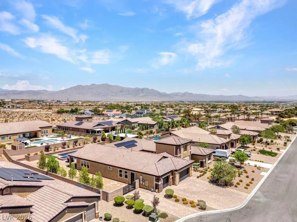
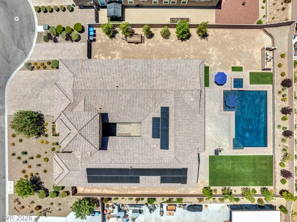
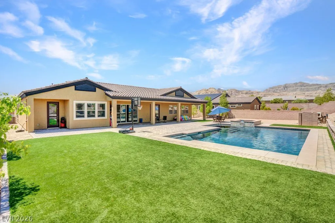
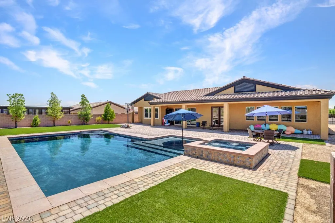
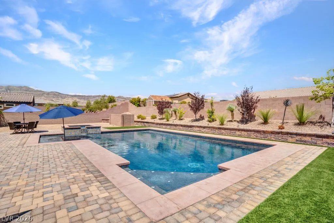
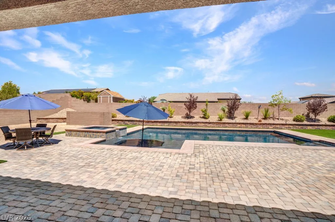
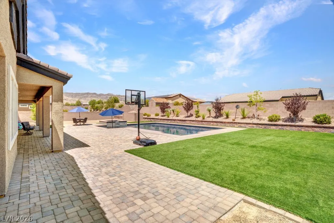
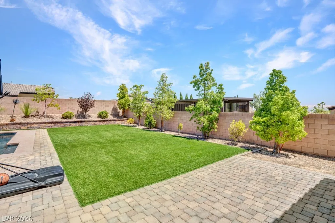
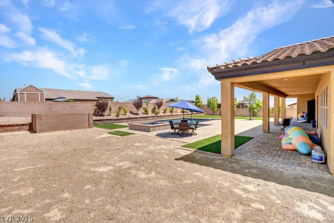
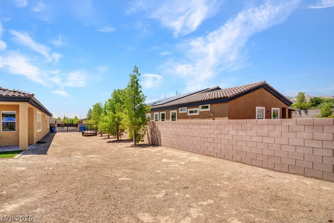
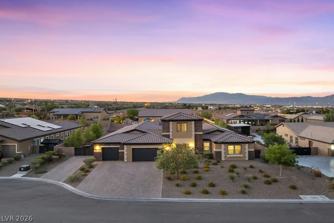
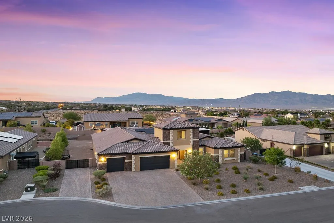
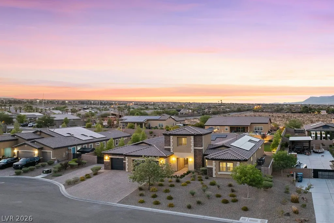
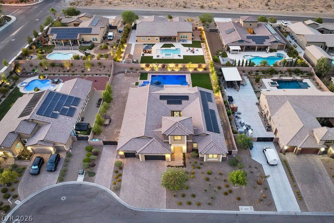
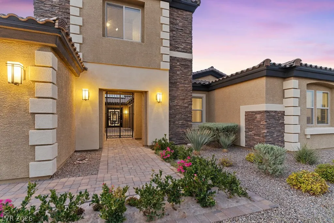
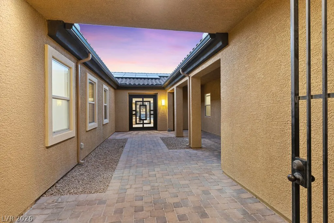
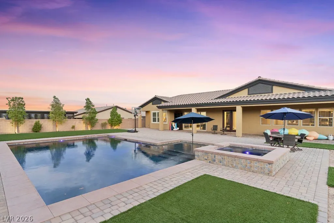
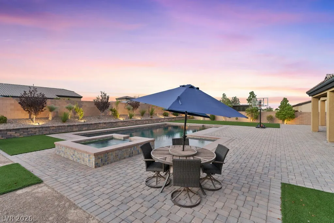
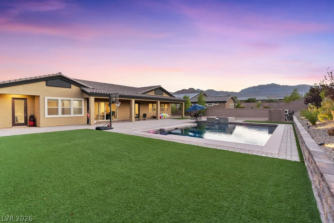
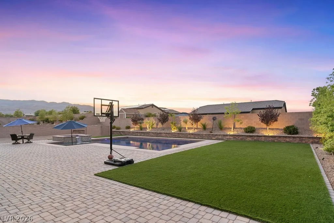
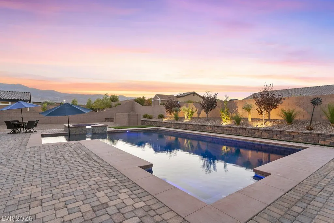
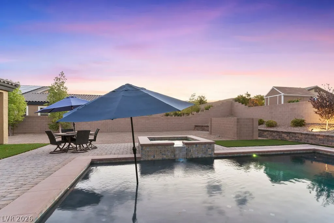
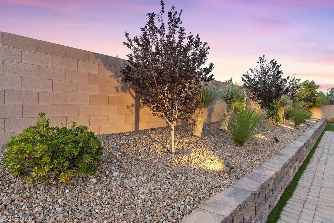
Discover unparalleled luxury and expansive living in this remarkable single-story estate, perfectly poised on a rare half-acre lot without the constraints of an HOA. This extensively remodeled residence offers an exceptional living experience, featuring six spacious bedrooms and five bathrooms, making it ideal for large or multi-generational households. Over $200,000 in recent upgrades elevate every corner, showcasing beautiful new flooring, fresh interior paint, and upgraded doors, alongside numerous high-end finishes that create a modern, move-in-ready sanctuary. A unique addition awaits in the converted upstairs loft, providing incredible flexibility as a game room, home office, gym, or a private retreat, all while offering breathtaking views of the iconic Las Vegas Strip. The heart of this home extends outdoors to a private backyard oasis, highlighted by an impressive approximately 1,100 sq. ft. swimming pool with a ten-foot deep end and a relaxing spa. The low-maintenance desert landscaping ensures year-round enjoyment, with abundant space remaining for a future casita, RV or trailer parking, a workshop, or any outdoor amenity one can imagine. The freedom from an HOA provides endless possibilities to customize this property to perfectly suit your lifestyle. Conveniently located just minutes from the 215 Beltway, this property offers seamless access to shopping, dining, parks, and schools, combining the tranquility of a private estate with the vibrant pulse of Las Vegas. This exceptional home represents a rare opportunity, blending size, luxury, extensive upgrades, and immense potential.
| Elementary School | Middle School | High School |
|---|---|---|
| Darnell Elementary School | Escobedo Edmundo Middle School | Centennial High School |
| Price History | |
|---|---|
| 7/25/2026 | Listed $2,100,000 |
General Features
| Interior Features | Bedroom on Main Level,Ceiling Fan(s),Primary Downstairs,Window Treatments |
|---|---|
| Sewer | Public Sewer |
| Heating | Central,Gas |
| Cooling | Central Air,Electric |
| Utilities | Cable Available |
| Possession | Close Of Escrow |
| Roof | Tile |
| Appliances | Built-In Electric Oven,Dryer,Dishwasher,Electric Range,Gas Cooktop,Disposal,Refrigerator,Washer |
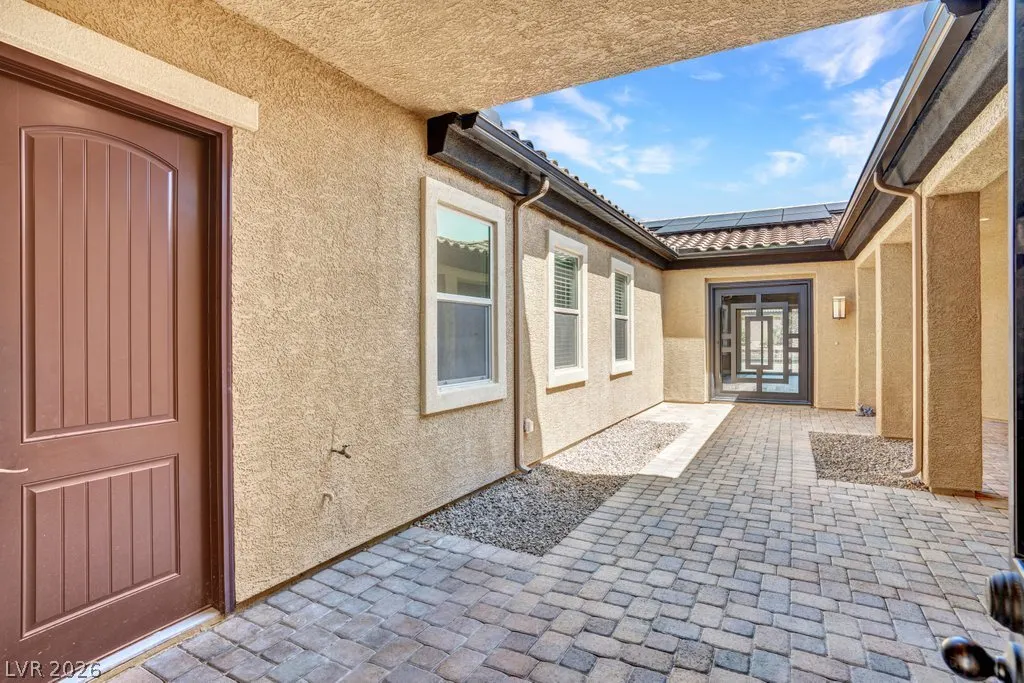
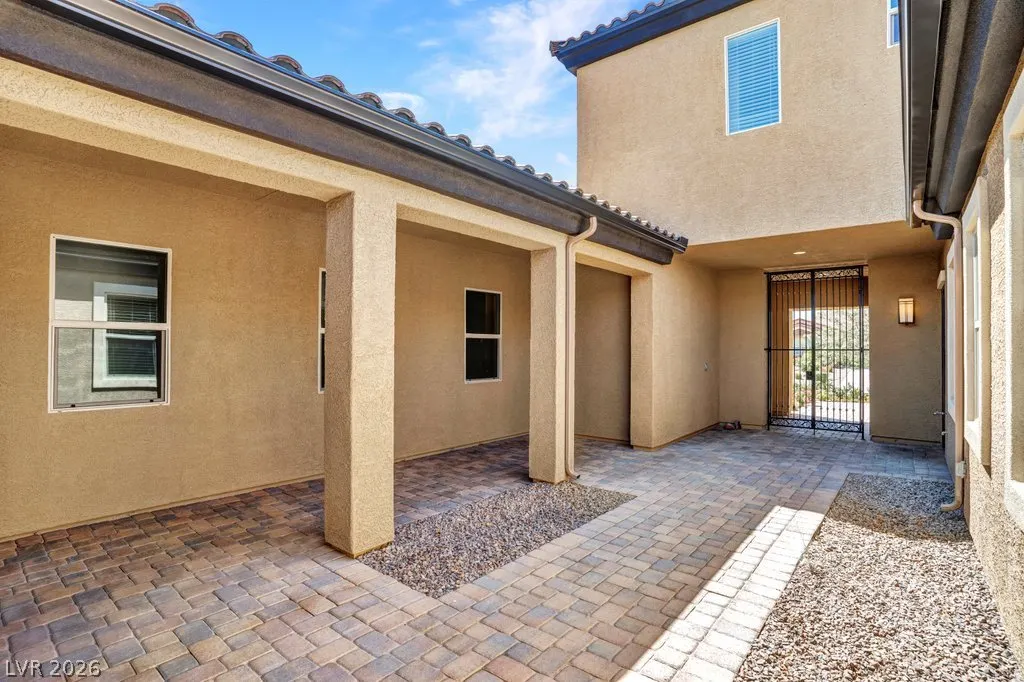
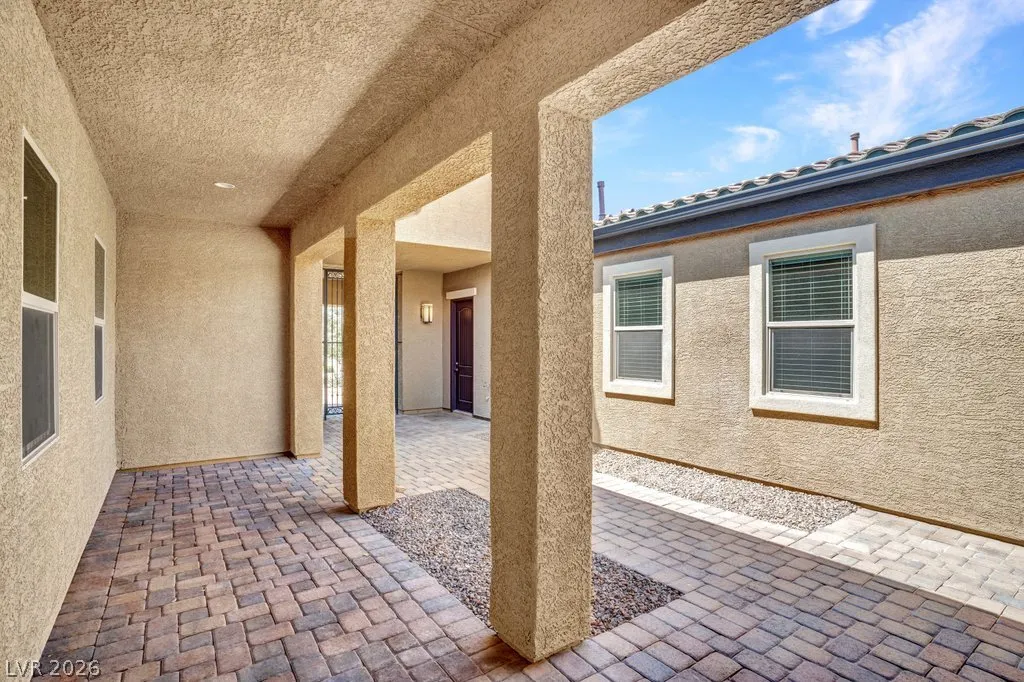
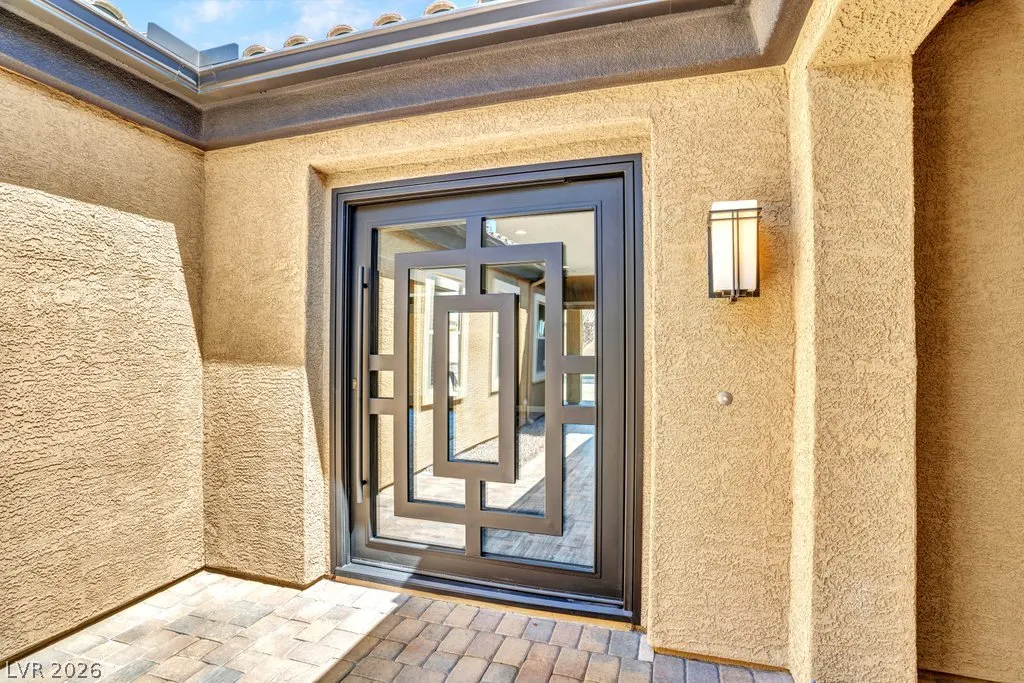
| Exterior Features | Courtyard,Patio,Private Yard,RV Hookup,Sprinkler/Irrigation |
| Garage Spaces | 3 |
| Patio/Porch Features | Covered,Patio |
| Architectural Style | One Story |
| Pool Features | Heated |
| Private Pool | Yes |
| Security Features | Fire Sprinkler System |
| Construction Materials | Block,Stucco,Drywall |
| Year Built | 2018 |
| Stories | 1 |
| Property SubType | Single Family Residence |
| Additional Parcels Description | --- |
| County | Clark |
| Property Type | Residential |
| Association Amenities | None |
| Attached Garage | Yes |
| Energy Efficient | Solar Panel(s),Windows |
| Subdivision Name | Blm Site 11 East |
| Facing Direction | South |
| Garage Y/N | Yes |
| Total Rooms | 11 |
| Status | Active |
| Directions | Exit 215 to Ann Rd, East on Ann, Turn left on the second st, turn left on Mystic Ledge Ct, the house on the right side. |
| High School | Centennial |
| City | Las Vegas |
| Zoning Description | Single Family |
| Lot Size Units | Acres |
| Lot Size Square Feet | 21780 |
| Elementary School | Darnell, Marshall C,Darnell, Marshall C |
| Year Built Details | RESALE |
| Tax Annual Amount | 11810 |
| Middle/Junior High School | Escobedo Edmundo |
| Property Condition | Resale |
| Virtual Tour | https://www.dropbox.com/scl/fi/h3fzwu45givgfgsjl7mtd/Nigussie-Riktu-10360-Mystic-Ledge-Ct-unbranded.mp4?rlkey=docqm2dg7p4fhv4313dnzysvt&st=omrlrocp&dl=0 |
| Days on Market | 5 |
| Standard Status | Active |
| Property Sub Type Additional | Single Family Residence |
| Expected Active Date | 2026-07-26 |
| PostalCity | Las Vegas |
Interior Features
| Flooring | Tile |
|---|---|
| Furnished Y/N | Unfurnished |
| Total Fireplaces | 1 |
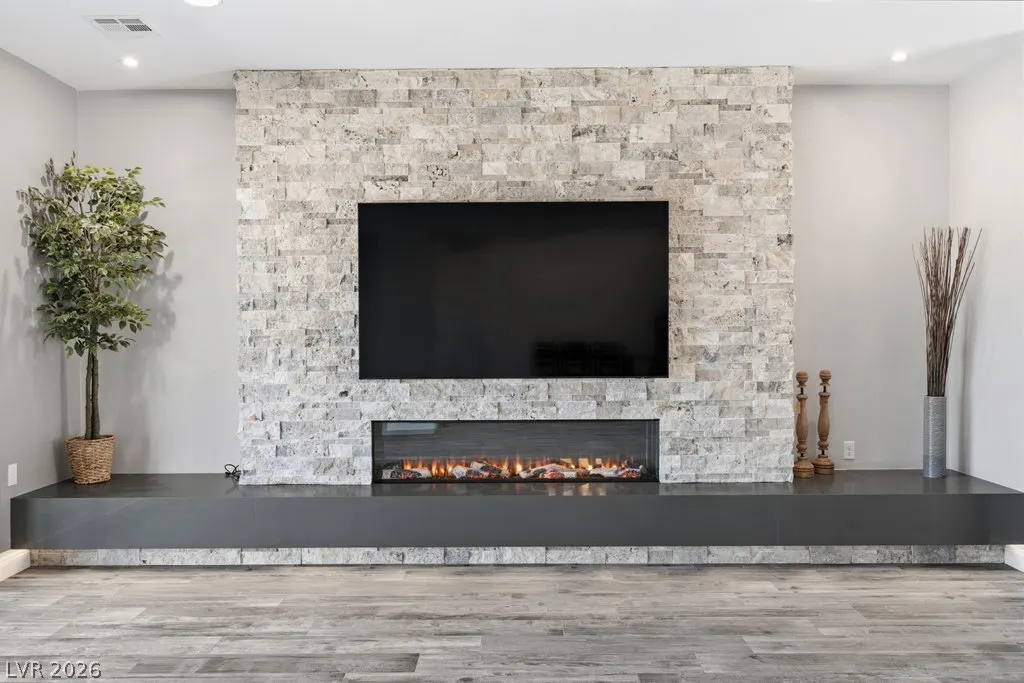
| Fireplace Features | Electric,Living Room |
| Air Conditioning Y/N | Yes |
| Heating Y/N | Yes |
| Window Features | Blinds,Double Pane Windows,Window Treatments |
| Fireplace Y/N | Yes |
| Full Baths | 2 |
| 3/4 Baths | 3 |
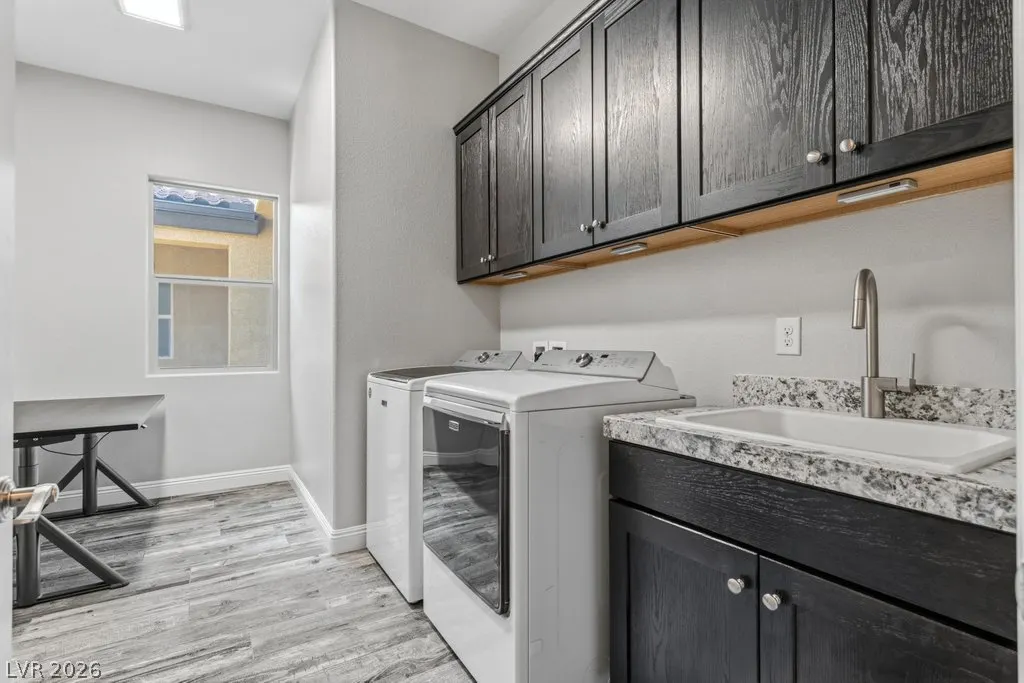
| Laundry Features | Gas Dryer Hookup,Laundry Closet,Main Level |
| Total Bedrooms | 6 |
| Total Baths | 5 |
| Bedrooms Possible | 6 |
Exterior Features
| Fencing | Block,Back Yard |
|---|---|
| Parking Features | Attached,Epoxy Flooring,Garage,Private,RV Hook-Ups,RV Access/Parking |
| Lot Features | 1/4 to 1 Acre Lot,Garden,Sprinklers In Rear,Sprinklers In Front,Sprinklers Timer,Sprinklers On Side |
| Water Source | Public |
| Lot Size Area | 0.5 |
| Spa | Yes |
| Building Area Total | 5085 |
| Lot Size Acres | 0.5 |
| Other Equipment | Water Softener Loop |
| Horse Amenities | None |
Amenities
- Foreclosure
- Views
- Short Sale
- New Construction
- Adult 55+
- Lease To Own
- No HOA Fees
- Furnished
- Primary On Main
- Air Conditioning
- Seller Finance
- Green
- Fixer Upper
- Horse
- Golf
- Fireplace
- Deck
- Garage
- Basement
- Pool
Property vs Single Family Average in 89149
Price
Taxes
Year Built

