
Price Reduction - Views - Primary on Main
Address
4474 Grey Spencer Drive, Las Vegas, NV
Price
$ 1,175,000
Property Attributes
- MLS#2803037
- TypeSingle Family
- Listing Status Active
- CountyClark
- CityLas Vegas
- NeighborhoodRoyal Highlands At Southern Highlands
- Zip89141
- Style
- Year Built2006
- Taxes$ 5682
- Price$ 1,175,000
- Bedrooms5
- Full Bathrooms3
- Half Bathrooms1
- Sqr Footage5440
- Lot Size0.22 Acres
Data Source:
Greater Las Vegas MLS (GLVAR)
Property Description
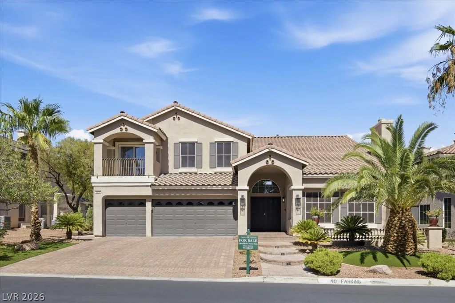
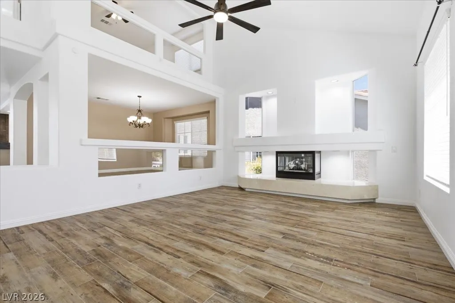
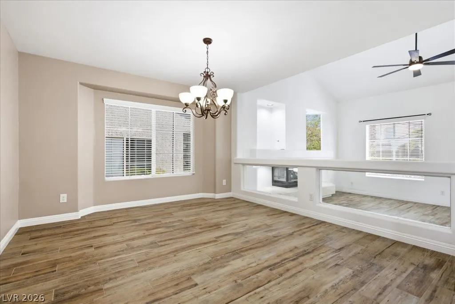
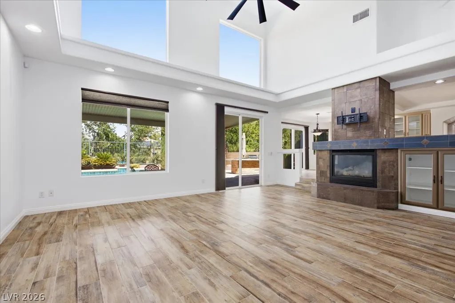
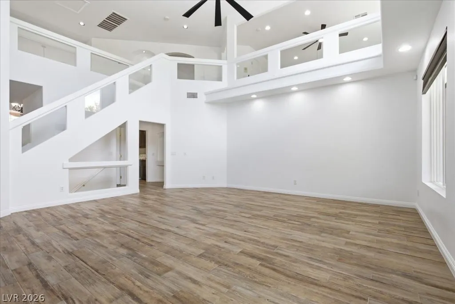
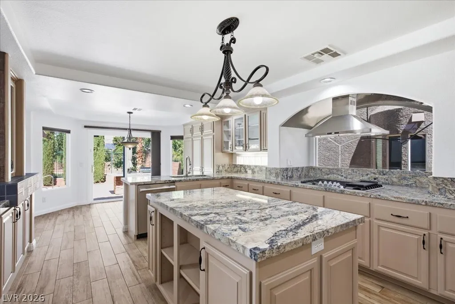
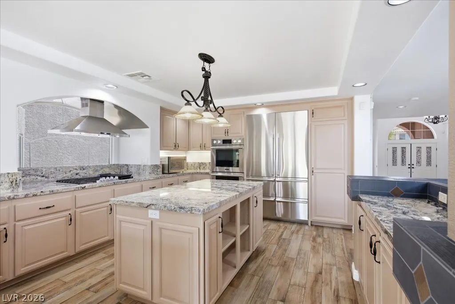
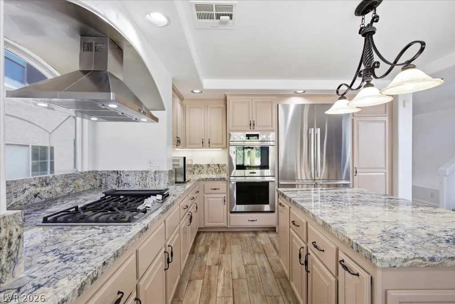
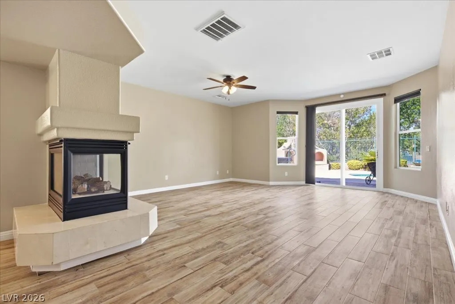
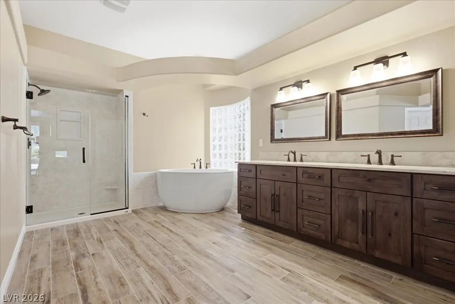
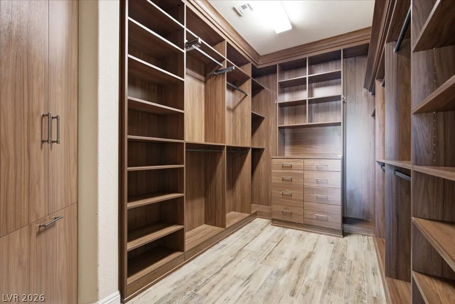
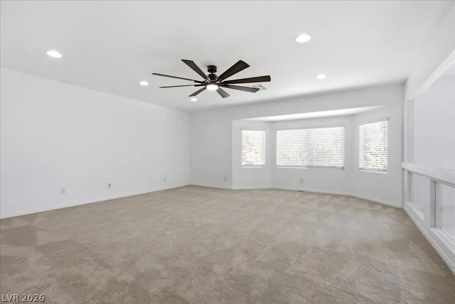
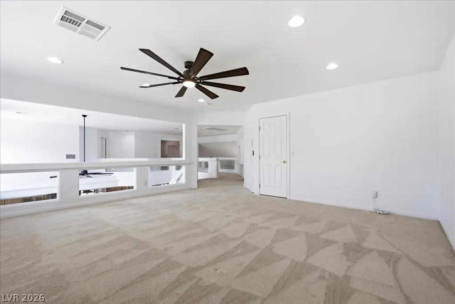
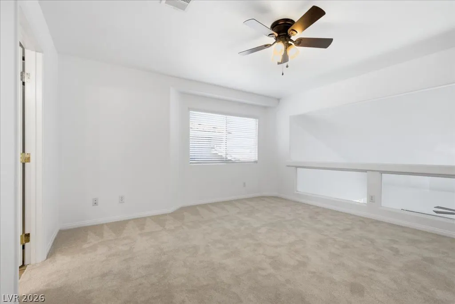
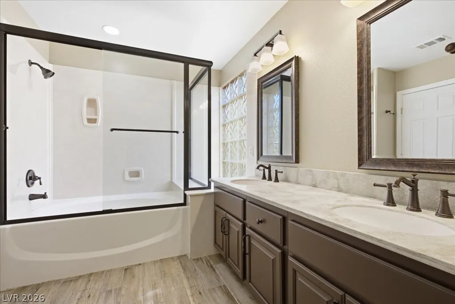
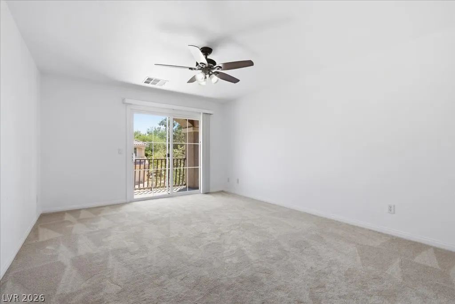
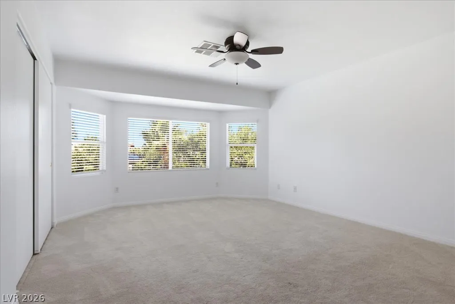
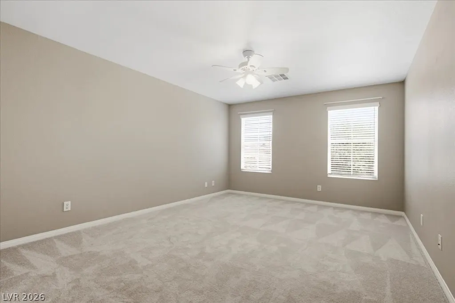
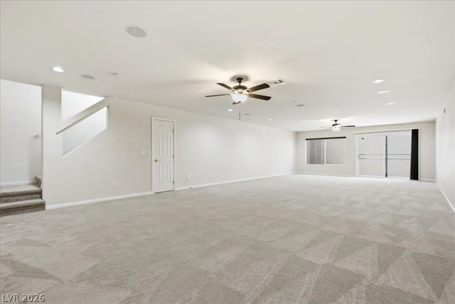
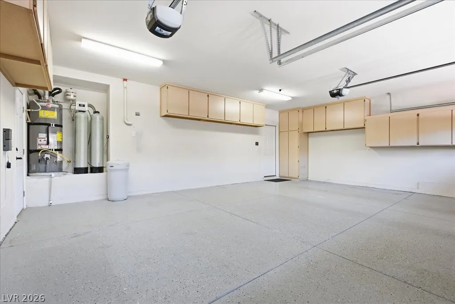
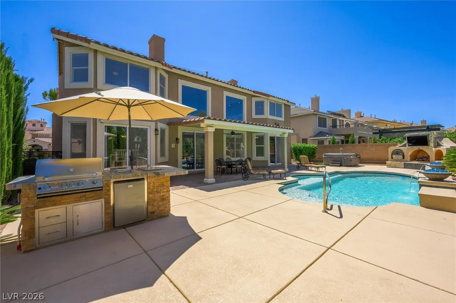
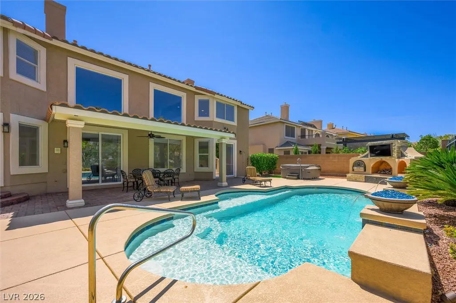
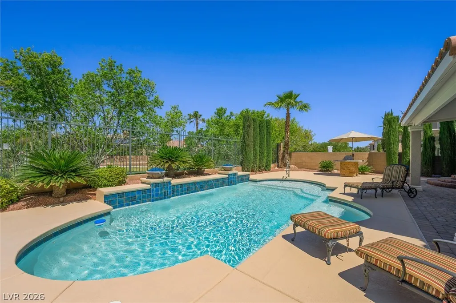
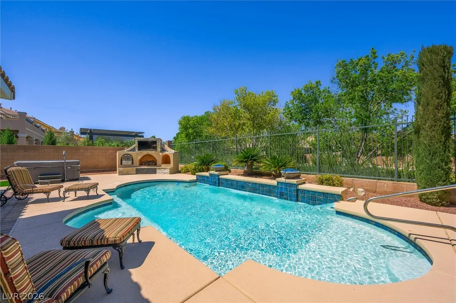
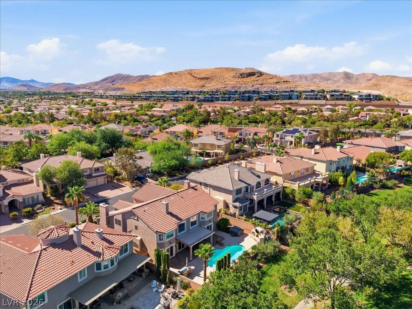
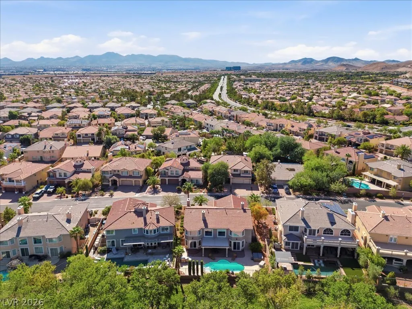
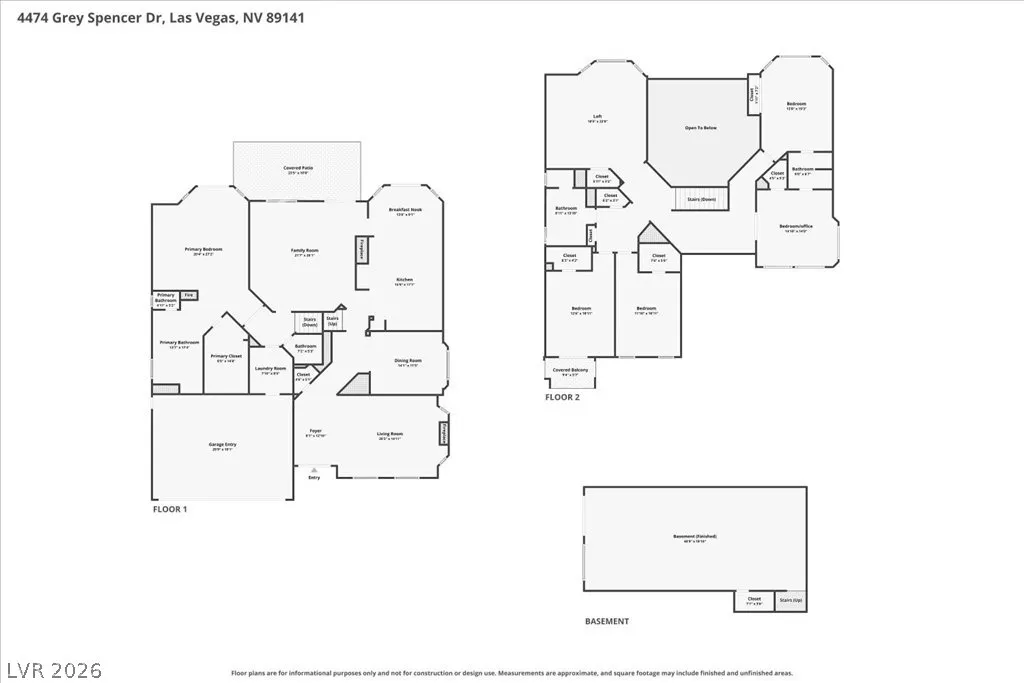
A rare combination in guard-gated Royal Highlands: 5,440 sq ft, a full finished basement, main-level primary suite, resort-style backyard, and no direct rear neighbor. Backing to a greenbelt and walking path, this Southern Highlands home offers exceptional privacy, flexible living space, and indoor-outdoor entertaining that is difficult to replicate. The main level features soaring ceilings, abundant natural light, expansive living areas, and a spacious kitchen with a large island, granite countertops, double ovens, premium appliances, and ample cabinetry. The main-level primary suite opens directly to the backyard and includes an updated bath and custom walk-in closet. Upstairs offers a large loft, generously sized secondary bedrooms, and a flexible fifth bedroom or office. The rare full finished basement creates exceptional space for a theater, game room, gym, guest suite, multigenerational living, or home office. Recent capital improvements include three newer HVAC systems, whole-house water filtration and softening, a newer water heater, updated bathroom finishes, interior improvements, and newer turf. The backyard is designed for everyday living and entertaining with a pool and spa, water features, sealed pavers, covered patio, custom outdoor kitchen with built-in BBQ, pizza oven, and fire feature, all overlooking the greenbelt. Complete with a 3-car garage and extensive documented improvements, this home offers one of Royal Highlands' most compelling combinations of size, privacy, lifestyle, and long-term value.
| Elementary School | Middle School | High School |
|---|---|---|
| Stuckey Elementary School | Tarkanian Middle School | Desert Oasis High School |
| Price History | |
|---|---|
| 7/24/2026 | Listed $1,199,000 |
| 8/21/2026 | 2$1,175,000 |
General Features
| Interior Features | Bedroom on Main Level,Ceiling Fan(s),Full Bath on Main Level,Primary Downstairs,Pot Rack,Window Treatments |
|---|---|
| Sewer | Public Sewer |
| Heating | Central,Gas,Multiple Heating Units |
| Cooling | Central Air,Electric |
| Utilities | Cable Available,Underground Utilities |
| Possession | Close Of Escrow |
| Roof | Tile |
| Appliances | Built-In Gas Oven,Double Oven,Dryer,Gas Cooktop,Disposal,Microwave,Refrigerator,Water Softener Owned,Washer |
| Exterior Features | Built-in Barbecue,Balcony,Barbecue,Courtyard,Porch,Patio,Private Yard,Sprinkler/Irrigation |
| HOA | 160 |
| Garage Spaces | 3 |
| Association Fee Includes | Association Management,Security |
| Patio/Porch Features | Balcony,Covered,Patio,Porch |
| Architectural Style | Two Story |
| Pool Features | Gas Heat,In Ground,Private |
| Private Pool | Yes |
| Security Features | Security System Owned,Gated Community |
| Year Built | 2006 |
| Electric | Photovoltaics None |
| View | Park/Greenbelt,Mountain(s) |
| Stories | 2 |
| Property SubType | Single Family Residence |
| Additional Parcels Description | --- |
| Assoc Fee Paid Per | Monthly |
| County | Clark |
| Property Type | Residential |
| Association Amenities | Gated,Park,Guard,Security |
| HOA / Comm Assn | Yes |
| Attached Garage | Yes |
| Energy Efficient | Windows |
| Subdivision Name | Royal Highlands At Southern Highlands |
| Facing Direction | East |
| Garage Y/N | Yes |
| Total Rooms | 11 |
| Status | Active |
| Directions | Decatur & Cactus, South on Southern Highlands Pkwy, E on Royal Highlands St.(gate) First roundabout go left Celts Hollow, Left Gaelic Hills, R on Melrose, turns to Grey |
| High School | Desert Oasis |
| City | Las Vegas |
| Disclosures | Covenants/Restrictions Disclosure |
| Association Name | Royal Highlands |
| View Y/N | Yes |
| Zoning Description | Single Family |
| Lot Size Units | Acres |
| Lot Size Square Feet | 9583 |
| Spa Features | Above Ground |
| Elementary School | Stuckey, Evelyn,Stuckey, Evelyn |
| Year Built Details | RESALE |
| Tax Annual Amount | 5682 |
| Middle/Junior High School | Tarkanian |
| Property Condition | Resale |
| Virtual Tour | https://www.propertypanorama.com/instaview/las/2803037 |
| Days on Market | 53 |
| Standard Status | Active |
| Property Sub Type Additional | Single Family Residence |
| PostalCity | Las Vegas |
Interior Features
| Flooring | Carpet,Tile |
|---|---|
| Furnished Y/N | Unfurnished |
| Total Fireplaces | 3 |
| Fireplace Features | Bedroom,Family Room,Gas,Living Room,Multi-Sided |
| Basement (Y/N) | Yes |
| Air Conditioning Y/N | Yes |
| Heating Y/N | Yes |
| Window Features | Blinds,Double Pane Windows,Insulated Windows,Window Treatments |
| Fireplace Y/N | Yes |
| Full Baths | 3 |
| Half Baths | 1 |
| Laundry Features | Cabinets,Gas Dryer Hookup,Main Level,Laundry Room,Sink |
| Total Bedrooms | 5 |
| Total Baths | 4 |
| Bedrooms Possible | 6 |
Exterior Features
| Fencing | Block,Back Yard,Wrought Iron |
|---|---|
| Parking Features | Attached,Finished Garage,Garage,Garage Door Opener,Inside Entrance,Private,Shelves |
| Lot Features | Drip Irrigation/Bubblers,Desert Landscaping,Front Yard,Landscaped,Rocks,Synthetic Grass,Trees,< 1/4 Acre |
| Water Source | Public |
| Lot Size Area | 0.22 |
| Foundation Details | Basement |
| Spa | Yes |
| Building Area Total | 5440 |
| Lot Size Acres | 0.22 |
| Horse Amenities | None |
Amenities
- Foreclosure
- Views
- Short Sale
- New Construction
- Adult 55+
- Lease To Own
- No HOA Fees
- Furnished
- Primary On Main
- Air Conditioning
- Seller Finance
- Green
- Fixer Upper
- Horse
- Golf
- Fireplace
- Deck
- Garage
- Basement
- Pool
Property vs Single Family Average in 89141
Price
Taxes
Year Built

