
Primary on Main
Address
4589 Cedar Island Court, Las Vegas, NV
Price
$ 506,000
Property Attributes
- MLS#2801102
- TypeSingle Family
- Listing Status Active Under Contract
- CountyClark
- CityLas Vegas
- NeighborhoodBuffalo Ranch Phase 5
- Zip89147
- Style
- Year Built2014
- Taxes$ 3203
- Price$ 506,000
- Bedrooms3
- Full Bathrooms2
- Half Bathrooms0
- Sqr Footage1948
- Lot Size0.12 Acres
Data Source:
Greater Las Vegas MLS (GLVAR)
Property Description
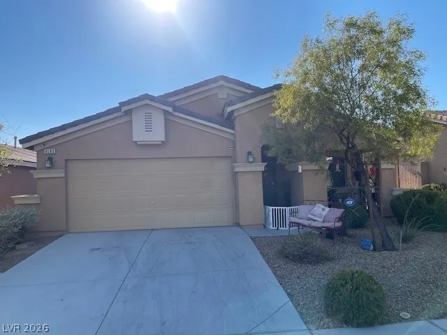
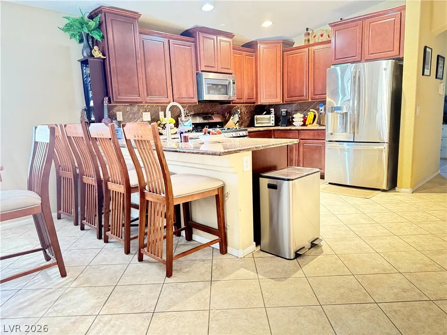
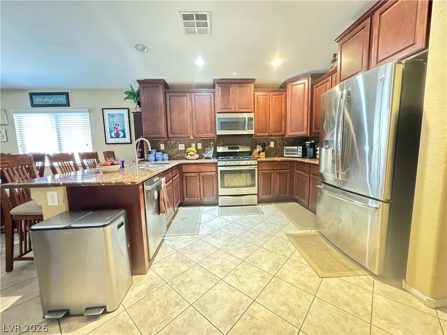
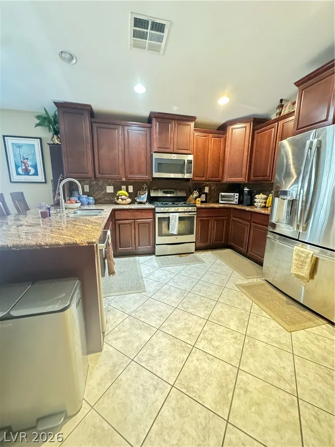
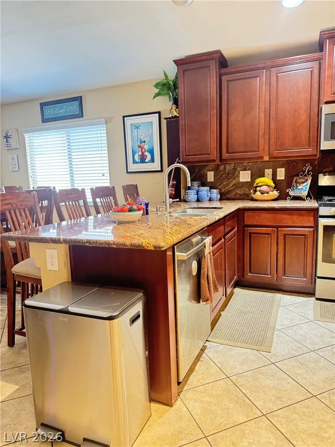
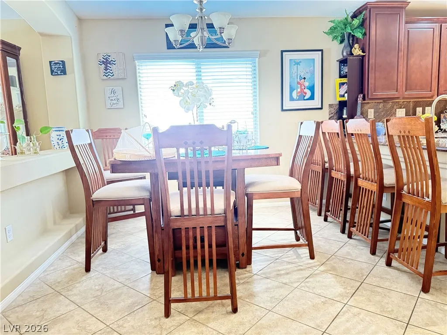
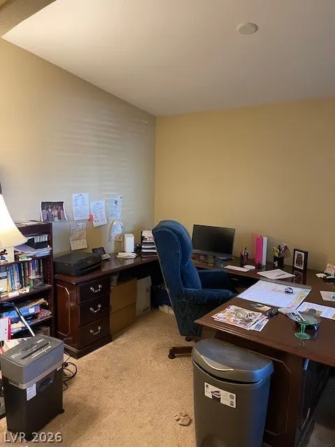
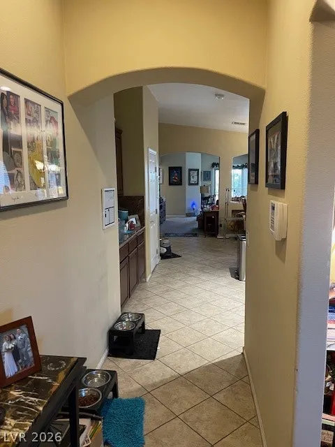
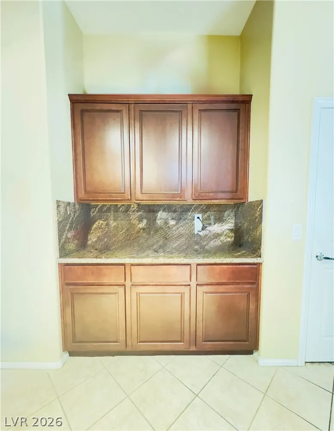
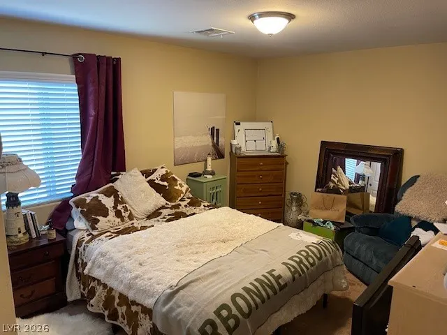
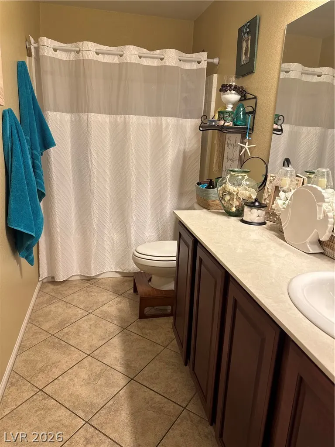
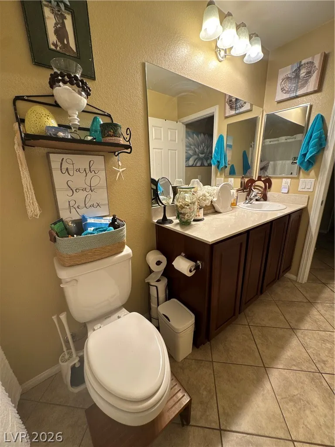
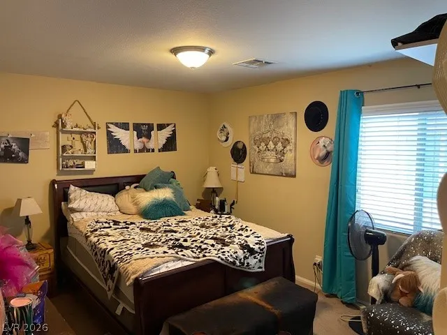
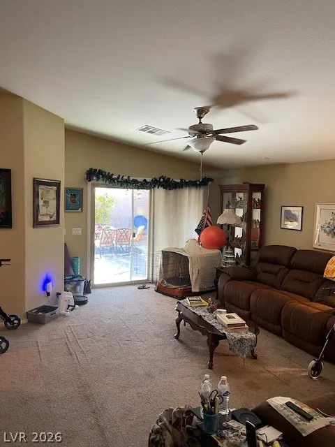
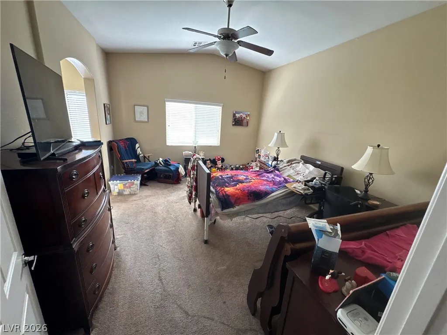
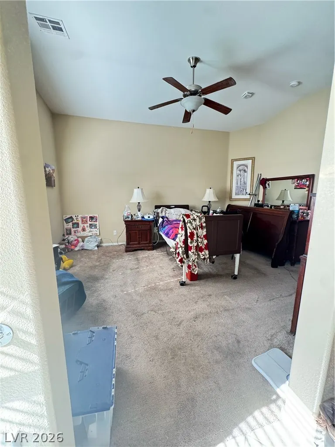
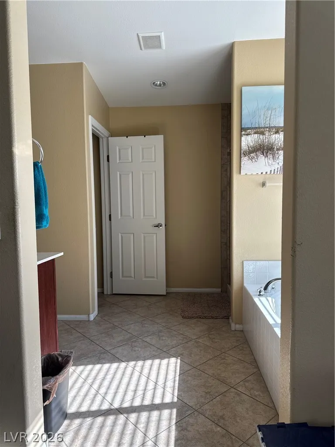
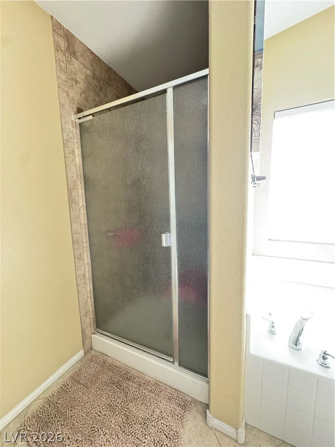
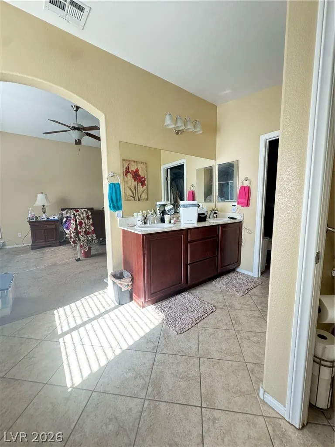
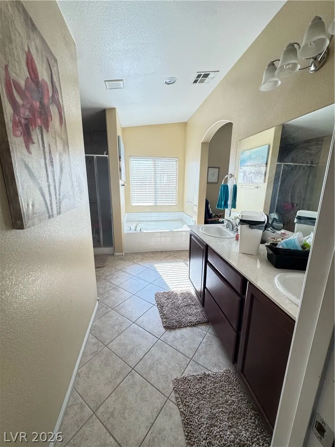
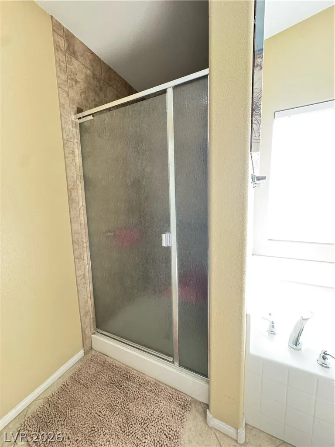
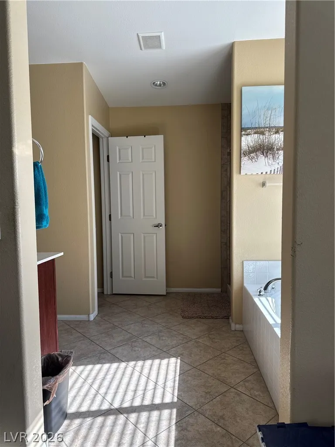
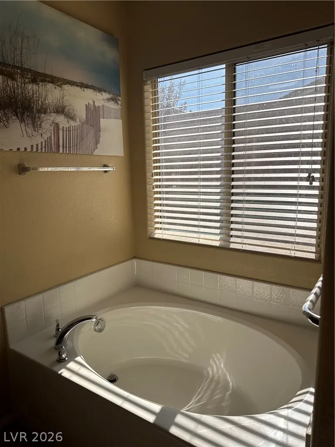
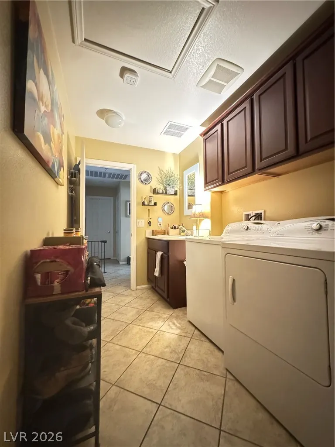
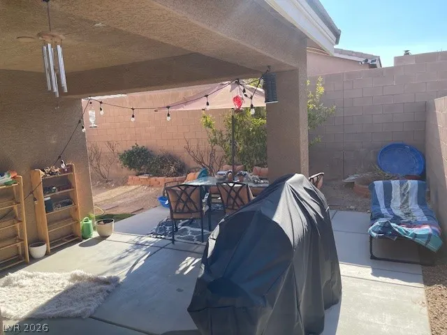
Discover the epitome of comfortable living in this charming single-story residence, nestled within the secure and desirable gated community of Buffalo Ranch. This home offers an ideal blend of privacy and community, providing a serene retreat from the bustling city. The thoughtful layout encompasses three spacious bedrooms, two well-appointed bathrooms, and an invaluable den/office space, perfect for remote work or a quiet study. The expansive living area of 1948 square feet is complemented by a generous lot spanning 0.12 acres, offering ample outdoor space for relaxation and enjoyment. Step inside to find a harmonious combination of elegant tile flooring and plush carpeting, creating a welcoming and comfortable atmosphere throughout. The heart of this home is undoubtedly its spacious kitchen, designed for both everyday living and entertaining. It boasts custom cabinetry, gleaming stainless steel appliances, luxurious granite countertops, and a convenient breakfast bar, making it a chef's delight. Beyond the interior, the property features a delightful covered patio, ideal for al fresco dining or simply unwinding, and a charming front porch that enhances its curb appeal. Additional interior features include practical blinds and comforting ceiling fan(s), while the exterior is further enhanced by a porch, inviting residents to enjoy the beautiful surroundings. This residence truly provides a lifestyle of convenience and tranquility, all within a highly sought-after neighborhood.
| Elementary School | Middle School | High School |
|---|---|---|
| Kim Elementary School | Lawrence Middle School | Spring Valley HS High School |
| Price History | |
|---|---|
| 7/17/2026 | Listed $506,000 |
General Features
| Interior Features | Bedroom on Main Level,Ceiling Fan(s),Primary Downstairs,Window Treatments |
|---|---|
| Sewer | Public Sewer |
| Heating | Central,Gas |
| Cooling | Central Air,Electric |
| Utilities | Underground Utilities |
| Possession | Close Of Escrow |
| Roof | Tile |
| Appliances | Disposal,Gas Range,Microwave |
| Exterior Features | Porch,Patio |
| HOA | 87 |
| Garage Spaces | 2 |
| Association Fee Includes | Association Management |
| Patio/Porch Features | Covered,Patio,Porch |
| Architectural Style | One Story |
| Construction Materials | Frame,Stucco |
| Year Built | 2014 |
| Electric | Photovoltaics None |
| View | None |
| Stories | 1 |
| Property SubType | Single Family Residence |
| Additional Parcels Description | --- |
| Assoc Fee Paid Per | Monthly |
| County | Clark |
| Property Type | Residential |
| Association Amenities | Gated,Park |
| HOA / Comm Assn | Yes |
| Attached Garage | Yes |
| Contingency | Other |
| Subdivision Name | Buffalo Ranch Phase 5 |
| Facing Direction | East |
| Garage Y/N | Yes |
| Total Rooms | 7 |
| Status | Active Under Contract |
| Buyer Financing | Conventional |
| Directions | From 215 & Tropicana, head East on Tropicana. Left on Buffalo, Left on Buffalo Ranch Ave through the gate and follow the road around to the left. Make a left on Cedar Island and the property is on the left |
| High School | Spring Valley HS |
| City | Las Vegas |
| Disclosures | Covenants/Restrictions Disclosure |
| Association Name | Buffalo Ranch |
| Zoning Description | Single Family |
| Lot Size Units | Acres |
| Lot Size Square Feet | 5227 |
| Elementary School | Kim, Frank,Kim, Frank |
| Year Built Details | RESALE |
| Tax Annual Amount | 3203 |
| Middle/Junior High School | Lawrence |
| Property Condition | Resale |
| Virtual Tour | https://www.propertypanorama.com/instaview/las/2801102 |
| Days on Market | 21 |
| Standard Status | Active Under Contract |
| Property Sub Type Additional | Single Family Residence |
| PostalCity | Las Vegas |
Interior Features
| Flooring | Carpet,Tile |
|---|---|
| Furnished Y/N | Unfurnished |
| Air Conditioning Y/N | Yes |
| Heating Y/N | Yes |
| Window Features | Blinds |
| Full Baths | 2 |
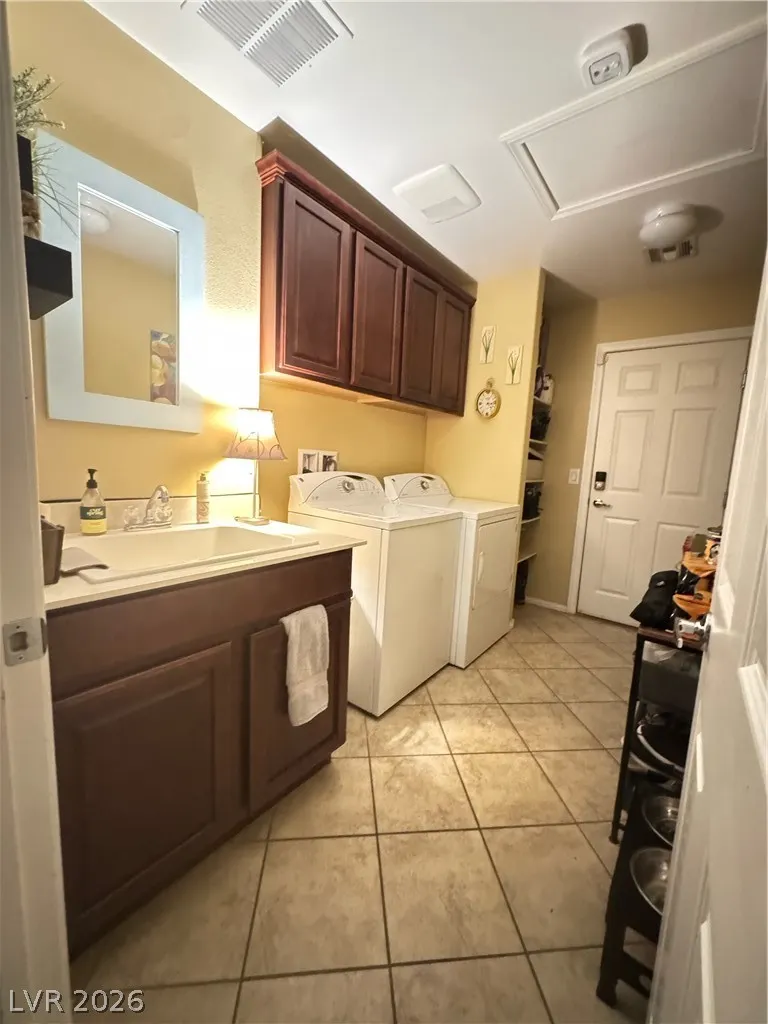
| Laundry Features | Cabinets,Gas Dryer Hookup,Main Level,Laundry Room,Sink |
| Total Bedrooms | 3 |
| Total Baths | 2 |
| Bedrooms Possible | 4 |
Exterior Features
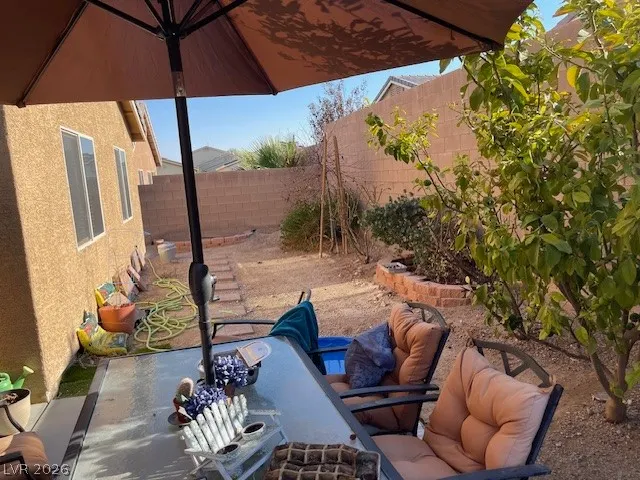
| Fencing | Block,Back Yard |
|---|---|
| Parking Features | Attached,Garage,Garage Door Opener,Private |
| Lot Features | Landscaped,Rocks,Trees,< 1/4 Acre |
| Water Source | Public |
| Lot Size Area | 0.12 |
| Building Area Total | 1948 |
| Lot Size Acres | 0.12 |
| Horse Amenities | None |
Amenities
- Foreclosure
- Views
- Short Sale
- New Construction
- Adult 55+
- Lease To Own
- No HOA Fees
- Furnished
- Primary On Main
- Air Conditioning
- Seller Finance
- Green
- Fixer Upper
- Horse
- Golf
- Fireplace
- Deck
- Garage
- Basement
- Pool
Property vs Single Family Average in 89147
Price
Taxes
Year Built
 The data relating to real estate for sale on this web site comes in part from the INTERNET DATA EXCHANGE Program of the Greater Las Vegas Association of REALTORS® MLS. Real estate listings held by brokerage firms other than this site-owner are marked with the IDX logo. The information being provided is for the consumers' personal, noncommercial use and may not be used for any purpose other than to identify prospective properties consumers may be interested in purchasing.
