
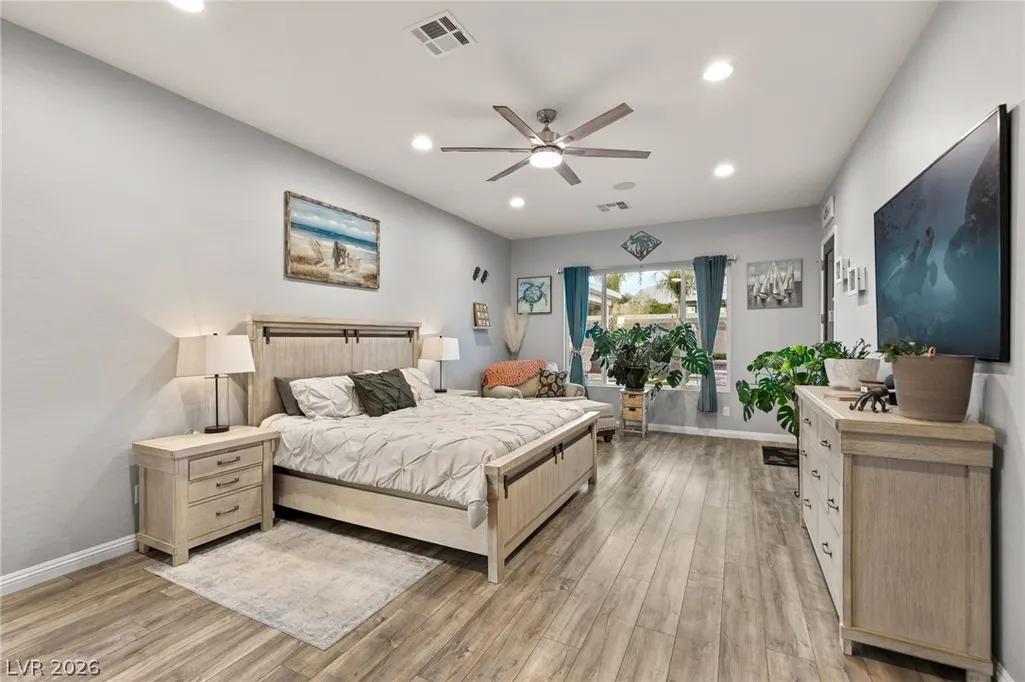
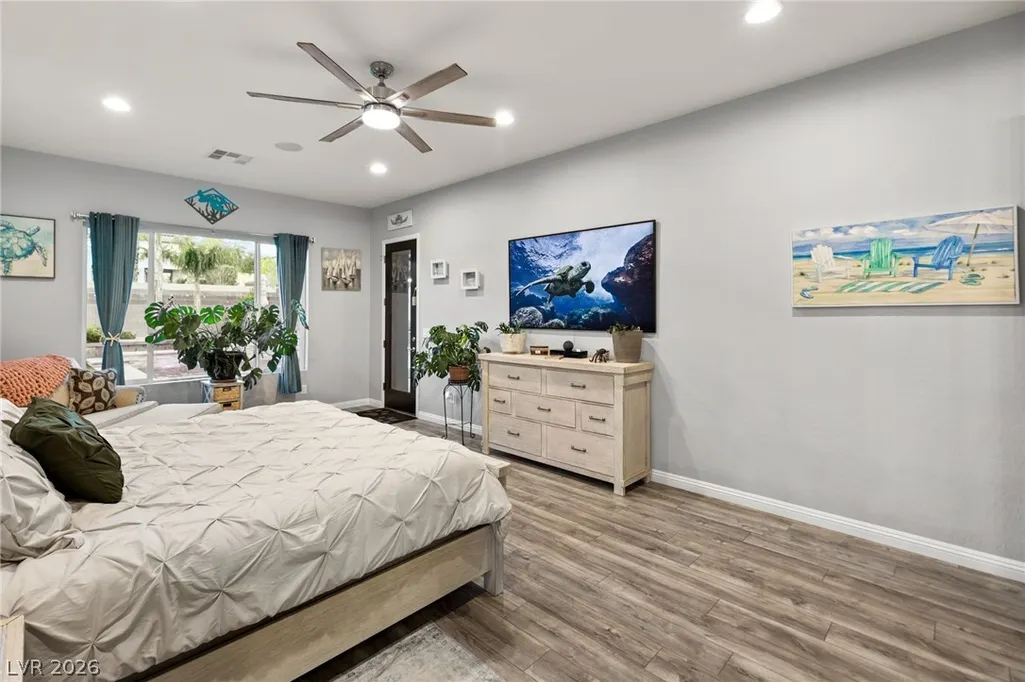
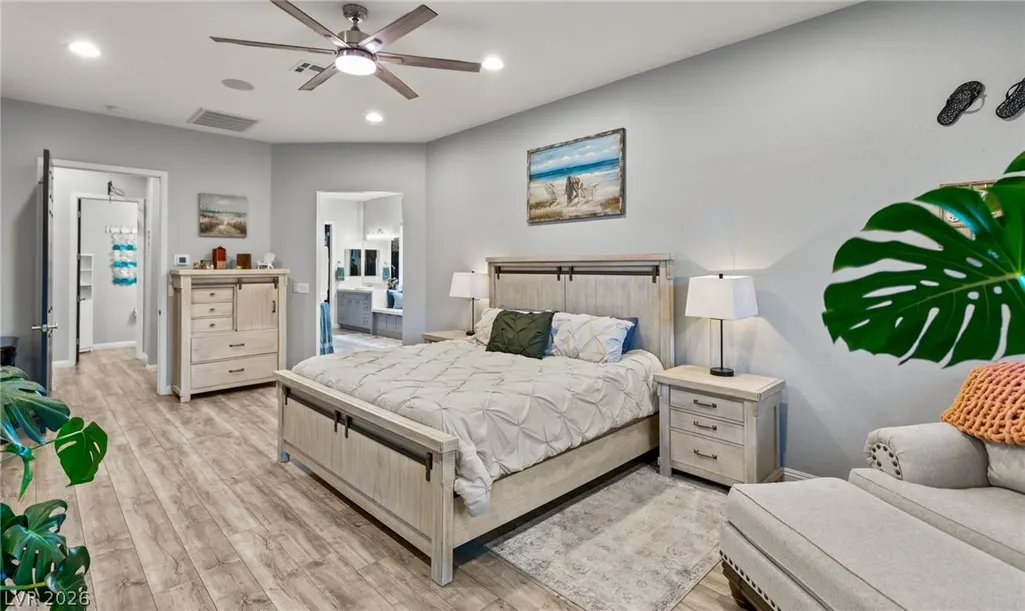
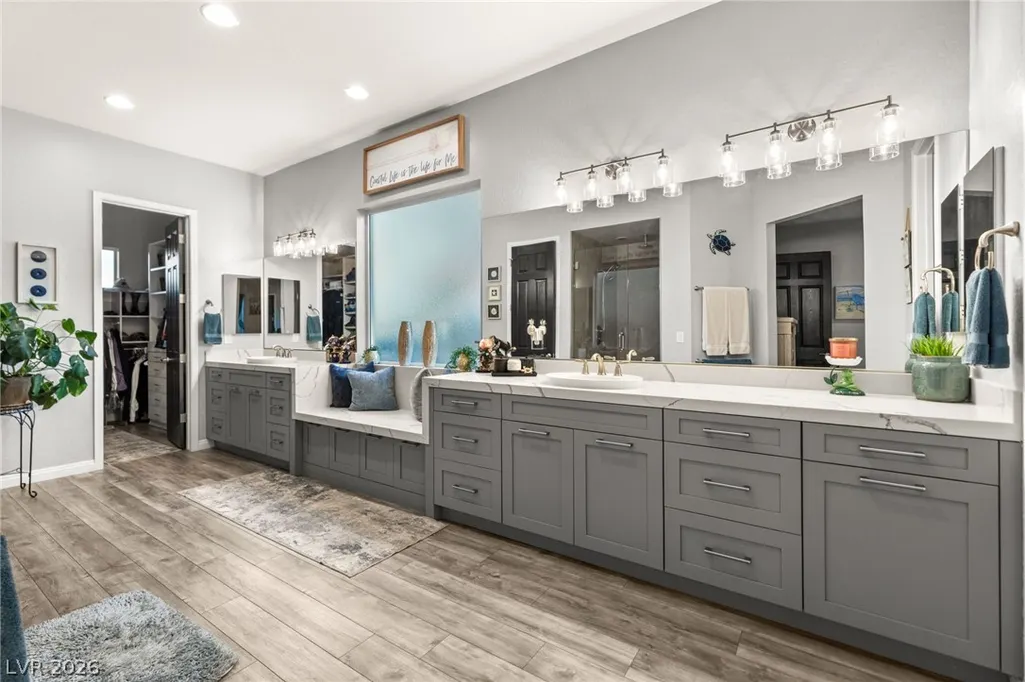
Price Reduction - Primary on Main
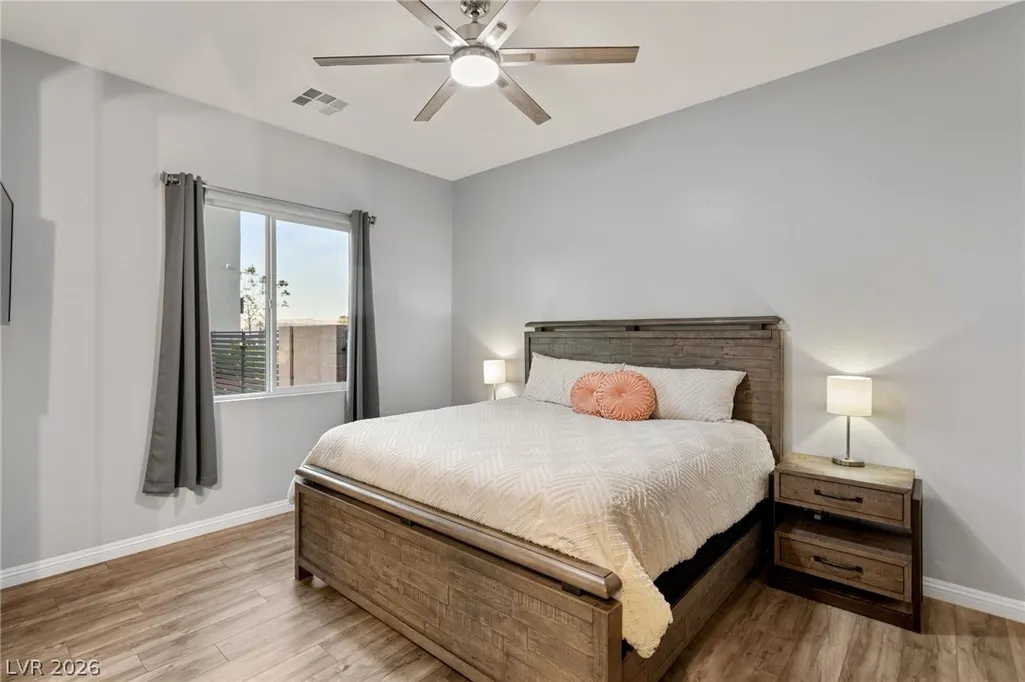
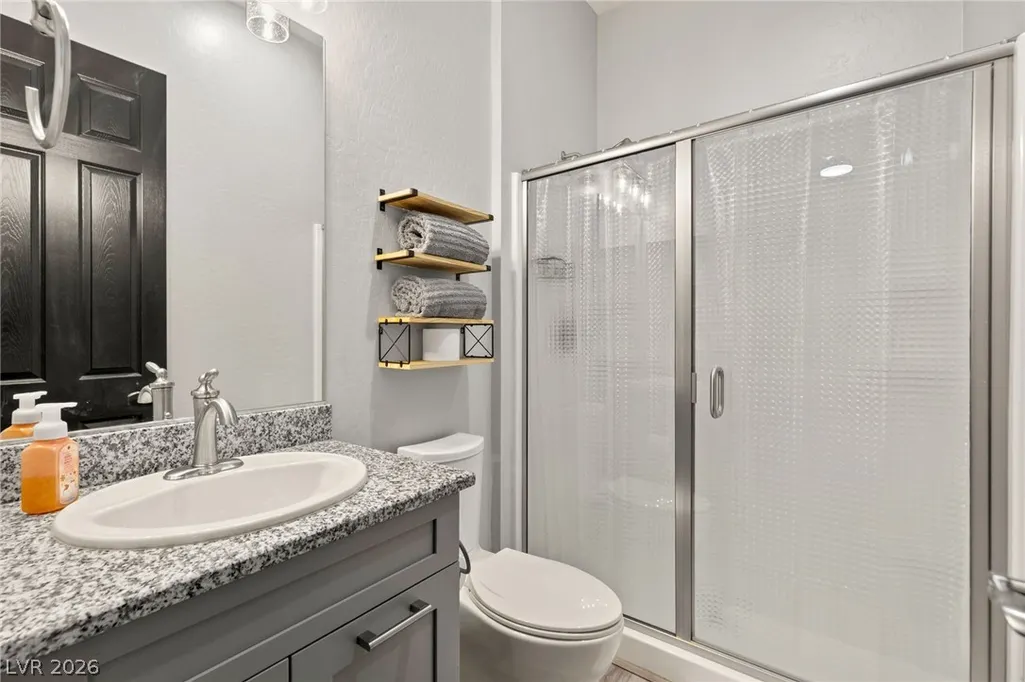
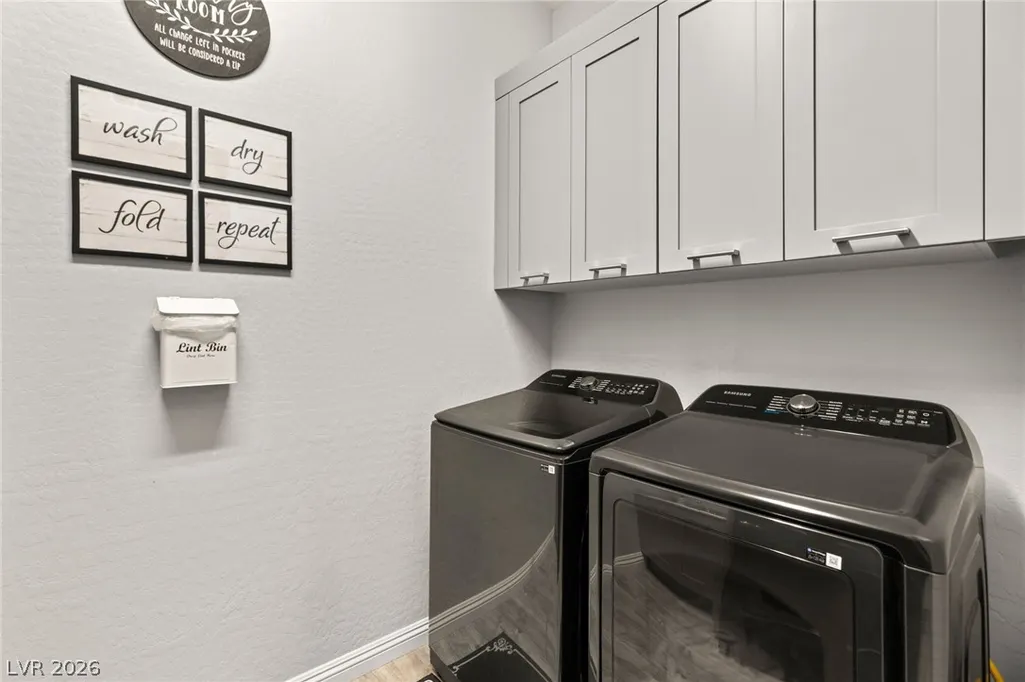
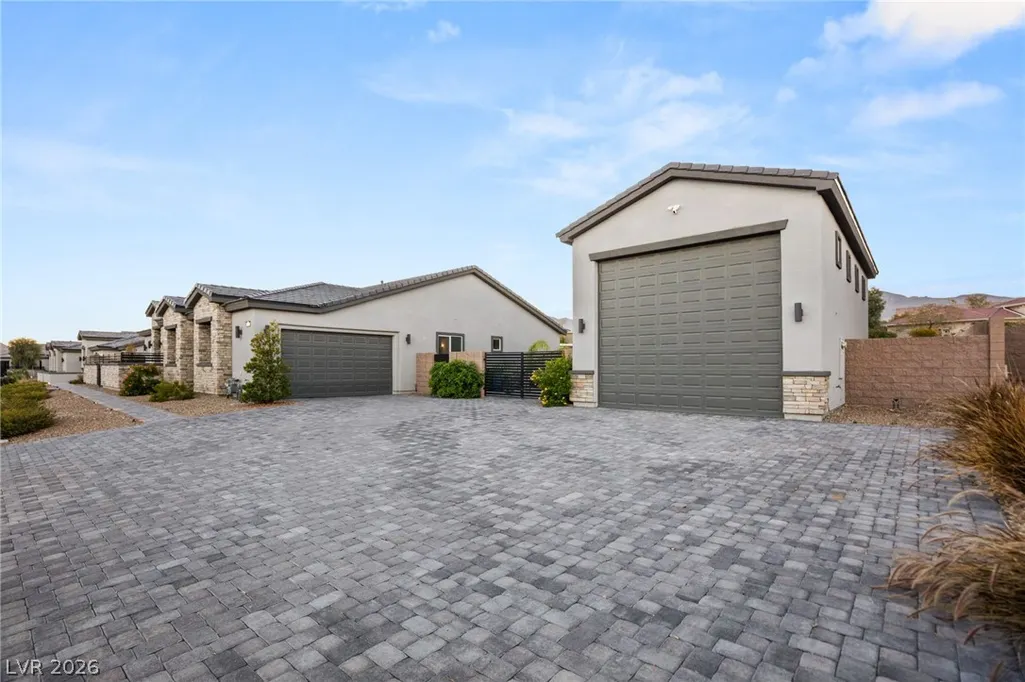
Address
5865 Alice Landing Court, Las Vegas, NV
Price
$ 1,599,500
Property Attributes
- MLS#2800076
- TypeSingle Family
- Listing Status Active
- CountyClark
- CityLas Vegas
- NeighborhoodSunset Vista Estates
- Zip89149
- Style
- Year Built2023
- Taxes$ 11163
- Price$ 1,599,500
- Bedrooms4
- Full Bathrooms3
- Half Bathrooms2
- Sqr Footage3053
- Lot Size0.5 Acres
Data Source:
Greater Las Vegas MLS (GLVAR)
Property Description
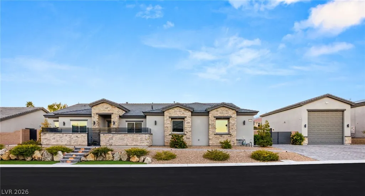
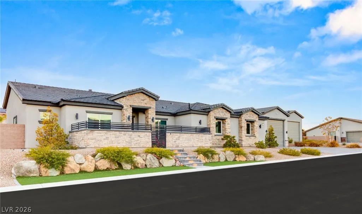
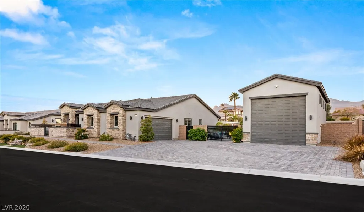
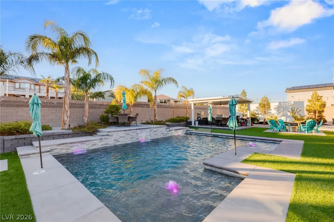
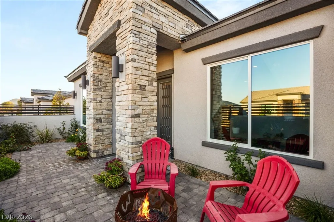
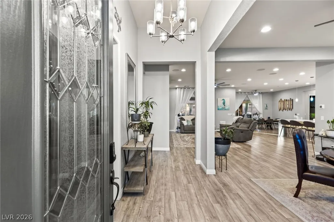
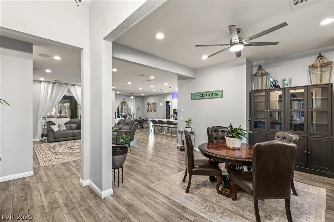
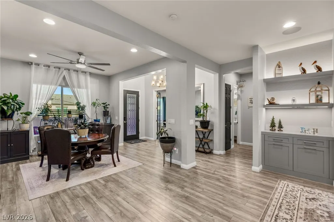
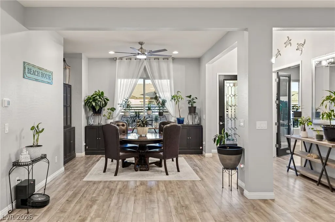
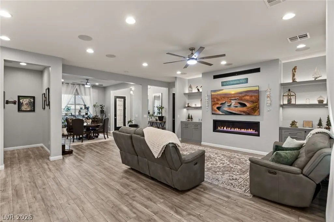
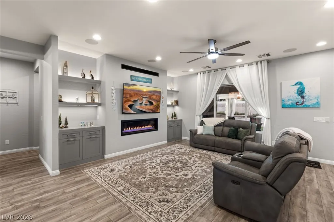
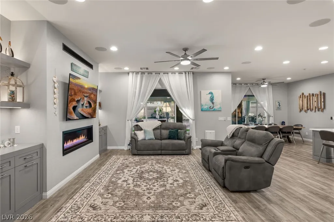
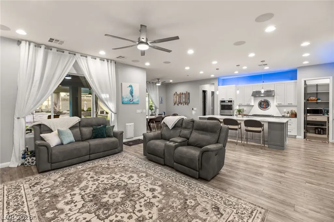
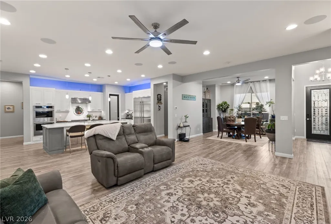
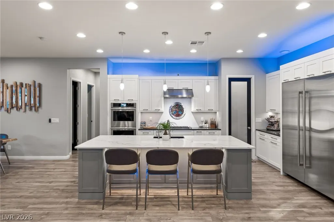
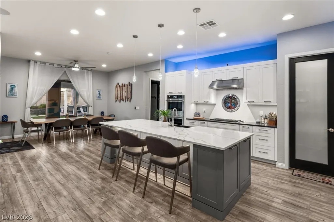
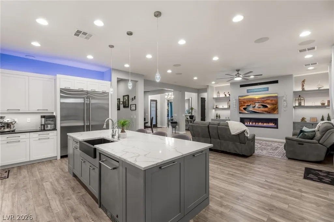
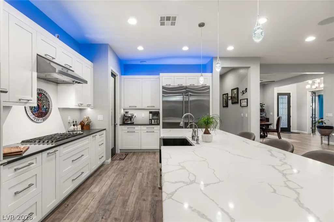
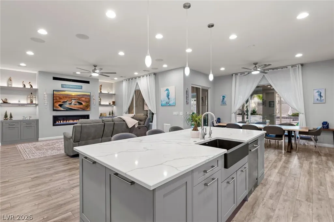
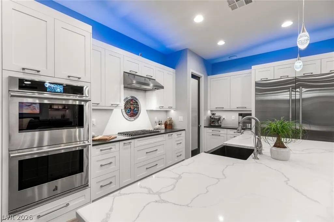
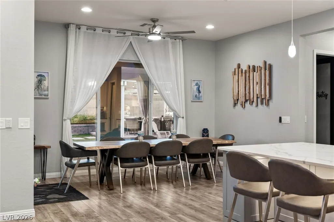
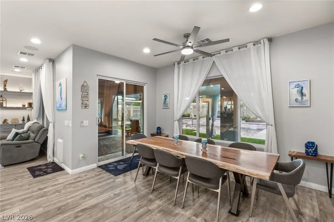
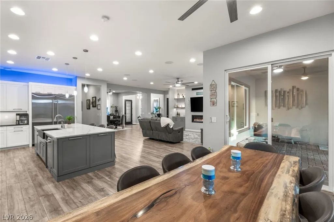
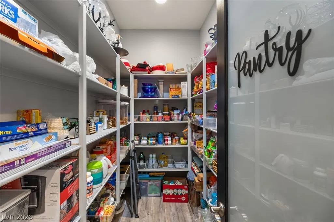
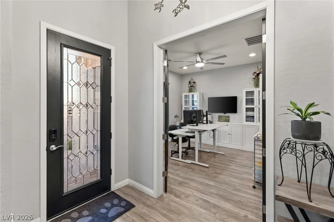
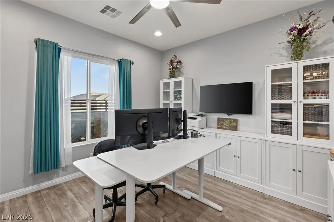
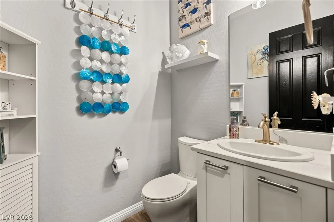
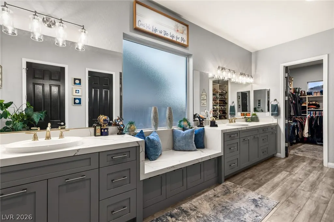
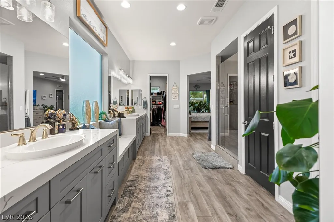
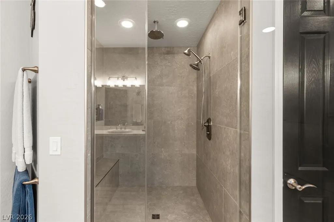
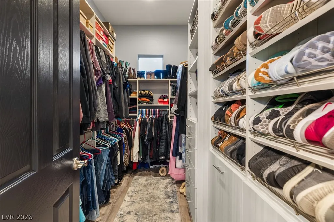
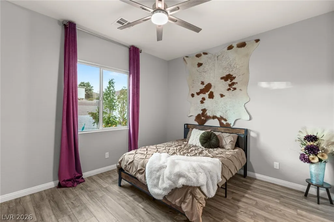
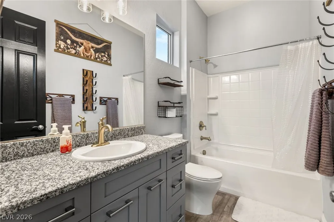
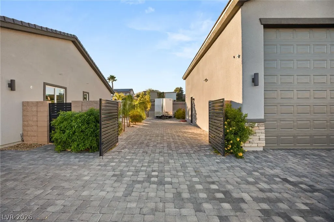
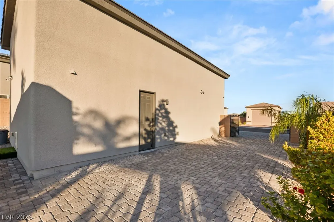
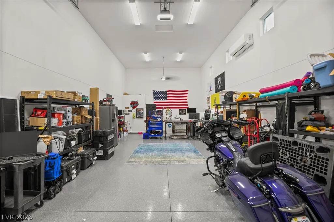
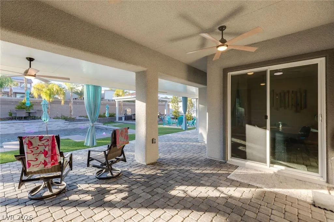
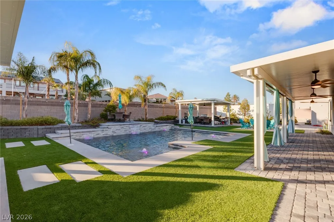
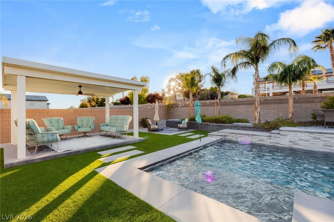
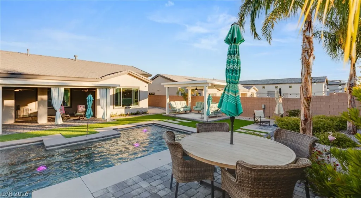
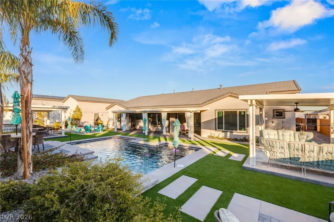
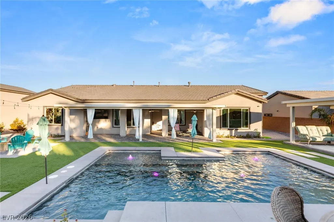
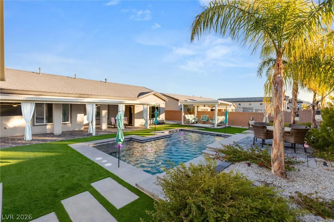
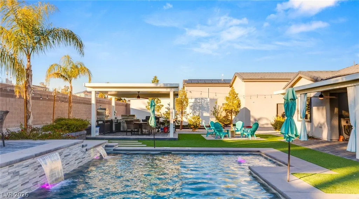
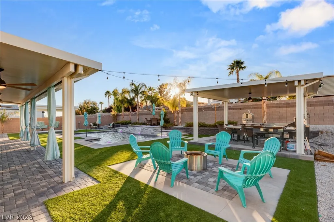
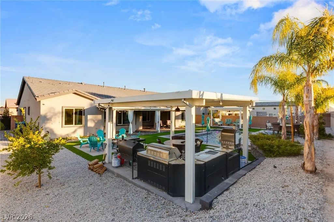
Luxury Liberty Home with RV GARAGE! Single-Story Semi-Custom Oasis on a 1/2-acre homesite in a Gated Community with NO HOA in the coveted Northwest Las Vegas area. 6.5 Car Garage spaces, including a fully finished, 42' deep, air conditioned RV garage ideal for toys, storage, or a workshop. Over 4900 sqft under roof. The open-concept layout is anchored by a gourmet kitchen with upgraded Jenn-Air SS appliances. The backyard is designed for entertaining with a sparkling pool, outdoor kitchen, and future spa-ready setup, while still leaving ample room to expand or customize the homesite. Built with superior Liberty Homes craftsmanship, the home features energy-efficient systems, enhanced insulation, designed for comfort and long-term performance. Single-story living, expansive homesite and clear pride of ownership makes this a standout opportunity! This is A MUST see!
| Elementary School | Middle School | High School |
|---|---|---|
| Darnell Elementary School | Escobedo Edmundo Middle School | Centennial High School |
| Price History | |
|---|---|
| 7/14/2026 | Listed $1,699,500 |
| 9/4/2026 | 6$1,599,500 |
General Features
| Interior Features | Bedroom on Main Level,Ceiling Fan(s),Full Bath on Main Level,Primary Downstairs,Window Treatments,Programmable Thermostat |
|---|---|
| Sewer | Public Sewer |
| Heating | Gas,High Efficiency,Multiple Heating Units,Zoned |
| Cooling | Central Air,Electric,High Efficiency,2 Units |
| Utilities | Cable Available,High Speed Internet Available,Underground Utilities |
| Possession | Close Of Escrow |
| Roof | Tile |
| Appliances | Built-In Electric Oven,Dishwasher,Gas Cooktop,Disposal,Gas Water Heater,Hot Water Circulator,Microwave,Refrigerator,Water Softener Owned,Tankless Water Heater |
| Exterior Features | Built-in Barbecue,Barbecue,Courtyard,Patio,Private Yard,RV Hookup,Sprinkler/Irrigation |
| Garage Spaces | 6 |
| Patio/Porch Features | Covered,Patio |
| Architectural Style | One Story,Custom |
| Pool Features | Heated,In Ground,Private,Waterfall |
| Private Pool | Yes |
| Construction Materials | Frame,Stucco |
| Year Built | 2023 |
| Electric | Photovoltaics None,220 Volts in Garage |
| Stories | 1 |
| Property SubType | Single Family Residence |
| Current Use | Residential |
| Percent Ownership | Single Family Residential |
| Additional Parcels Description | --- |
| County | Clark |
| Property Type | Residential |
| Association Amenities | Gated |
| Attached Garage | Yes |
| Energy Efficient | Windows,HVAC |
| Subdivision Name | Sunset Vista Estates |
| Facing Direction | East |
| Garage Y/N | Yes |
| Total Rooms | 7 |
| Status | Active |
| Directions | From 215 Beltway: Exit Ann Rd heading East. Turn Left (North) on Ruffian. Turn Right (East) on Corbett St. Turn Right (South) into Sunset Vista Estates. Second home on the right. From 95: Exit Ann Rd heading West. Turn Right (North) on Ruffian. Turn Right (East) on Corbett St. Turn Right (South) into Sunset Vista Estates. Second home on the right. |
| High School | Centennial |
| City | Las Vegas |
| Zoning Description | Horses Permitted,Single Family |
| Lot Size Units | Acres |
| Lot Size Square Feet | 21780 |
| Elementary School | Darnell, Marshall C,Darnell, Marshall C |
| Year Built Details | RESALE |
| Tax Annual Amount | 11163 |
| Middle/Junior High School | Escobedo Edmundo |
| Property Condition | Resale |
| Virtual Tour | https://www.propertypanorama.com/instaview/las/2800076 |
| Days on Market | 51 |
| Builder Name | LHLV |
| Standard Status | Active |
| Property Sub Type Additional | Single Family Residence |
| Expected Active Date | 2026-07-15 |
| PostalCity | Las Vegas |
Interior Features
| Flooring | Luxury Vinyl Plank |
|---|---|
| Furnished Y/N | Unfurnished |
| Total Fireplaces | 1 |
| Fireplace Features | Gas,Great Room |
| Air Conditioning Y/N | Yes |
| Heating Y/N | Yes |
| Window Features | Blinds,Double Pane Windows,Insulated Windows,Low-Emissivity Windows,Tinted Windows,Window Treatments |
| Fireplace Y/N | Yes |
| Full Baths | 1 |
| Half Baths | 2 |
| 3/4 Baths | 2 |
| Laundry Features | Cabinets,Electric Dryer Hookup,Gas Dryer Hookup,Main Level,Laundry Room,Sink |
| Total Bedrooms | 4 |
| Total Baths | 5 |
| Bedrooms Possible | 5 |
Exterior Features
| Fencing | Block,Back Yard,RV Gate |
|---|---|
| Parking Features | Air Conditioned Garage,Attached,Detached,Exterior Access Door,Epoxy Flooring,Electric Vehicle Charging Station(s),Finished Garage,Garage,Golf Cart Garage,Garage Door Opener,Inside Entrance,Private,RV Garage,RV Hook-Ups,RV Gated,RV Access/Parking,RV Paved,Storage,Tandem,Workshop in Garage |
| Lot Features | 1/4 to 1 Acre Lot,Desert Landscaping,Landscaped,Synthetic Grass,Trees |
| Water Source | Public |
| Lot Size Area | 0.5 |
| Building Area Total | 3053 |
| Lot Size Acres | 0.5 |
| Road Surface Type | Paved |
| Builder Model | 2880 |
| Horse Y/N | Yes |
| Horse Amenities | Riding Trail,Horses Allowed |
Amenities
- Foreclosure
- Views
- Short Sale
- New Construction
- Adult 55+
- Lease To Own
- No HOA Fees
- Furnished
- Primary On Main
- Air Conditioning
- Seller Finance
- Green
- Fixer Upper
- Horse
- Golf
- Fireplace
- Deck
- Garage
- Basement
- Pool
Property vs Single Family Average in 89149
Price
Taxes
Year Built

