
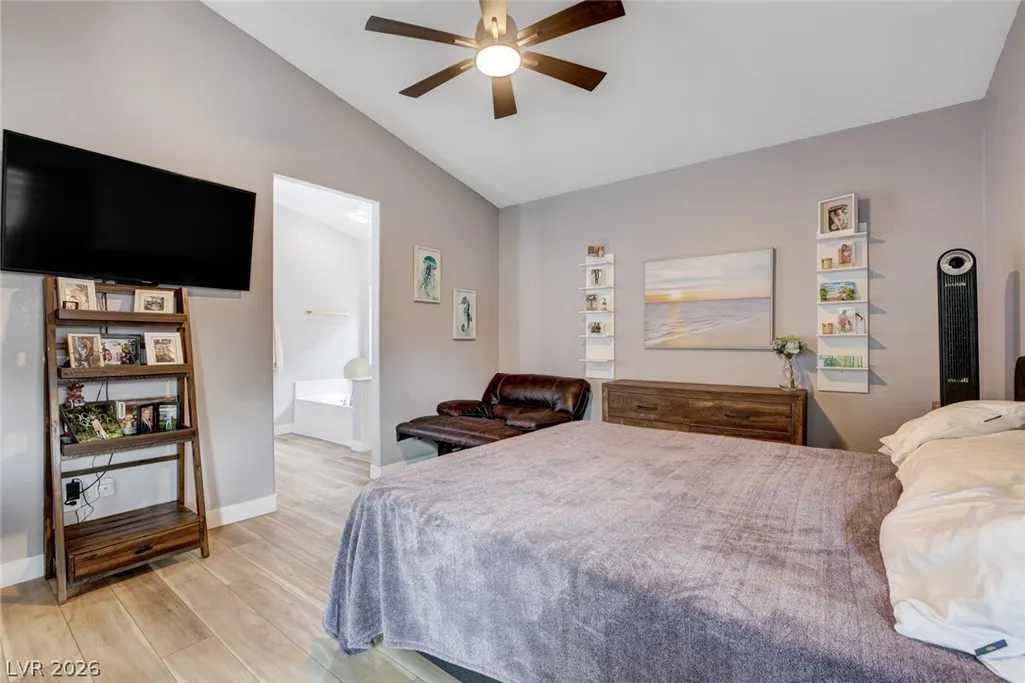
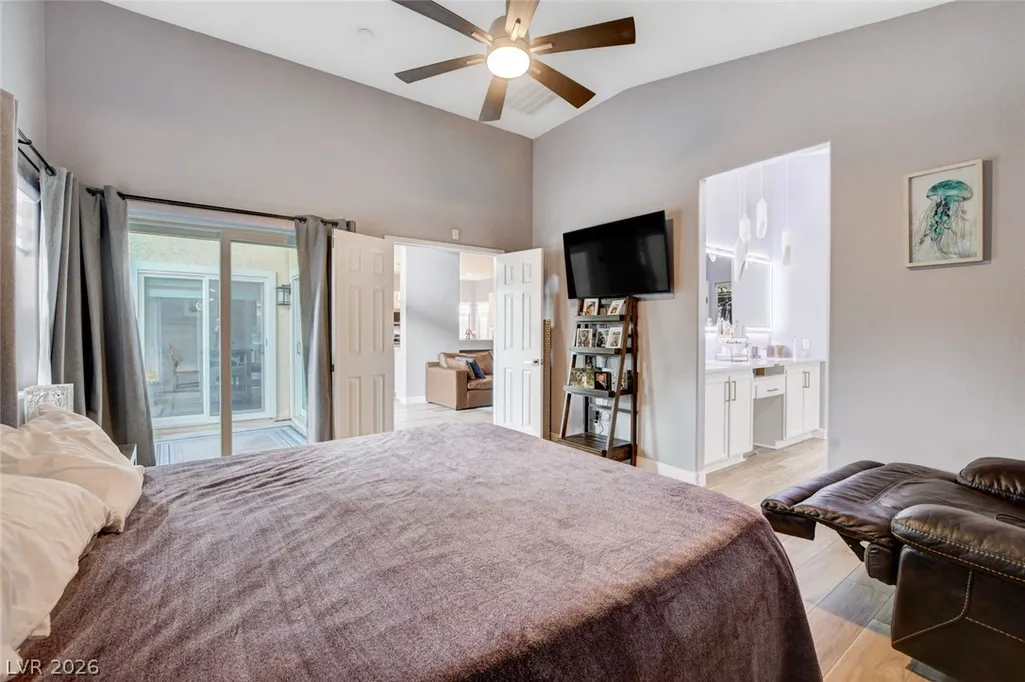
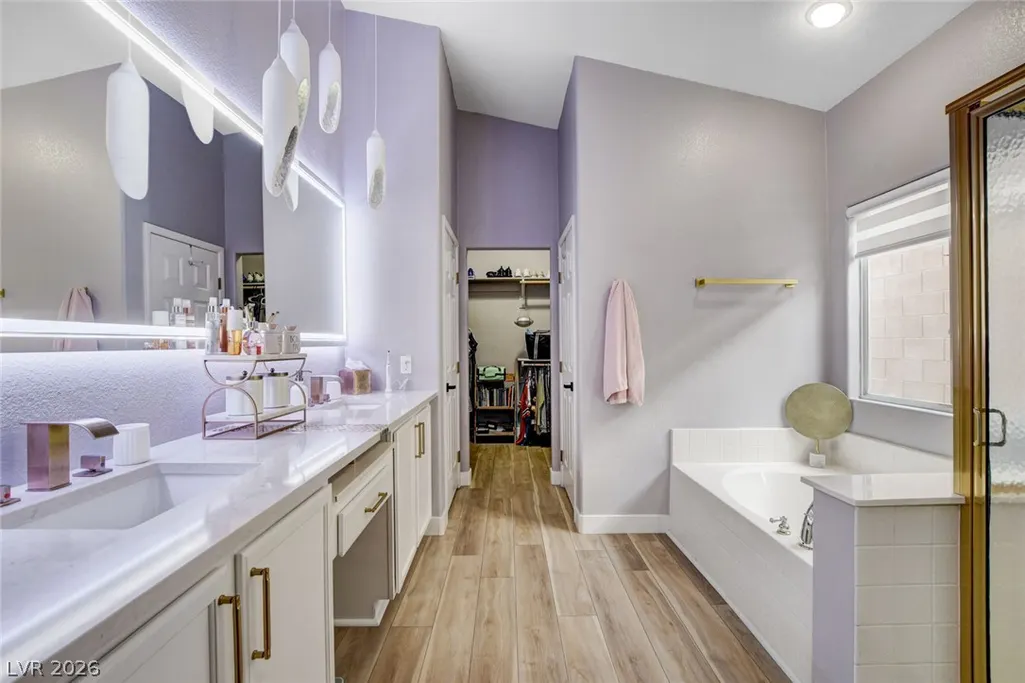
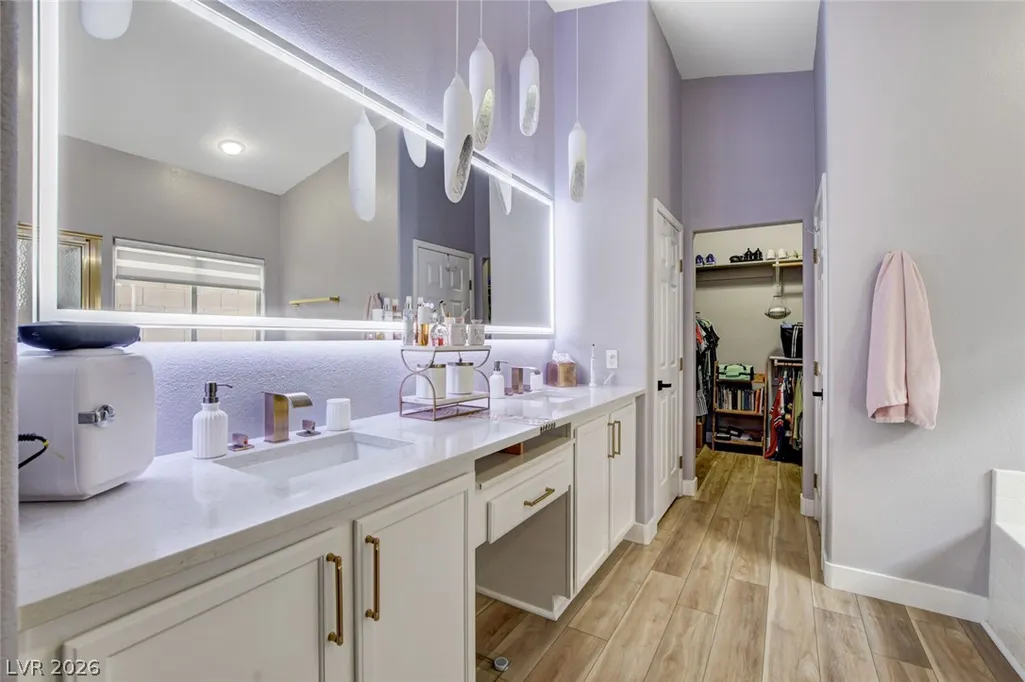
Views - Primary on Main
Address
8284 Aurora Peak Avenue, Las Vegas, NV
Price
$ 565,000
Property Attributes
- MLS#2800003
- TypeSingle Family
- Listing Status Active Under Contract
- CountyClark
- CityLas Vegas
- NeighborhoodPrairie Rose Park
- Zip89131
- Style
- Year Built2000
- Taxes$ 2199
- Price$ 565,000
- Bedrooms4
- Full Bathrooms2
- Half Bathrooms0
- Sqr Footage1970
- Lot Size0.13 Acres
Data Source:
Greater Las Vegas MLS (GLVAR)
Property Description
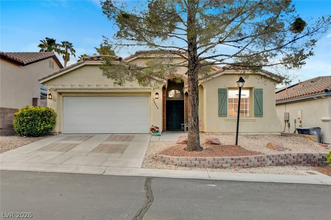
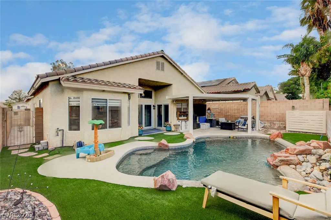
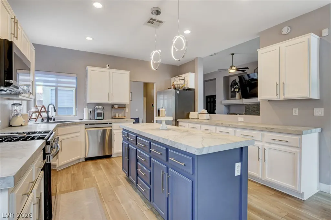
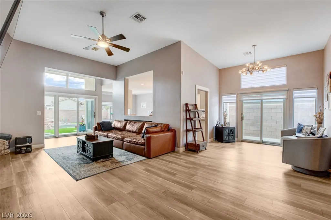
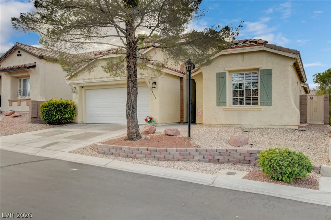
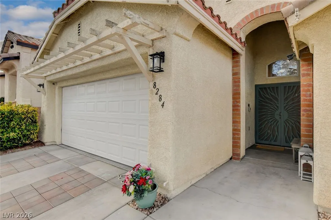
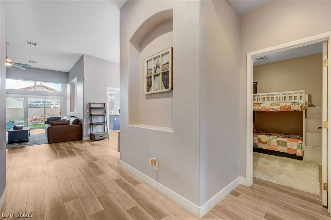
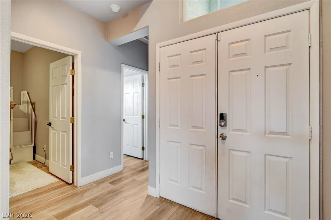
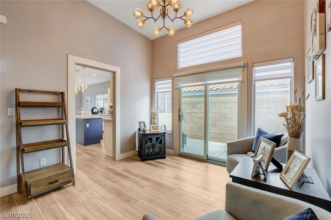
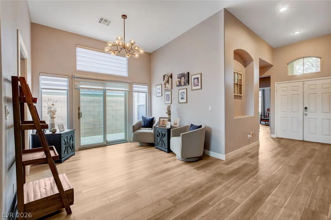
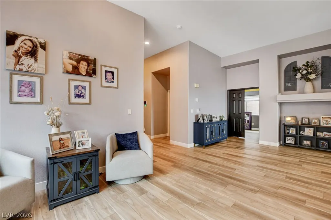
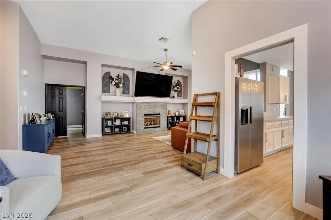
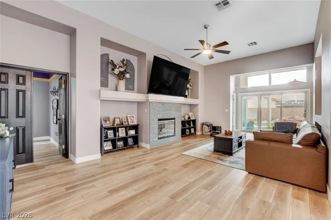
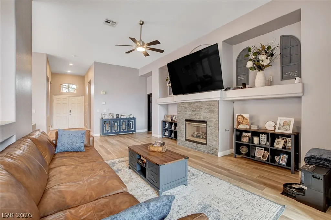
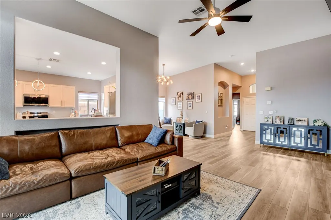
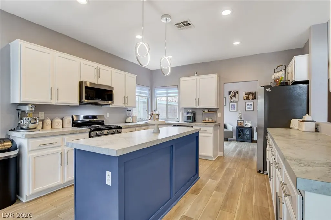
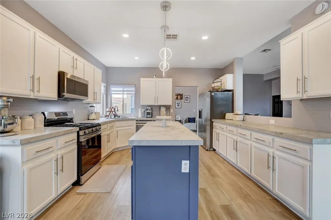
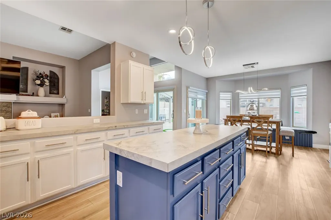
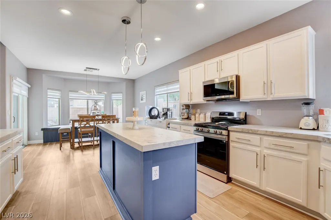
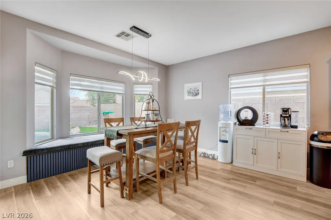
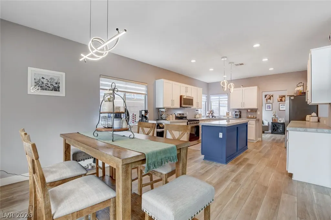
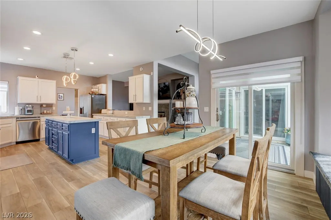
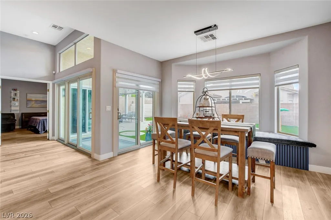
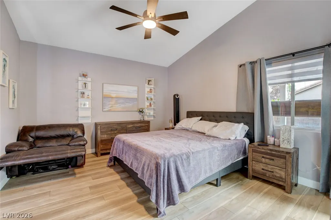
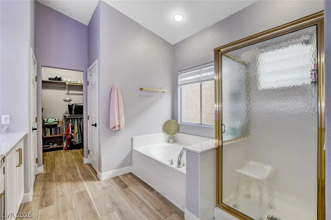
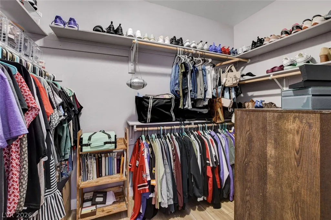
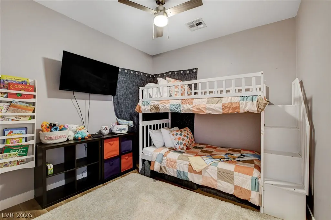
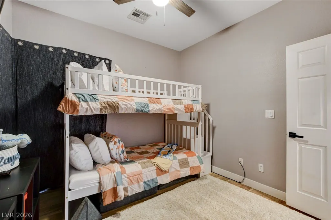
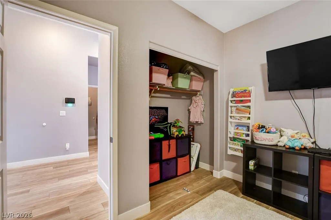
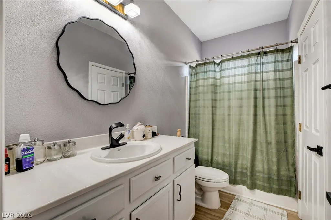
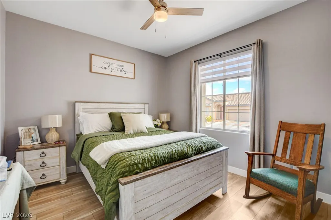
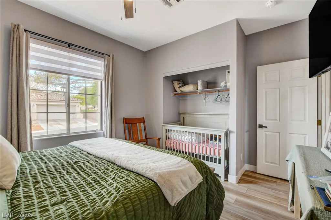
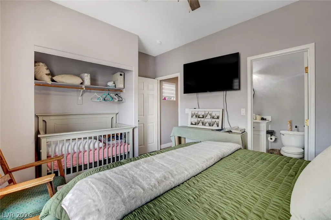
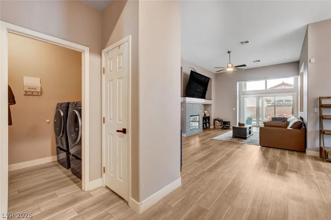
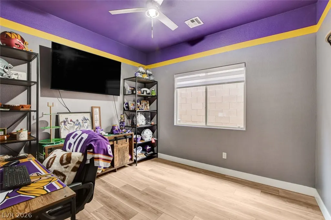
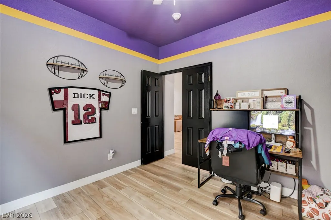
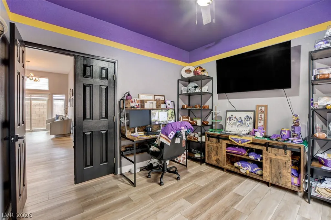
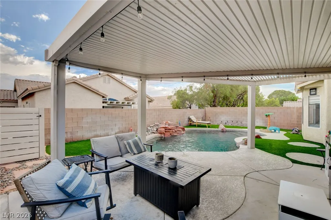
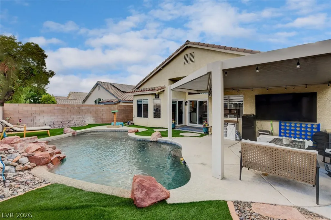
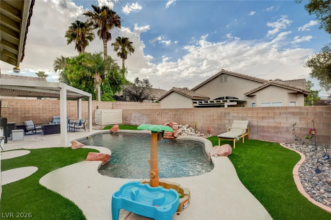
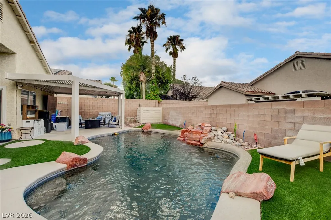
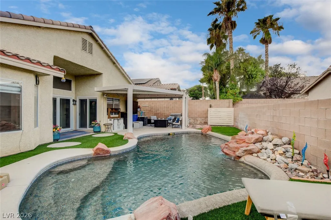
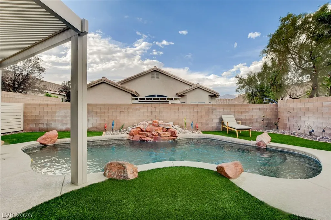
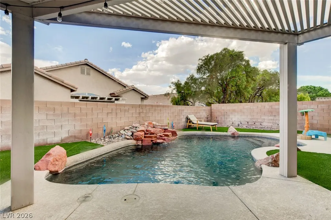
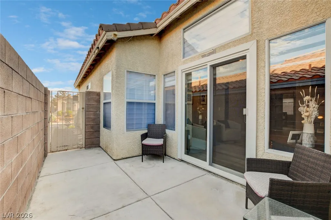
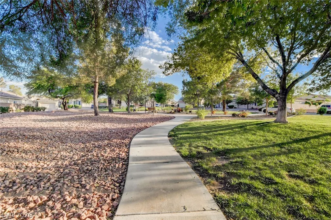
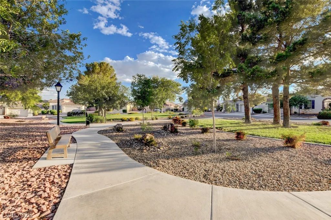
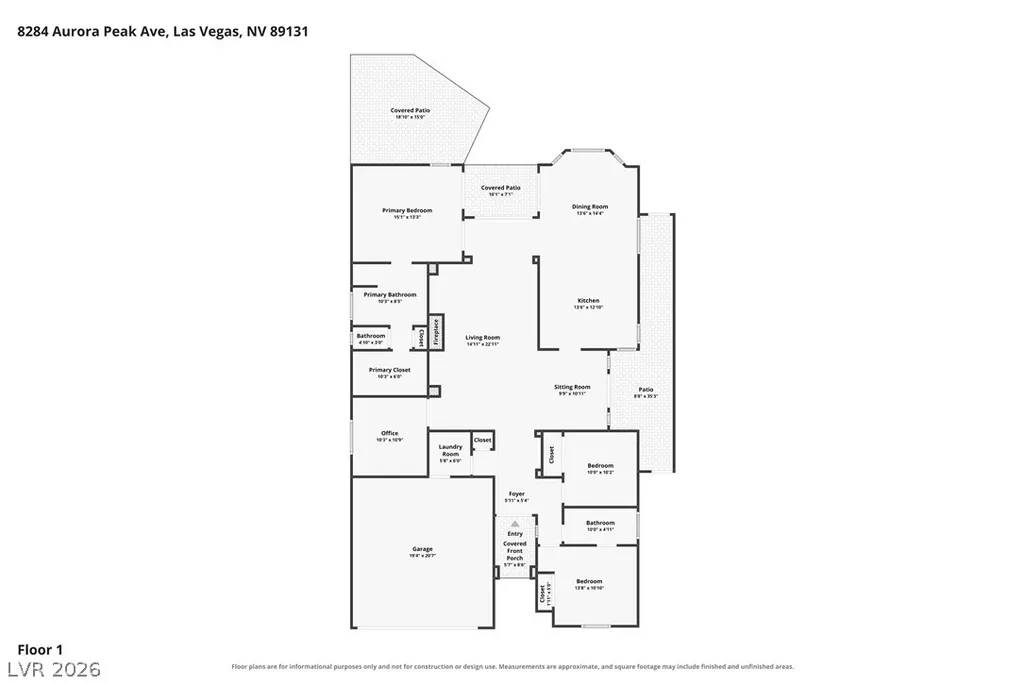
Completely renovated and professionally designed, this stunning single-story home is truly move-in ready. Every detail has been thoughtfully curated, from the designer finishes to the seamless indoor-outdoor living spaces. Enter through the foyer to an immediate view of the sparkling pool, where natural light pours in through massive sliding doors that effortlessly connect the living area to the backyard oasis. The open-concept floor plan offers 3 bedrooms plus a den that could easily be a 4th bedroom, home office, or flex space. The beautifully redesigned kitchen features brand-new custom cabinetry, quartz countertops, new stainless steel appliances, designer lighting, and an inviting layout ideal for everyday living and entertaining. New flooring, fresh paint, custom blinds, and high-end finishes throughout create a modern, sophisticated feel. Step outside to your own private retreat featuring a solar heated pool with a dramatic rock waterfall, a covered patio, and low-maintenance artificial turf. Located in a desirable all-single-story community with a nearby neighborhood park, this home offers the perfect combination of luxury and convenience.
| Elementary School | Middle School | High School |
|---|---|---|
| Bilbray Elementary School | Cadwallader Ralph Middle School | Arbor View High School |
| Price History | |
|---|---|
| 7/16/2026 | Listed $575,000 |
| 8/3/2026 | 2$565,000 |
General Features
| Interior Features | Bedroom on Main Level,Ceiling Fan(s),Primary Downstairs,Window Treatments |
|---|---|
| Sewer | Public Sewer |
| Heating | Central,Gas |
| Cooling | Central Air,Electric |
| Utilities | Cable Available,Underground Utilities |
| Possession | Close Of Escrow |
| Roof | Tile |
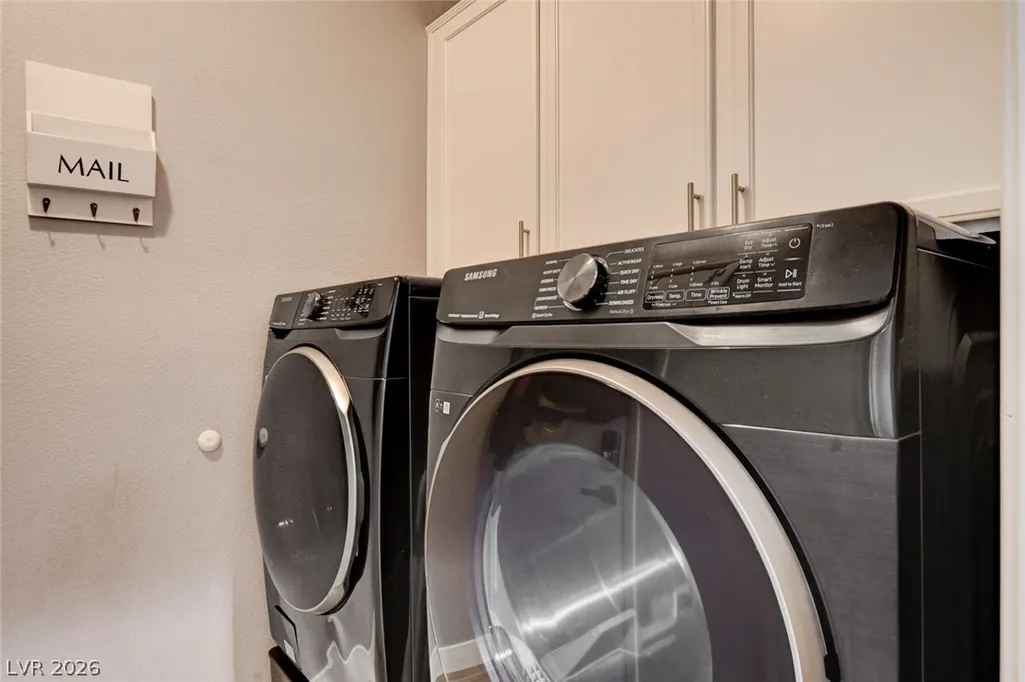
| Appliances | Dryer,Dishwasher,Disposal,Gas Range,Refrigerator,Washer |
| Exterior Features | Barbecue,Patio,Sprinkler/Irrigation |
| HOA | 55 |
| Garage Spaces | 2 |
| Association Fee Includes | Association Management |
| Patio/Porch Features | Covered,Patio |
| Architectural Style | One Story |
| Pool Features | Heated |
| Private Pool | Yes |
| Year Built | 2000 |
| Electric | Photovoltaics None |
| View | Mountain(s) |
| Stories | 1 |
| Property SubType | Single Family Residence |
| Additional Parcels Description | --- |
| Assoc Fee Paid Per | Monthly |
| County | Clark |
| Property Type | Residential |
| HOA / Comm Assn | Yes |
| Attached Garage | Yes |
| Contingency | Other |
| Subdivision Name | Prairie Rose Park |
| Facing Direction | South |
| Garage Y/N | Yes |
| Total Rooms | 8 |
| Status | Active Under Contract |
| Buyer Financing | Conventional |
| Directions | From North Durango and Grand Teton*Grand Teton-right*Quail View-right*Jo Marcy-left*Peaceful Point- right*Aurora Peak-right*8284 Aurora Peak Ave* |
| High School | Arbor View |
| City | Las Vegas |
| Disclosures | Covenants/Restrictions Disclosure |
| Association Name | Prairie Rose |
| View Y/N | Yes |
| Zoning Description | Single Family |
| Lot Size Units | Acres |
| Lot Size Square Feet | 5663 |
| Elementary School | Bilbray, James H.,Bilbray, James H. |
| Year Built Details | RESALE |
| Tax Annual Amount | 2199 |
| Middle/Junior High School | Cadwallader Ralph |
| Property Condition | Resale |
| Virtual Tour | https://www.zillow.com/view-imx/612afcdb-07aa-42e1-acd7-8ee40d5b6d3a?setAttribution=mls&wl=true&initialViewType=pano&utm_source=dashboard |
| Days on Market | 33 |
| Standard Status | Active Under Contract |
| Property Sub Type Additional | Single Family Residence |
| PostalCity | Las Vegas |
Interior Features
| Flooring | Carpet,Ceramic Tile,Porcelain Tile,Tile |
|---|---|
| Furnished Y/N | Unfurnished |
| Total Fireplaces | 1 |
| Fireplace Features | Family Room,Gas |
| Air Conditioning Y/N | Yes |
| Heating Y/N | Yes |
| Window Features | Blinds |
| Fireplace Y/N | Yes |
| Full Baths | 2 |
| Laundry Features | Gas Dryer Hookup,Main Level |
| Total Bedrooms | 4 |
| Total Baths | 2 |
| Bedrooms Possible | 4 |
Exterior Features
| Fencing | Block,Back Yard |
|---|---|
| Parking Features | Attached,Garage,Private |
| Lot Features | Drip Irrigation/Bubblers,Landscaped,< 1/4 Acre |
| Water Source | Public |
| Lot Size Area | 0.13 |
| Building Area Total | 1970 |
| Lot Size Acres | 0.13 |
| Horse Amenities | None |
Amenities
- Foreclosure
- Views
- Short Sale
- New Construction
- Adult 55+
- Lease To Own
- No HOA Fees
- Furnished
- Primary On Main
- Air Conditioning
- Seller Finance
- Green
- Fixer Upper
- Horse
- Golf
- Fireplace
- Deck
- Garage
- Basement
- Pool
Property vs Single Family Average in 89131
Price
Taxes
Year Built

