
Primary on Main
Address
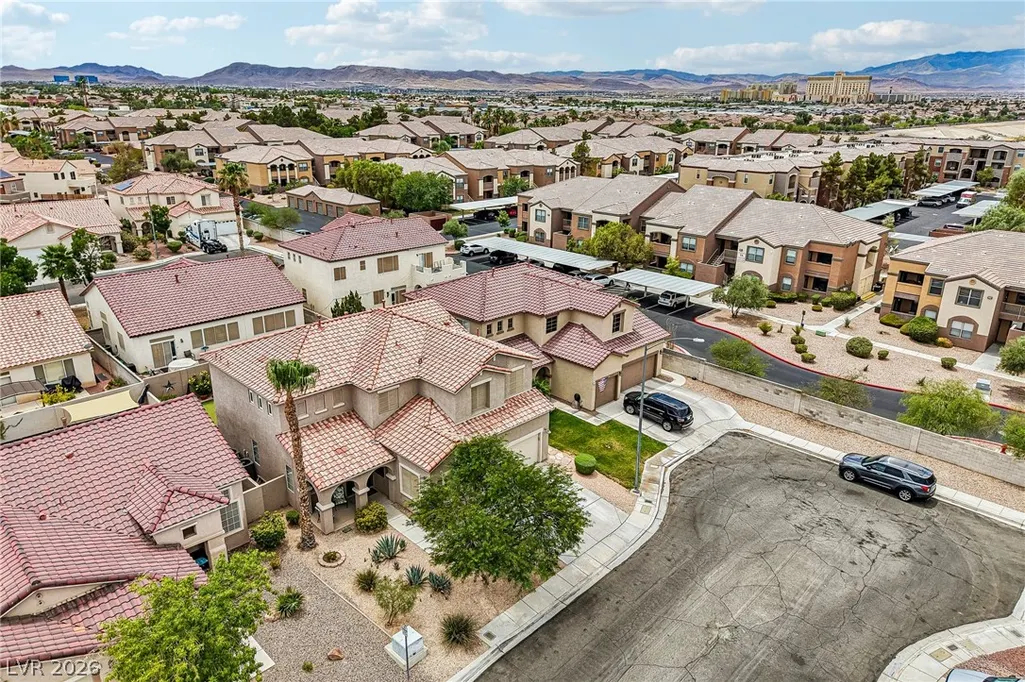
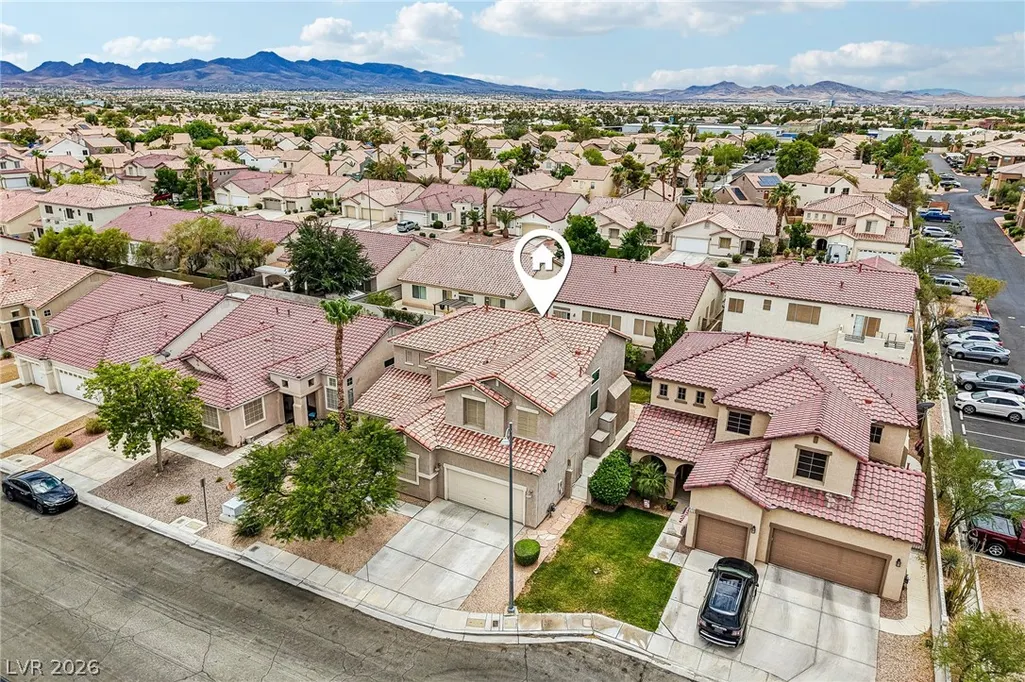
529 Clement Court, Las Vegas, NV
Price
$ 589,000
Property Attributes
- MLS#2796860
- TypeSingle Family
- Listing Status Active Under Contract
- CountyClark
- CityLas Vegas
- NeighborhoodExpressions
- Zip89123
- Style
- Year Built1999
- Taxes$ 2828
- Price$ 589,000
- Bedrooms4
- Full Bathrooms3
- Half Bathrooms0
- Sqr Footage2934
- Lot Size0.13 Acres
Data Source:
Greater Las Vegas MLS (GLVAR)
Property Description
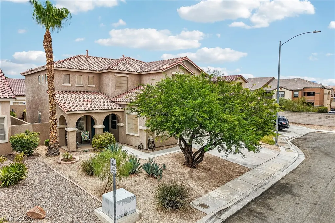
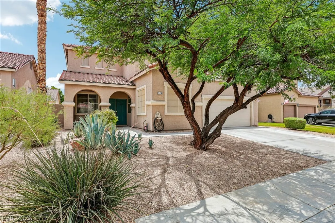
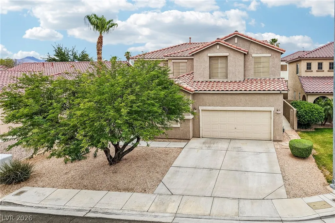
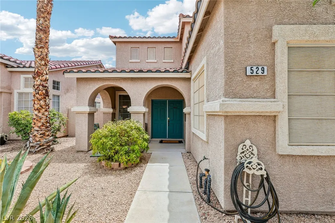
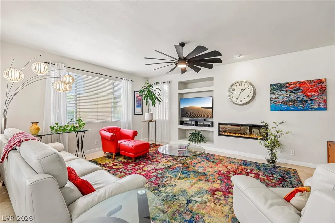
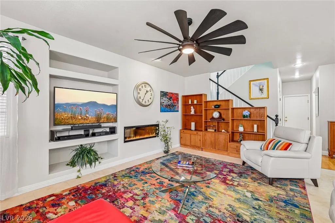
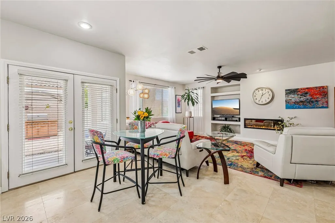
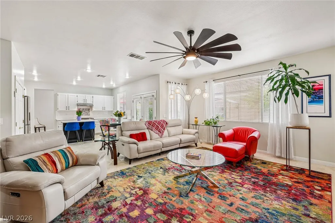
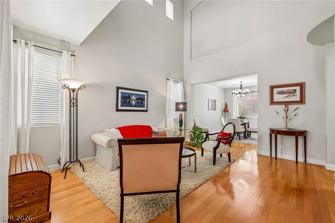
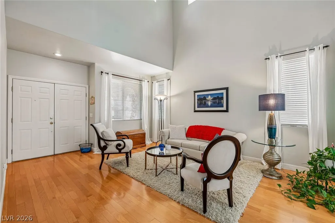
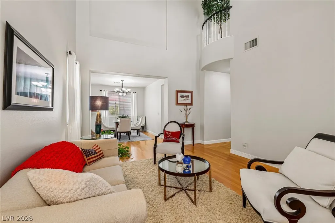
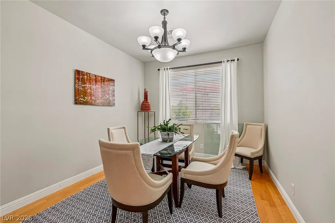
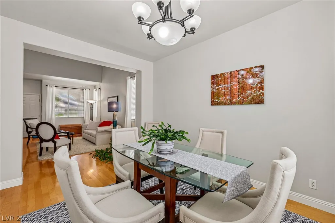
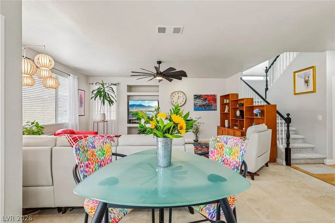
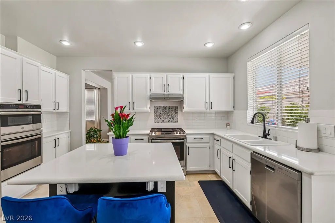
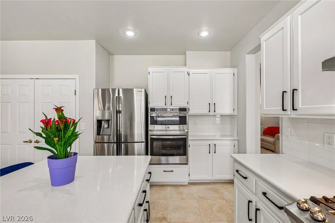
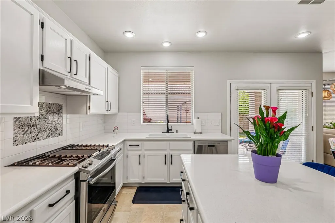
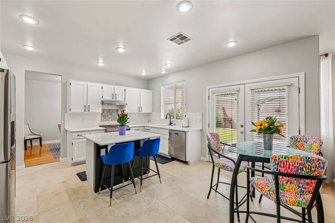
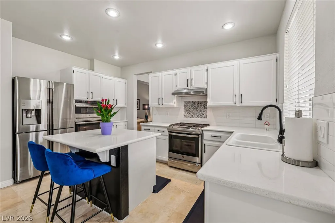
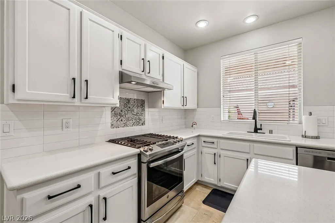
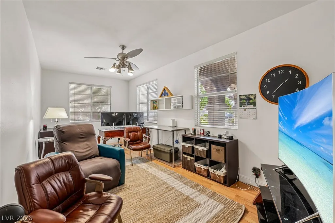
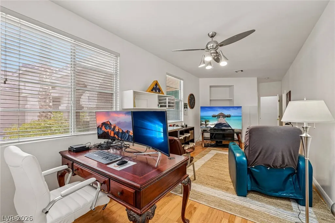
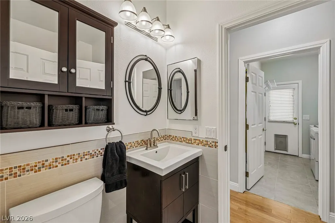
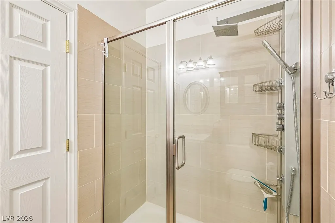
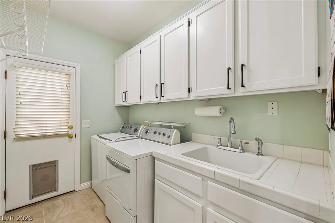
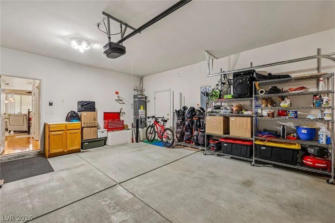
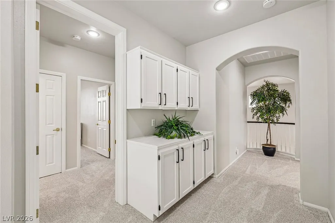
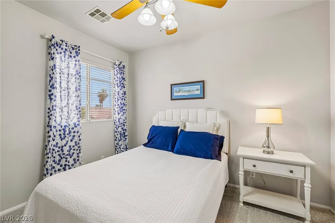
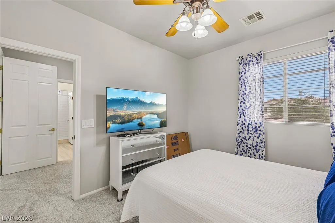
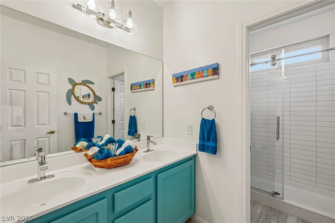
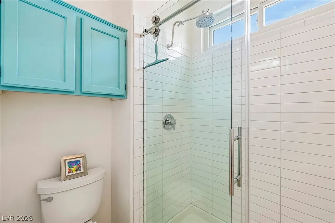
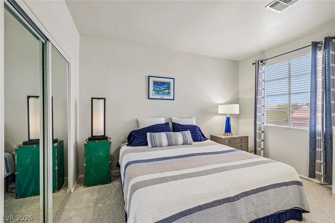
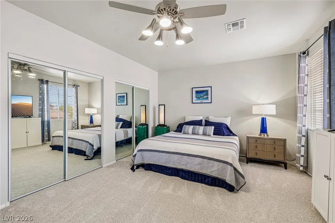
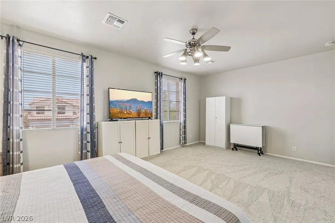
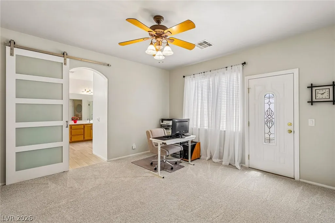
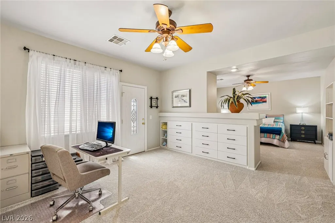
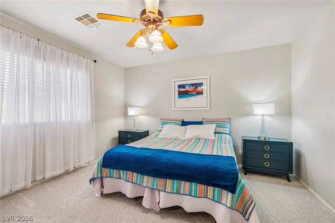
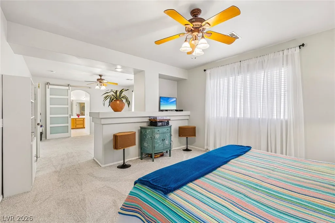
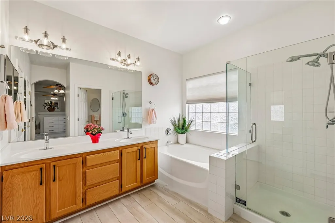
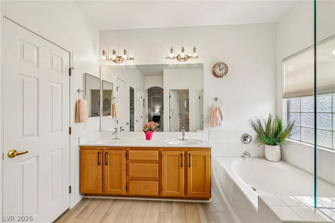
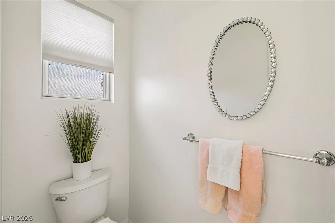
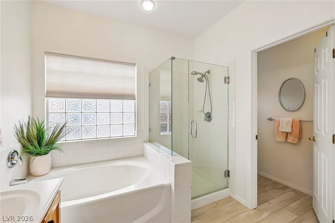
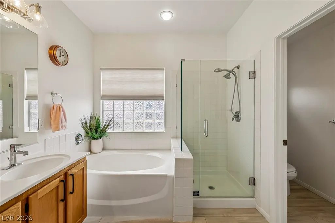
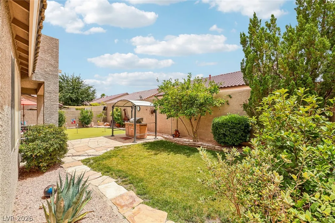
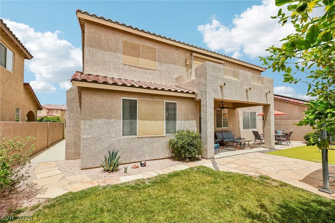
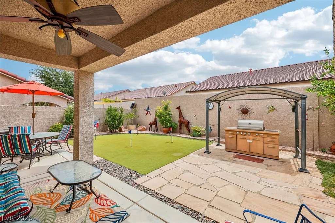
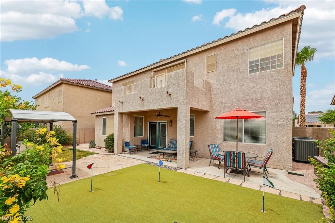
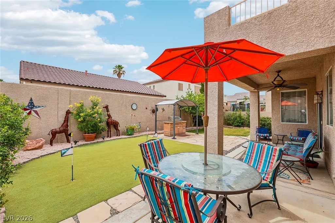
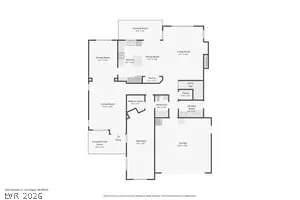
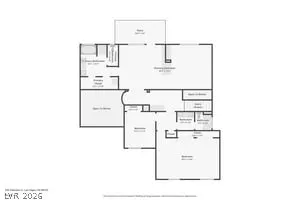
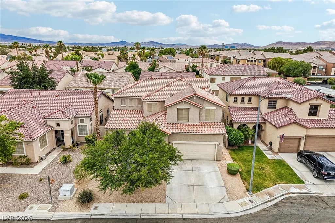
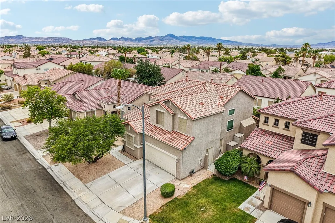
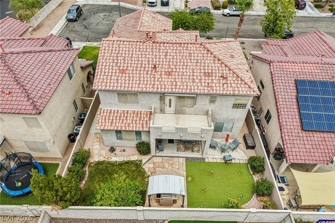
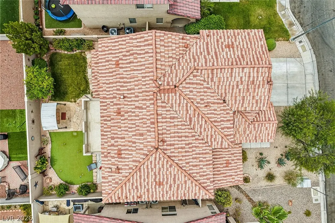
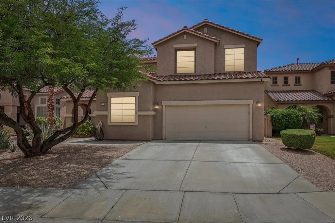
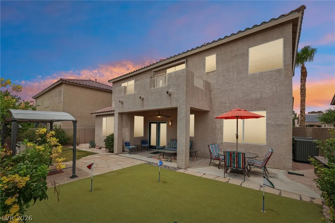
Discover sophisticated living in this two-story residence, ideally situated in a vibrant Las Vegas neighborhood. This meticulously maintained home with 4 bedrooms & 3 bathrooms across 2934 sq.ft. of intentionally designed living space. The exterior has a welcoming entrance complemented by desert landscape and an inviting arched entry. Step inside to find an elegant & well thought out interior with an updated kitchen featuring a functional island, newer SS appliances, ample counter space with professionally painted cabinetry & Silestone countertops, double wide pantry, and top if off with 2 ovens. Hardwood & tile flooring flow throughout the main living areas, adding beauty & durability. The family room is a focal point, offering an integrated media niche, a sleek electric linear fireplace. Very large downstairs bedroom that leads to the 3/4 bath would be great for a multigen space. A dedicated laundry room with cabinetry and a utility sink adds to the home's function. Graceful staircase leads to the upper level with all new plush carpet. The thoughtful design extends to the bedrooms, each offering comfort with soft carpeting, ceiling fans, and natural light. The 2nd upstairs bath features; Stylish plank flooring, a fun pop of color on the cabinets, double vanities, renovated walk-in shower to include custom tile detail. In the primary bath, stylish plank flooring, dual vanities, a glass-enclosed shower, and a large soaking tub for ultimate relaxation, a custom sliding privacy door between the bed and bath. The primary bedroom has a retreat/flex space that adds to the serenity. Custom Built in drawers were added for optimum function. This home has INCREDIBLE STORAGE. The private backyard is an entertainer's delight, featuring a covered outdoor BBQUE area, a putting green, and a covered patio with a ceiling fan, an area of REAL grass, 2 Rubbermaid sheds and NEW AC units installed in 2019. All with mature landscaping and Stucco block walls for the best aesthetic.
| Elementary School | Middle School | High School |
|---|---|---|
| Cartwright Elementary School | Silvestri Middle School | Silverado High School |
| Price History | |
|---|---|
| 7/16/2026 | Listed $589,000 |
General Features
| Interior Features | Bedroom on Main Level,Ceiling Fan(s),Window Treatments |
|---|---|
| Sewer | Public Sewer |
| Heating | Central,Gas |
| Cooling | Central Air,Electric |
| Utilities | Underground Utilities |
| Possession | Close Of Escrow |
| Roof | Tile |
| Appliances | Dishwasher,Disposal,Gas Range,Microwave,Refrigerator |
| Exterior Features | Balcony,Patio,Private Yard,Shed,Sprinkler/Irrigation |
| HOA | 57 |
| Garage Spaces | 2 |
| Association Fee Includes | Association Management |
| Patio/Porch Features | Balcony,Covered,Patio |
| Architectural Style | Two Story |
| Security Features | Security System Owned |
| Year Built | 1999 |
| Electric | Photovoltaics None |
| Stories | 2 |
| Property SubType | Single Family Residence |
| Percent Ownership | Single Family Residential |
| Additional Parcels Description | --- |
| Assoc Fee Paid Per | Quarterly |
| County | Clark |
| Property Type | Residential |
| HOA / Comm Assn | Yes |
| Attached Garage | Yes |
| Contingency | Other |
| Energy Efficient | Doors,Windows |
| Subdivision Name | Expressions |
| Facing Direction | North |
| Garage Y/N | Yes |
| Other Structures | Shed(s) |
| Total Rooms | 5 |
| Status | Active Under Contract |
| Buyer Financing | Conventional |
| Directions | From Serene and Pollock Dr. west on Serene to South on Baltrey St, East on Kavanagh Pl. south on Heat wave to West on Clement Ct. Almost to end of Cul-de-sac |
| High School | Silverado |
| City | Las Vegas |
| Disclosures | Covenants/Restrictions Disclosure |
| Association Name | Expressions/Concord |
| Zoning Description | Single Family |
| Lot Size Units | Acres |
| Lot Size Square Feet | 5663 |
| Elementary School | Cartwright, Roberta C.,Cartwright, Roberta C. |
| Year Built Details | RESALE |
| Tax Annual Amount | 2828 |
| Middle/Junior High School | Silvestri |
| Property Condition | Resale |
| Virtual Tour | https://media.zillowmediaexperts.com/sites/egbaqgla/unbranded |
| Days on Market | 23 |
| Standard Status | Active Under Contract |
| Virtual Tour | https://media.zillowmediaexperts.com/sites/529-clement-ct-las-vegas-nv-89123-26392940/branded |
| Property Sub Type Additional | Single Family Residence |
| PostalCity | Las Vegas |
Interior Features
| Flooring | Carpet,Hardwood,Marble |
|---|---|
| Furnished Y/N | Unfurnished |
| Total Fireplaces | 1 |
| Fireplace Features | Electric,Family Room |
| Air Conditioning Y/N | Yes |
| Heating Y/N | Yes |
| Window Features | Double Pane Windows,Insulated Windows,Low-Emissivity Windows,Window Treatments |
| Fireplace Y/N | Yes |
| Full Baths | 2 |
| 3/4 Baths | 1 |
| Laundry Features | Cabinets,Gas Dryer Hookup,Main Level,Laundry Room,Sink |
| Total Bedrooms | 4 |
| Total Baths | 3 |
| Bedrooms Possible | 4 |
Exterior Features
| Fencing | Block,Back Yard,Stucco Wall |
|---|---|
| Parking Features | Attached,Finished Garage,Garage,Garage Door Opener,Inside Entrance,Open,Private,Storage |
| Lot Features | Back Yard,Drip Irrigation/Bubblers,Fruit Trees,Landscaped,Synthetic Grass,Trees,< 1/4 Acre |
| Water Source | Public |
| Lot Size Area | 0.13 |
| Building Area Total | 2934 |
| Lot Size Acres | 0.13 |
| Open Parking Y/N | Yes |
| Horse Amenities | None |
Amenities
- Foreclosure
- Views
- Short Sale
- New Construction
- Adult 55+
- Lease To Own
- No HOA Fees
- Furnished
- Primary On Main
- Air Conditioning
- Seller Finance
- Green
- Fixer Upper
- Horse
- Golf
- Fireplace
- Deck
- Garage
- Basement
- Pool
Property vs Single Family Average in 89123
Price
Taxes
Year Built

