
Price Reduction - Primary on Main
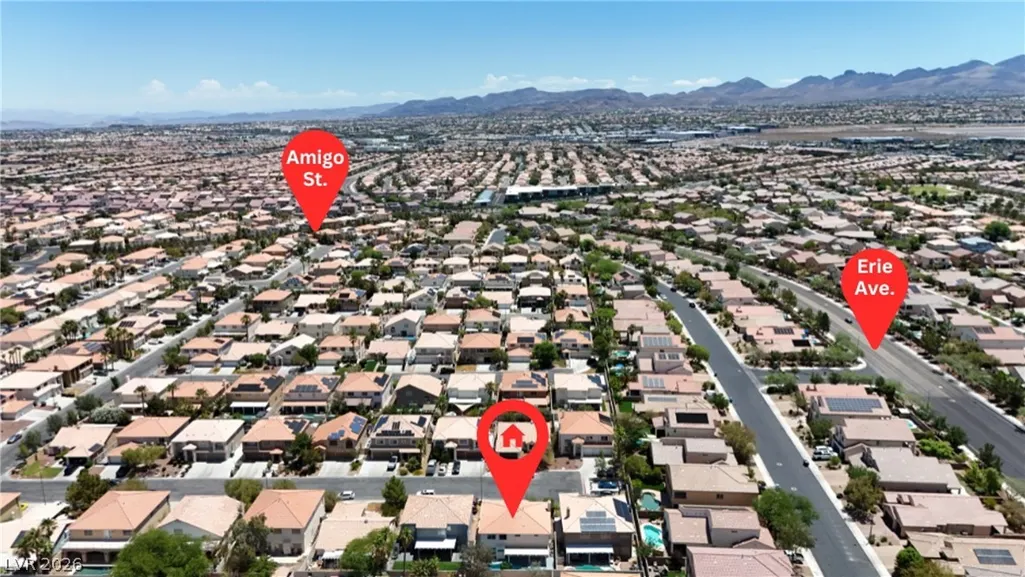
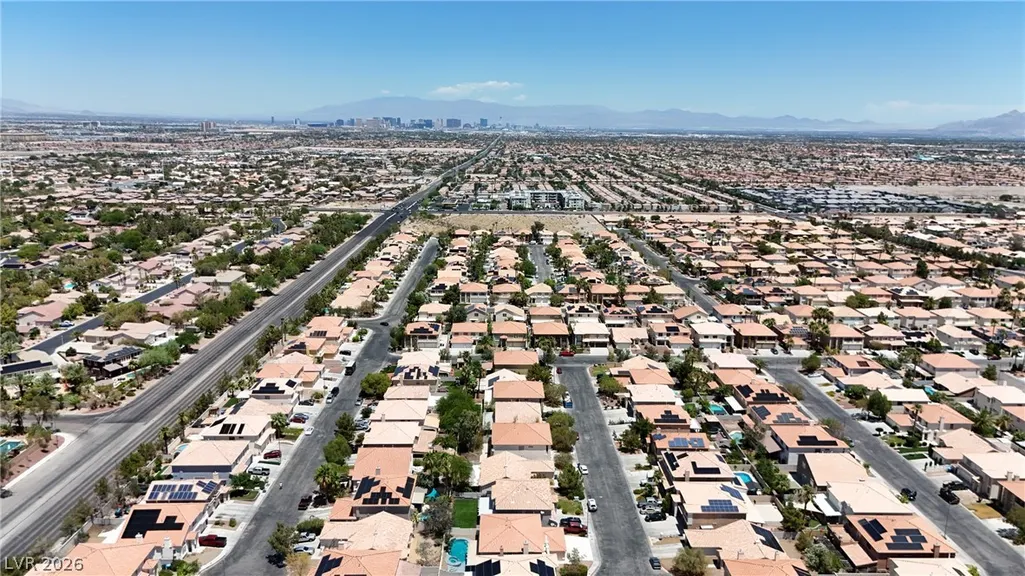
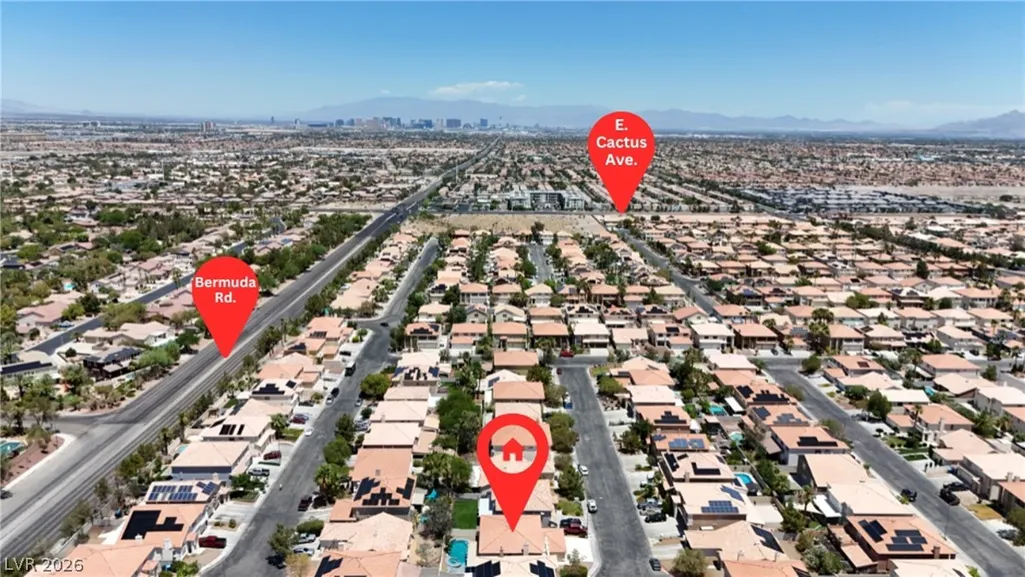
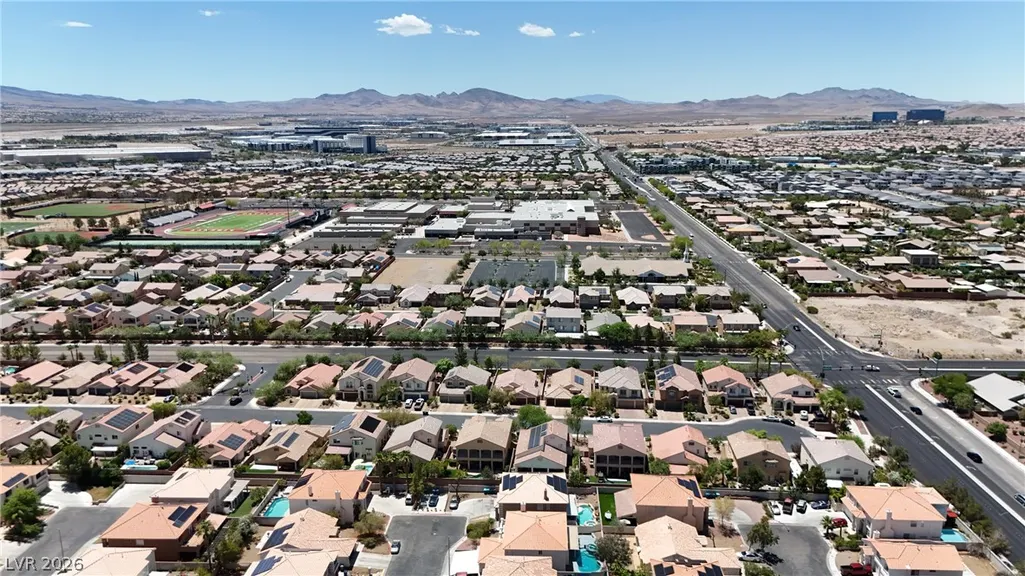
Address
10831 Tawny Buck Court, Las Vegas, NV
Price
$ 605,000
Property Attributes
- MLS#2795036
- TypeSingle Family
- Listing Status Active Under Contract
- CountyClark
- CityLas Vegas
- NeighborhoodCanyons 3
- Zip89183
- Style
- Year Built2004
- Taxes$ 4669
- Price$ 605,000
- Bedrooms5
- Full Bathrooms3
- Half Bathrooms1
- Sqr Footage3228
- Lot Size0.13 Acres
Data Source:
Greater Las Vegas MLS (GLVAR)
Property Description
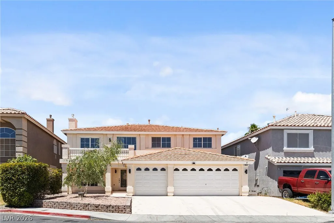
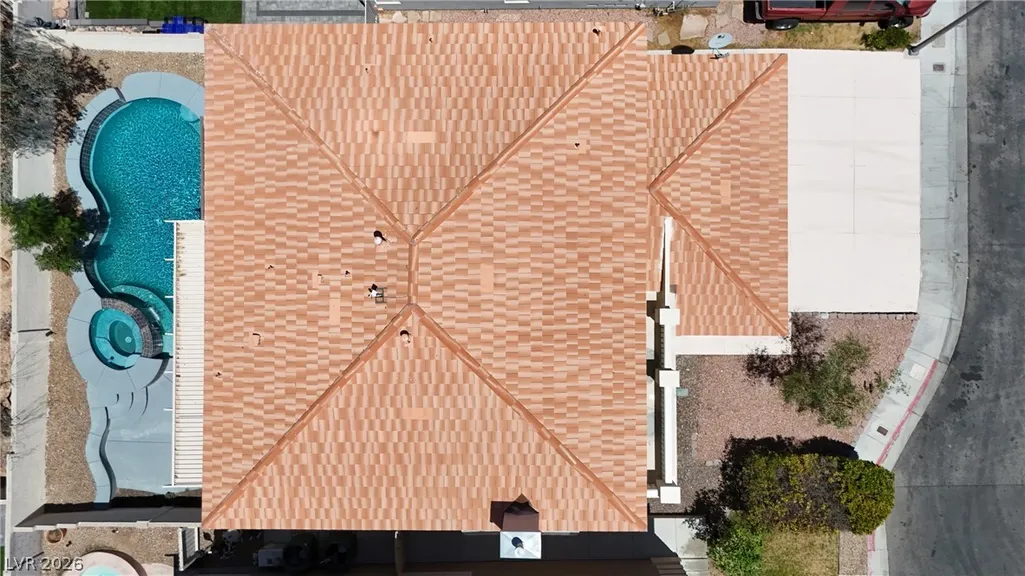
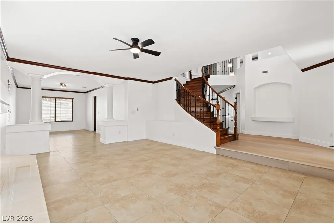
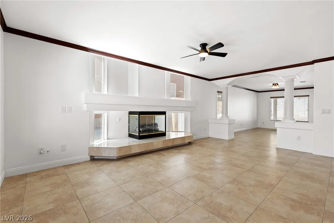
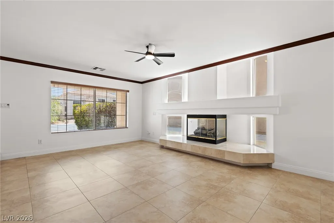
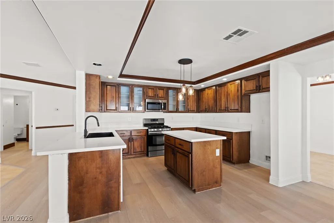
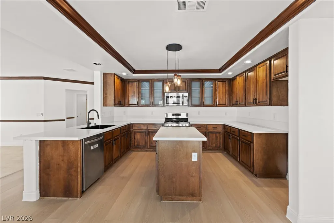
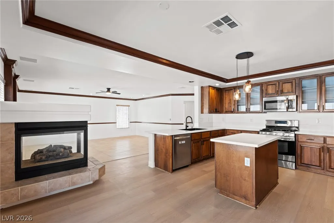
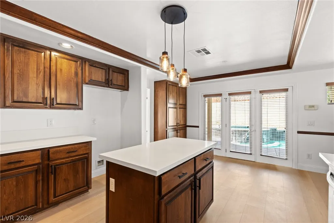
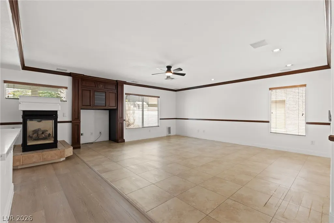
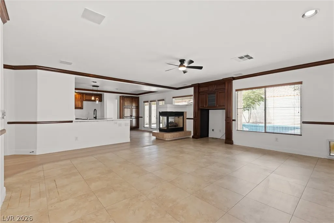
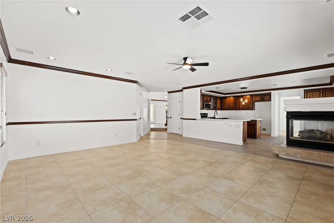
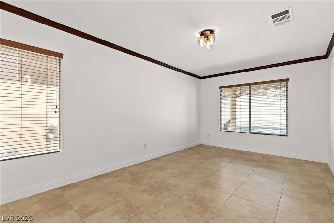
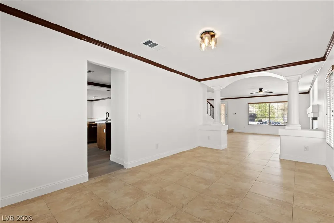
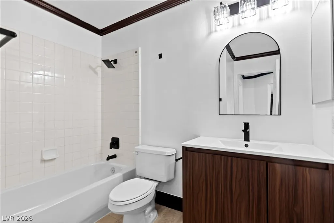
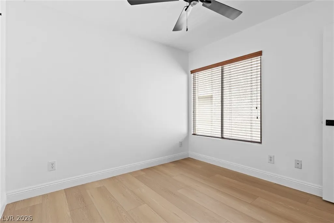
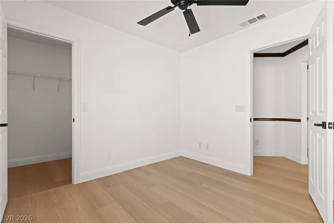
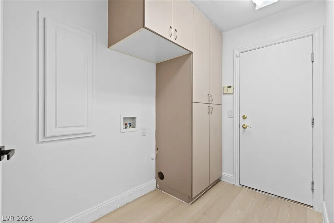
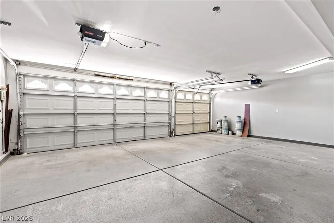
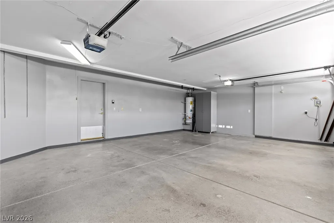
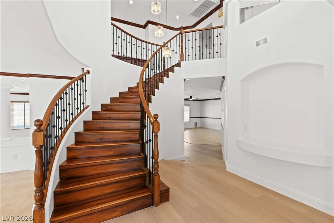
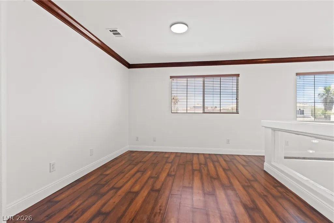
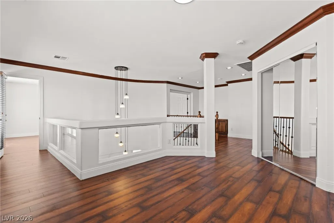
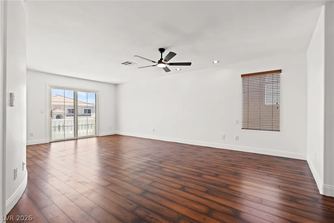
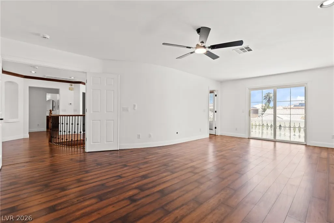
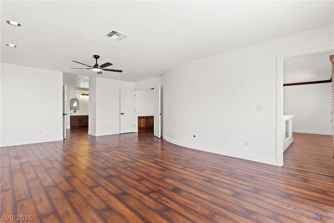
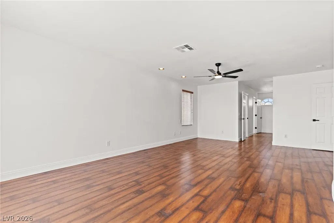
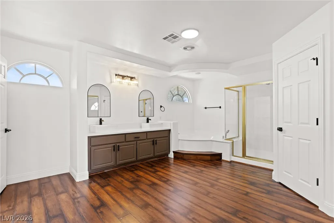
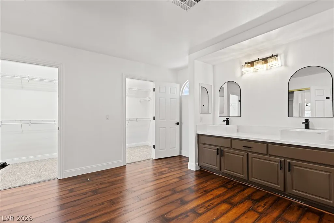
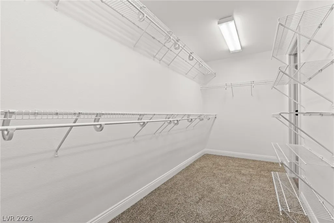
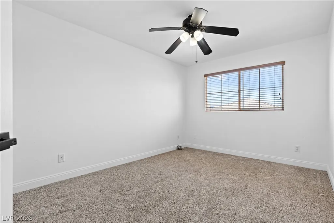
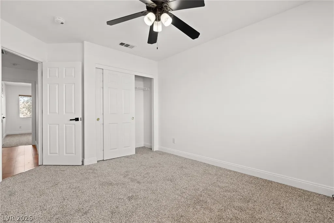
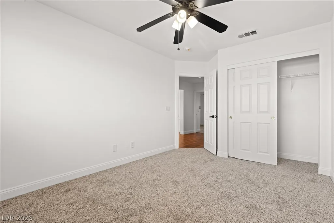
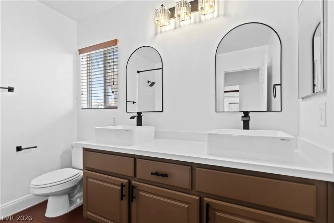
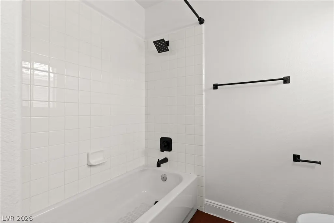
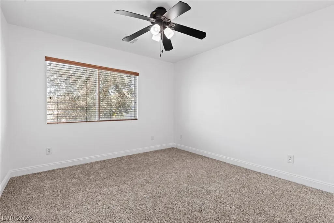
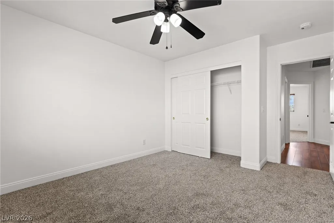
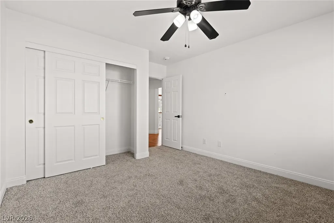
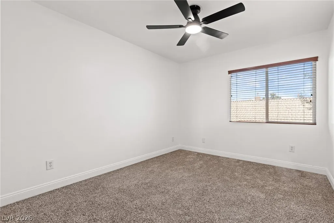
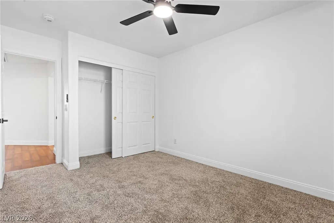
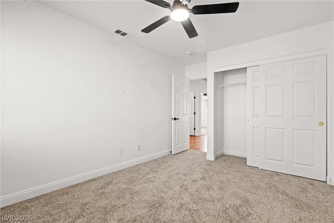
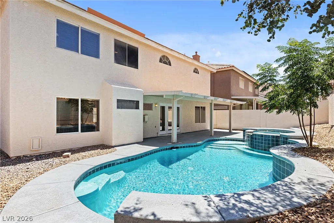
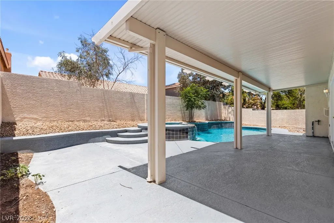
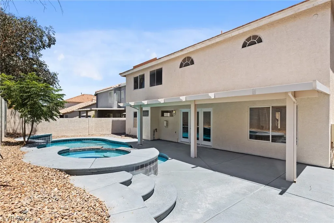
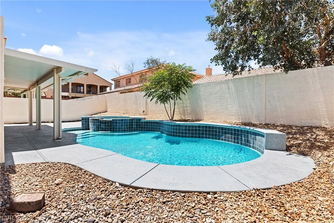
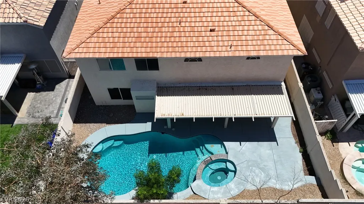
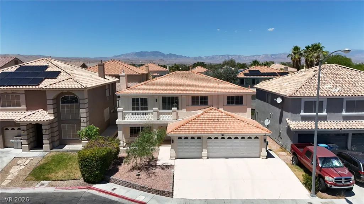
Beautifully maintained 5-bedroom home with a sparkling pool and 3-car garage! This spacious home features multiple living areas, a large formal dining room, and a convenient downstairs bedroom—ideal for guests or multigenerational living. The open kitchen is perfect for entertaining, offering a large center island, abundant cabinet and counter space, stainless steel appliances, and an inviting layout. The laundry room includes floor-to-ceiling storage cabinets and leads to the oversized 3-car garage, providing exceptional storage space. Upstairs, the expansive primary suite is privately situated away from the secondary bedrooms and features dual entry doors, ceiling fans, private balcony access, and plenty of room to unwind. The luxurious ensuite bathroom offers a dual-sink vanity, separate soaking tub and shower, and an oversized walk-in closet. The secondary bedrooms are generously sized with ceiling fans, while all bathrooms have been tastefully updated. Step outside to your own backyard retreat featuring a covered patio, relaxing spa, and refreshing pool—perfect for enjoying the Las Vegas sunshine and entertaining family and friends. This move-in-ready home combines space, comfort, and functionality in one exceptional package.
| Elementary School | Middle School | High School |
|---|---|---|
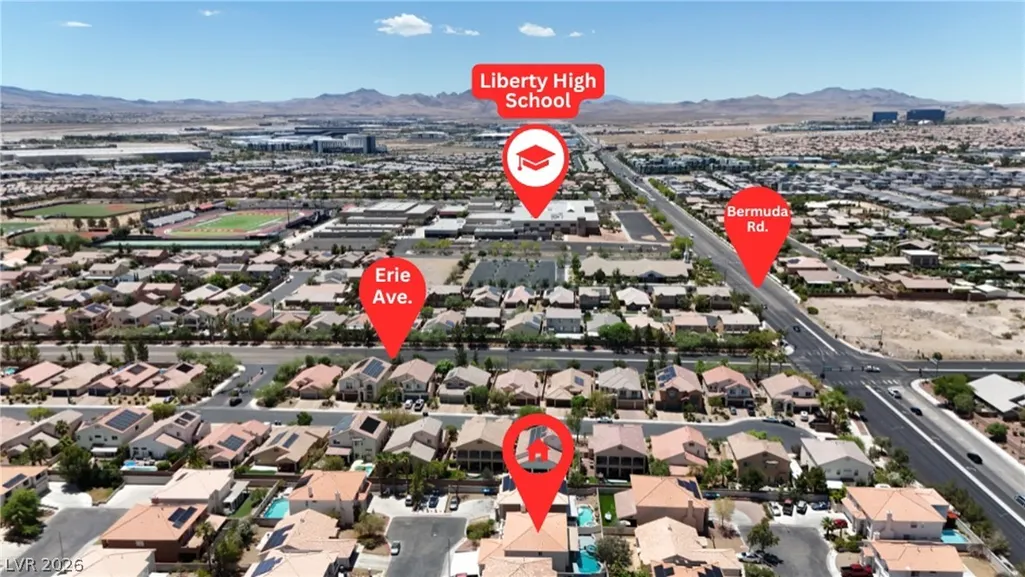
| Bass Elementary School | Webb Middle School | Liberty High School |
| Price History | |
|---|---|
| 6/28/2026 | Listed $614,900 |
| 7/23/2026 | 3$599,000 |
| 8/21/2026 | 1$605,000 |
General Features
| Interior Features | Bedroom on Main Level,Ceiling Fan(s),Window Treatments |
|---|---|
| Sewer | Public Sewer |
| Heating | Central,Gas |
| Cooling | Central Air,Electric |
| Utilities | Underground Utilities |
| Possession | Close Of Escrow |
| Roof | Tile |
| Appliances | Dishwasher,Disposal,Gas Range,Microwave |
| Exterior Features | Patio |
| HOA | 23 |
| Garage Spaces | 3 |
| Association Fee Includes | Association Management |
| Patio/Porch Features | Covered,Patio |
| Architectural Style | Two Story |
| Pool Features | In Ground,Private |
| Private Pool | Yes |
| Year Built | 2004 |
| Electric | Photovoltaics None |
| Stories | 2 |
| Property SubType | Single Family Residence |
| Percent Ownership | Single Family Residential |
| Additional Parcels Description | --- |
| Assoc Fee Paid Per | Monthly |
| County | Clark |
| Property Type | Residential |
| HOA / Comm Assn | Yes |
| Attached Garage | Yes |
| Contingency | Other |
| Subdivision Name | Canyons 3 |
| Facing Direction | East |
| Garage Y/N | Yes |
| Total Rooms | 9 |
| Status | Active Under Contract |
| Buyer Financing | Conventional |
| Directions | Silverado Ranch & Eastern, West on Silverado, South on Bermuda, East on Cannaletto, South on Spruce Bough, East on Staghorn Pass, South on Tawny Buck. |
| High School | Liberty |
| City | Las Vegas |
| Disclosures | Principal is Real Estate Licensed,Covenants/Restrictions Disclosure |
| Association Name | Silverado Canyons |
| Zoning Description | Single Family |
| Lot Size Units | Acres |
| Lot Size Square Feet | 5663 |
| Elementary School | Bass, John C.,Bass, John C. |
| Year Built Details | RESALE |
| Tax Annual Amount | 4669 |
| Middle/Junior High School | Webb, Del E. |
| Property Condition | Resale |
| Virtual Tour | https://www.propertypanorama.com/instaview/las/2795036 |
| Days on Market | 54 |
| Standard Status | Active Under Contract |
| Property Sub Type Additional | Single Family Residence |
| PostalCity | Las Vegas |
Interior Features
| Flooring | Carpet,Laminate,Tile |
|---|---|
| Furnished Y/N | Unfurnished |
| Total Fireplaces | 2 |
| Fireplace Features | Gas,Kitchen,Living Room |
| Air Conditioning Y/N | Yes |
| Heating Y/N | Yes |
| Window Features | Blinds |
| Fireplace Y/N | Yes |
| Full Baths | 3 |
| Half Baths | 1 |
| Laundry Features | Gas Dryer Hookup,Laundry Room |
| Total Bedrooms | 5 |
| Total Baths | 4 |
| Bedrooms Possible | 5 |
Exterior Features
| Fencing | Block,Back Yard |
|---|---|
| Parking Features | Attached,Garage,Garage Door Opener,Inside Entrance,Private |
| Lot Features | Landscaped,Rocks,< 1/4 Acre |
| Water Source | Public |
| Lot Size Area | 0.13 |
| Building Area Total | 3228 |
| Lot Size Acres | 0.13 |
| Horse Amenities | None |
Amenities
- Foreclosure
- Views
- Short Sale
- New Construction
- Adult 55+
- Lease To Own
- No HOA Fees
- Furnished
- Primary On Main
- Air Conditioning
- Seller Finance
- Green
- Fixer Upper
- Horse
- Golf
- Fireplace
- Deck
- Garage
- Basement
- Pool
Property vs Single Family Average in 89183
Price
Taxes
Year Built

