
New Construction - Primary on Main
Address
9089 Damson Street, Las Vegas, NV
Price
$ 484,000
Property Attributes
- MLS#2794677
- TypeSingle Family
- Listing Status Active
- CountyClark
- CityLas Vegas
- NeighborhoodSKYE CANYON PARCEL 5.06 PHASE 3B
- Zip89166
- Style
- Year Built2026
- Taxes$ 946
- Price$ 484,000
- Bedrooms4
- Full Bathrooms3
- Half Bathrooms0
- Sqr Footage1965
- Lot Size0.06 Acres
Data Source:
Greater Las Vegas MLS (GLVAR)
Property Description
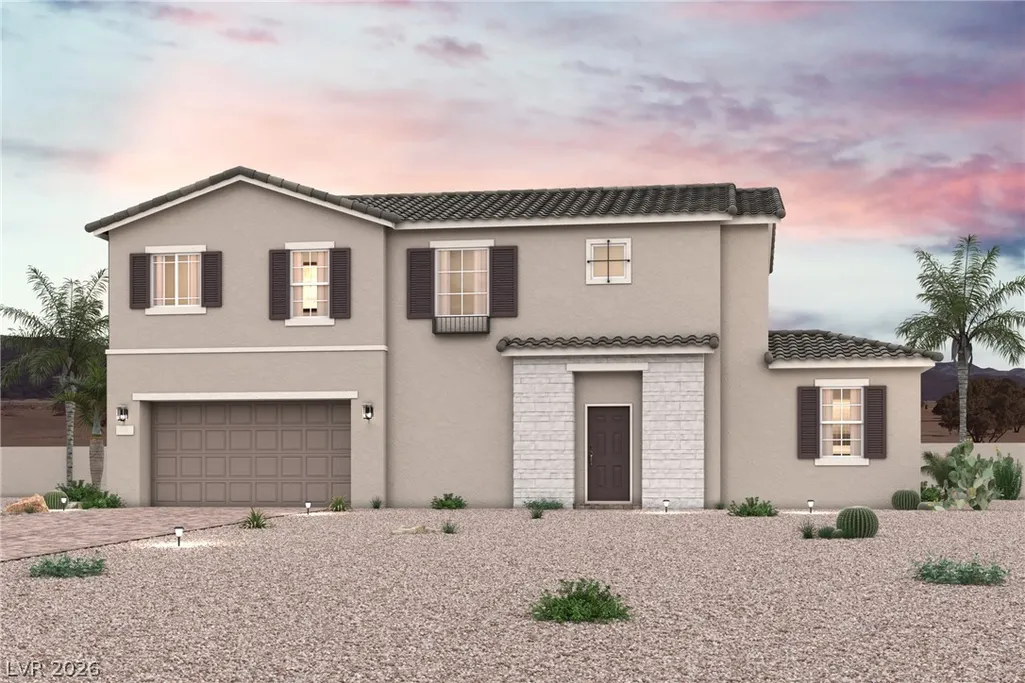
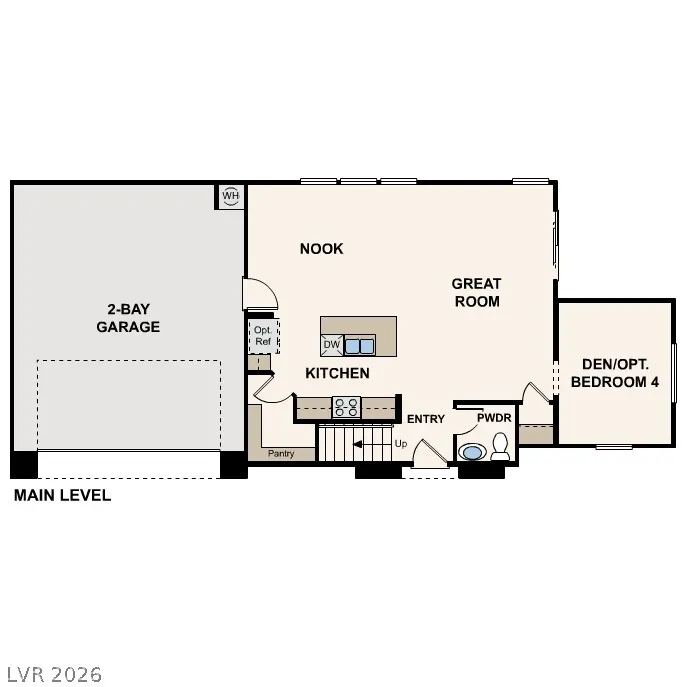
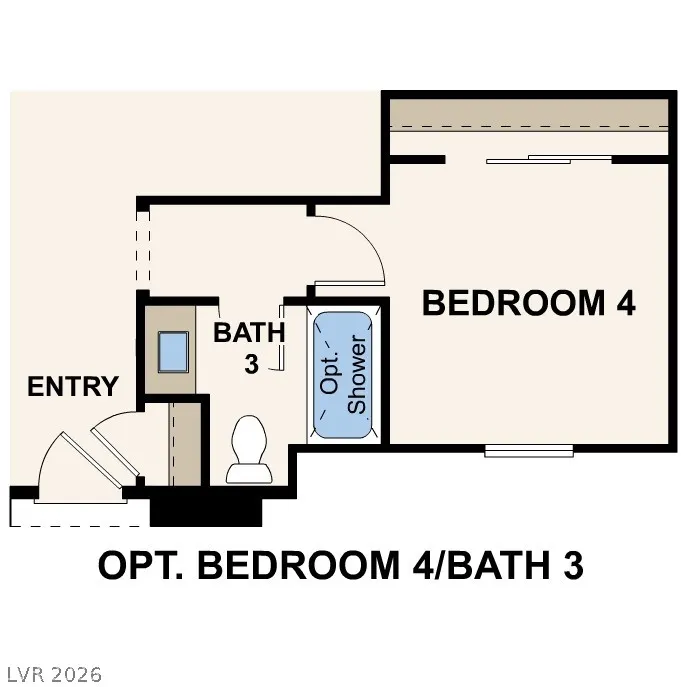
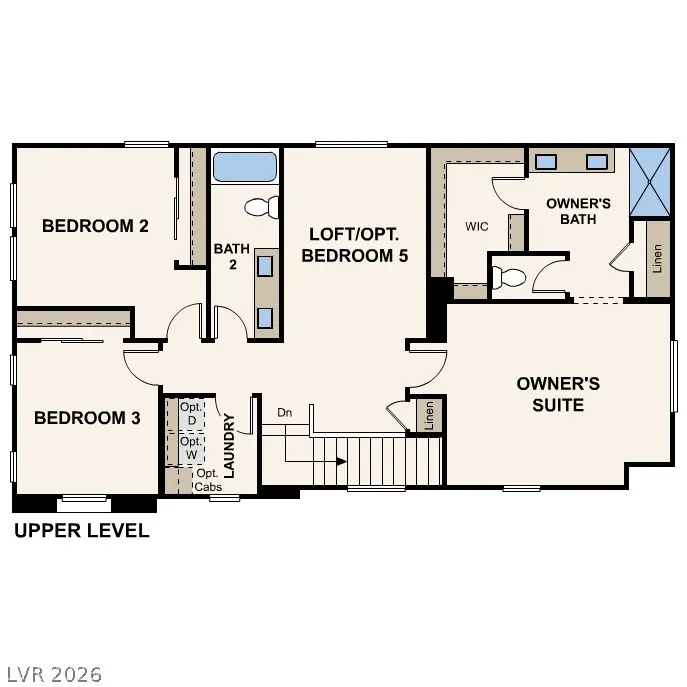
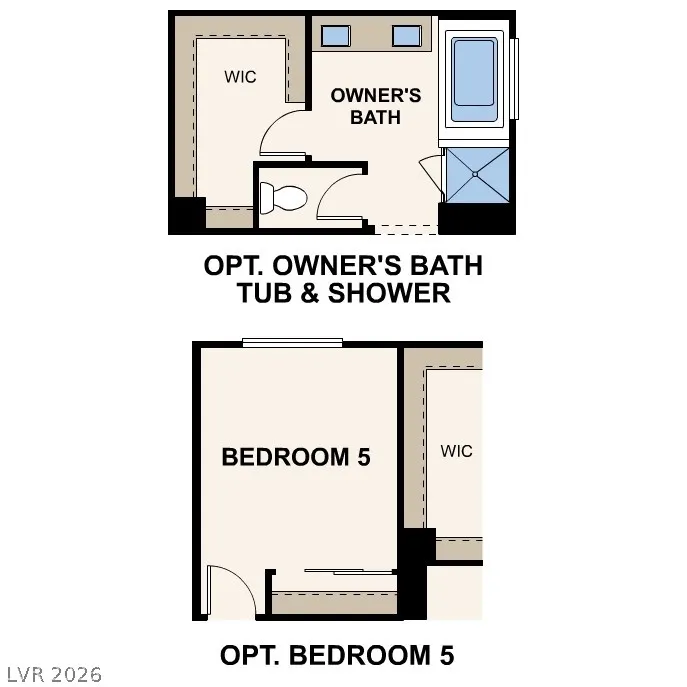
Residence 1965 at Sierra at Skyeview offers stylish two-story living in a unique cluster home design where each residence shares a private drive with neighboring homes, creating a low maintenance lifestyle. On the main floor, enjoy an open-concept layout that seamlessly connects the great room, nook area, and kitchen, complete with a large center island and walk-in pantry. A private den provides the perfect space for a home office, study, or lounge area. The flow is perfect for entertaining guests or enjoying quiet evenings at home. Upstairs, you'll find three secondary bedrooms, a full bath, a spacious loft, and a convenient laundry room. The private owner's suite features a walk-in closet plus a linen closet for extra storage, along with dual vanities, a private water closet and a walk-in shower. Additional home highlights include bedroom 4 & bath 3 in lieu of the den & powder bath, LG kitchen appliances, upgraded electrical options throughout, BBQ stub, 8' entry door, 9' ceilings at main level, Java cabinets, quartz countertops, 13"x13" tile flooring on the first floor, window coverings included, and Prelude design package.
| Elementary School | Middle School | High School |
|---|---|---|
| Divich Elementary School | Escobedo Edmundo Middle School | Arbor View High School |
| Price History | |
|---|---|
| 9/14/2026 | Listed $484,000 |
General Features
| Interior Features | Bedroom on Main Level,Full Bath on Main Level |
|---|---|
| Sewer | Public Sewer |
| Heating | Central,Gas |
| Cooling | Central Air,Electric |
| Utilities | Underground Utilities |
| Possession | Close Of Escrow |
| Roof | Pitched,Tile |
| Appliances | Dishwasher,Disposal,Gas Range,Microwave |
| Exterior Features | Barbecue,Sprinkler/Irrigation |
| HOA | 280 |
| Garage Spaces | 2 |
| Association Fee Includes | Association Management |
| Architectural Style | Two Story |
| Pool Features | Association |
| Construction Materials | Frame,Stucco,Drywall |
| Year Built | 2026 |
| Electric | Photovoltaics None |
| Stories | 2 |
| Property SubType | Single Family Residence |
| Percent Ownership | Single Family Residential |
| Additional Parcels Description | --- |
| Assoc Fee Paid Per | Quarterly |
| County | Clark |
| New Construction | Yes |
| Property Type | Residential |
| Association Amenities | Basketball Court,Clubhouse,Fitness Center,Jogging Path,Playground,Pool,Recreation Room,Security,Tennis Court(s) |
| HOA / Comm Assn | Yes |
| Attached Garage | Yes |
| Energy Efficient | Windows |
| Subdivision Name | SKYE CANYON PARCEL 5.06 PHASE 3B |
| Facing Direction | East |
| Garage Y/N | Yes |
| Total Rooms | 9 |
| Status | Active |
| Directions | From CC-215 North, take Exit 35, Hualapai Way. N on Skye Village Rd to Iron Mountain Rd. W (L) to Royal Meridian St, turn left, follow signs to Sierra. From US 11, exit 95, Skye Park Canyon Rd. W to Shaumber Rd., N to Iron Mountain, W to Royal Meridian, L to Sierra. |
| High School | Arbor View |
| City | Las Vegas |
| Disclosures | Covenants/Restrictions Disclosure |
| Association Name | Skye Canyon HOA |
| Zoning Description | Single Family |
| Lot Size Units | Acres |
| Lot Size Square Feet | 2614 |
| Elementary School | Divich, Kenneth,Divich, Kenneth |
| Year Built Details | NEW |
| Tax Annual Amount | 946 |
| Middle/Junior High School | Escobedo Edmundo |
| Property Condition | New Construction |
| Builder Name | Century Co |
| Standard Status | Active |
| Property Sub Type Additional | Single Family Residence |
| PostalCity | Las Vegas |
Interior Features
| Flooring | Carpet,Tile |
|---|---|
| Furnished Y/N | Unfurnished |
| Air Conditioning Y/N | Yes |
| Heating Y/N | Yes |
| Window Features | Double Pane Windows,Low-Emissivity Windows |
| Full Baths | 3 |
| Laundry Features | Gas Dryer Hookup,Laundry Room,Upper Level |
| Total Bedrooms | 4 |
| Total Baths | 3 |
| Bedrooms Possible | 5 |
Exterior Features
| Fencing | Block,Back Yard |
|---|---|
| Parking Features | Attached,Finished Garage,Garage,Inside Entrance,Private |
| Lot Features | Drip Irrigation/Bubblers,Desert Landscaping,Landscaped,Rocks |
| Water Source | Public |
| Lot Size Area | 0.06 |
| Building Area Total | 1965 |
| Lot Size Acres | 0.06 |
| Road Surface Type | Paved |
| Builder Model | 83121965 |
| Horse Amenities | None |
Amenities
- Foreclosure
- Views
- Short Sale
- New Construction
- Adult 55+
- Lease To Own
- No HOA Fees
- Furnished
- Primary On Main
- Air Conditioning
- Seller Finance
- Green
- Fixer Upper
- Horse
- Golf
- Fireplace
- Deck
- Garage
- Basement
- Pool
Property vs Single Family Average in 89166
Price
Taxes
Year Built

