
New Construction - Primary on Main
Address
9345 Juniper Shade Street, Las Vegas, NV
Price
$ 549,000
Property Attributes
- MLS#2791099
- TypeSingle Family
- Listing Status Pending
- CountyClark
- CityLas Vegas
- NeighborhoodIvyleaf Square
- Zip89178
- Style
- Year Built2026
- Taxes$ 5590
- Price$ 549,000
- Bedrooms5
- Full Bathrooms3
- Half Bathrooms0
- Sqr Footage2400
- Lot Size0.09 Acres
Data Source:
Greater Las Vegas MLS (GLVAR)
Property Description
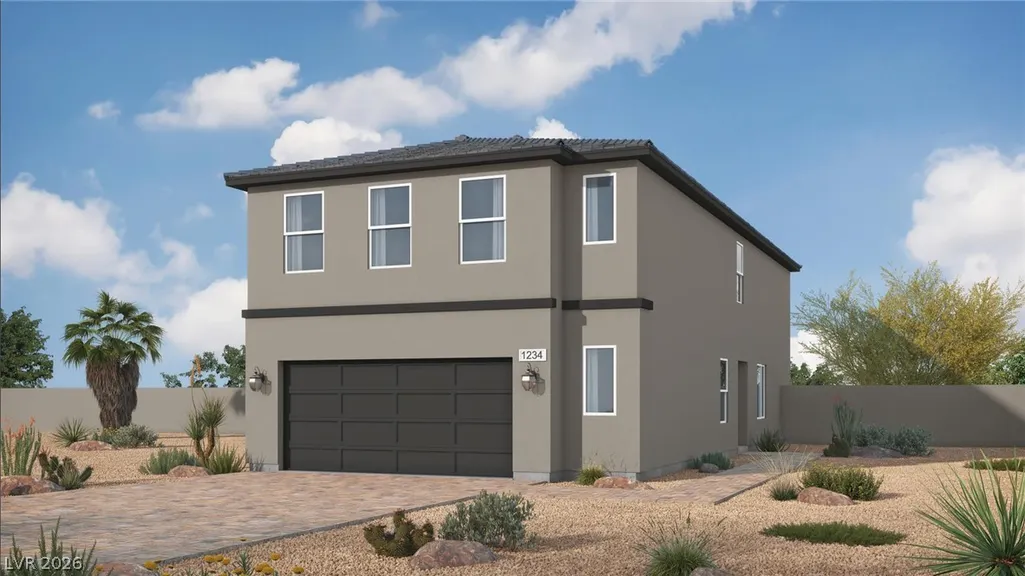
Discover unparalleled comfort and modern living in this brand-new construction within Ivyleaf Square, nestled in vibrant Southwest Las Vegas. This Tanglewood Modern Prairie floor plan offers an exceptional lifestyle, featuring five well-appointed bedrooms, three full bathrooms, and a versatile loft space, all designed within an expansive open-concept layout. The heart of the home is a chef's dream, boasting elegant granite countertops, sophisticated 42-inch upper cabinets with crown molding, and a generously sized island perfect for culinary creations and entertaining. Convenience is key with a desirable first-floor bedroom and full bath, providing flexibility for guests or multi-generational living. Soaring nine-foot ceilings on the first floor enhance the sense of space and light, while window coverings throughout ensure immediate privacy and comfort. Step outside to a relaxing covered patio, ideal for enjoying the tranquil surroundings. Modern amenities include a tankless water heater and a soft-water loop pre-plumb, adding to the home's efficiency. A two-car garage with an automatic opener provides secure parking and additional storage. This prime location offers effortless access to an array of shopping, dining, and recreational parks, with Blue Diamond Road just moments away, connecting you to everything you need. Inquire about current builder incentives to make this dream home yours.
| Elementary School | Middle School | High School |
|---|---|---|
| Thompson Elementary School | Gunderson Middle School | Sierra Vista High High School |
| Price History | |
|---|---|
| 6/12/2026 | Listed $559,000 |
| 8/14/2026 | 2$549,000 |
General Features
| Interior Features | Bedroom on Main Level,Window Treatments |
|---|---|
| Sewer | Public Sewer |
| Heating | Central,Gas |
| Cooling | Central Air,Gas |
| Utilities | Underground Utilities |
| Possession | Close Of Escrow |
| Roof | Tile |
| Appliances | Dishwasher,Disposal,Gas Range,Microwave |
| Exterior Features | Patio,Private Yard |
| HOA | 60 |
| Garage Spaces | 2 |
| Association Fee Includes | Association Management |
| Patio/Porch Features | Covered,Patio |
| Architectural Style | Two Story |
| Year Built | 2026 |
| Electric | Photovoltaics None |
| Stories | 2 |
| Property SubType | Single Family Residence |
| Percent Ownership | Single Family Residential |
| Additional Parcels Description | --- |
| Assoc Fee Paid Per | Monthly |
| County | Clark |
| New Construction | Yes |
| Property Type | Residential |
| HOA / Comm Assn | Yes |
| Attached Garage | Yes |
| Contingency | None |
| Energy Efficient | Doors,Windows |
| Subdivision Name | Ivyleaf Square |
| Facing Direction | East |
| Garage Y/N | Yes |
| Total Rooms | 9 |
| Status | Pending |
| Buyer Financing | Conventional |
| Directions | I-15 & Blue Diamond Rd; W on Blue Diamond, L on El Capitan, R on Pyle, L on Grand Canyon, R on Juniper Shade to Ivyleaf Square. |
| High School | Sierra Vista High |
| City | Las Vegas |
| Disclosures | Covenants/Restrictions Disclosure |
| Association Name | SB 12 |
| Zoning Description | Single Family |
| Lot Size Units | Acres |
| Lot Size Square Feet | 4134 |
| Elementary School | Thompson, Tyrone,Thompson, Tyrone |
| Year Built Details | NEW |
| Tax Annual Amount | 5590 |
| Middle/Junior High School | Gunderson, Barry & June |
| Property Condition | New Construction |
| Days on Market | 63 |
| Builder Name | Storybook |
| Standard Status | Pending |
| Property Sub Type Additional | Single Family Residence |
| PostalCity | Las Vegas |
Interior Features
| Flooring | Carpet,Luxury Vinyl Plank |
|---|---|
| Furnished Y/N | Unfurnished |
| Air Conditioning Y/N | Yes |
| Heating Y/N | Yes |
| Window Features | Double Pane Windows,Insulated Windows,Window Treatments |
| Full Baths | 3 |
| Laundry Features | Gas Dryer Hookup,Upper Level |
| Total Bedrooms | 5 |
| Total Baths | 3 |
| Bedrooms Possible | 6 |
Exterior Features
| Fencing | Block,Back Yard |
|---|---|
| Parking Features | Attached,Garage,Private |
| Lot Features | Desert Landscaping,Landscaped,< 1/4 Acre |
| Water Source | Public |
| Lot Size Area | 0.09 |
| Building Area Total | 2400 |
| Lot Size Acres | 0.09 |
| Builder Model | Tanglewood |
| Horse Amenities | None |
Amenities
- Foreclosure
- Views
- Short Sale
- New Construction
- Adult 55+
- Lease To Own
- No HOA Fees
- Furnished
- Primary On Main
- Air Conditioning
- Seller Finance
- Green
- Fixer Upper
- Horse
- Golf
- Fireplace
- Deck
- Garage
- Basement
- Pool
Property vs Single Family Average in 89178
Price
Taxes
Year Built

