
Primary on Main
Address
119 Colantonio Court, Las Vegas, NV
Price
$ 890,000
Property Attributes
- MLS#2790162
- TypeSingle Family
- Listing Status Active
- CountyClark
- CityLas Vegas
- NeighborhoodSummerlin Village 23B Parcel Bb Phase 1
- Zip89138
- Style
- Year Built2018
- Taxes$ 7927
- Price$ 890,000
- Bedrooms5
- Full Bathrooms3
- Half Bathrooms1
- Sqr Footage2629
- Lot Size0.15 Acres
Data Source:
Greater Las Vegas MLS (GLVAR)
Property Description
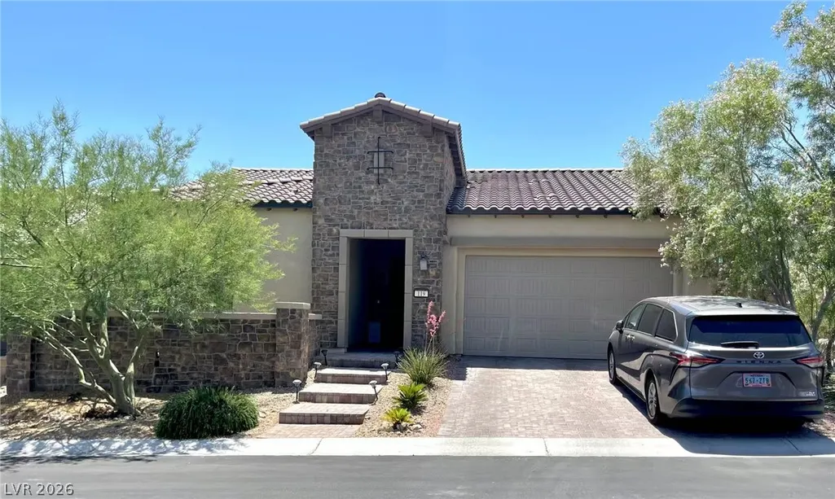
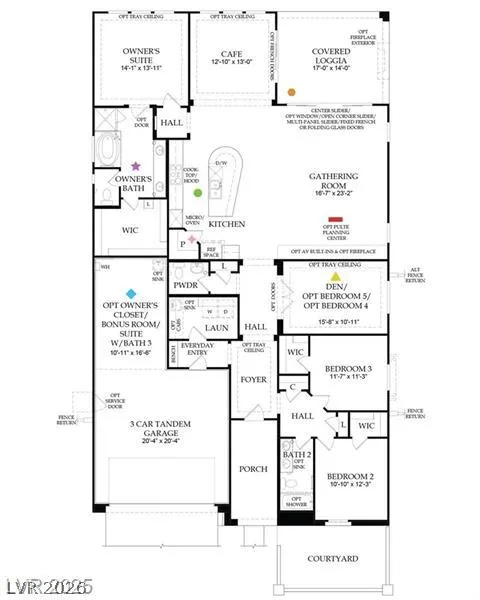
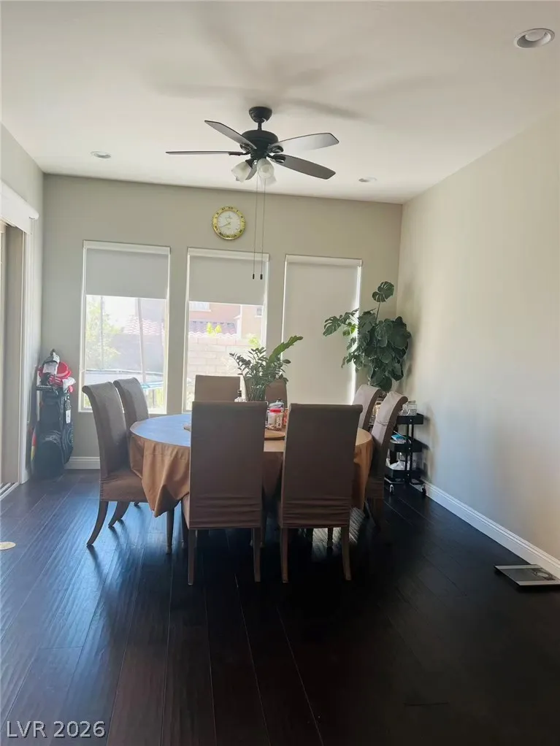
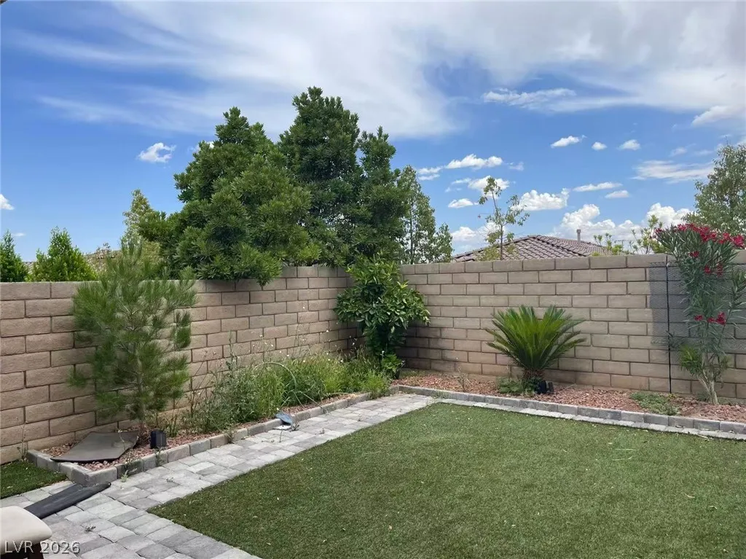
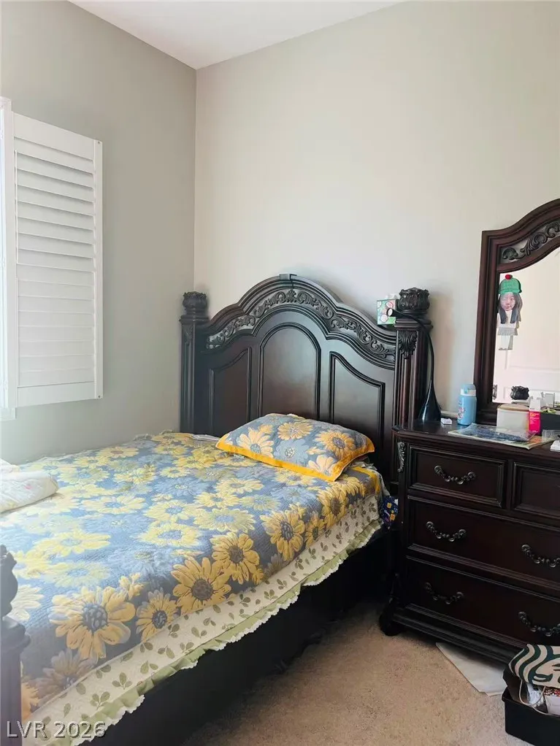
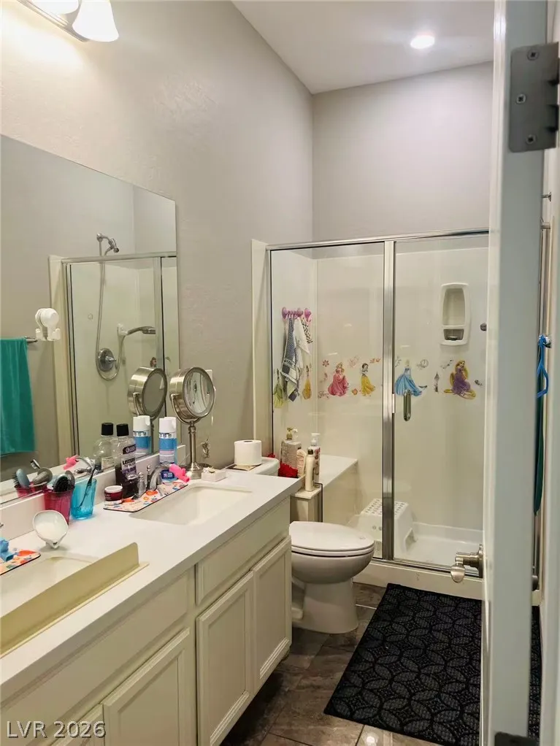
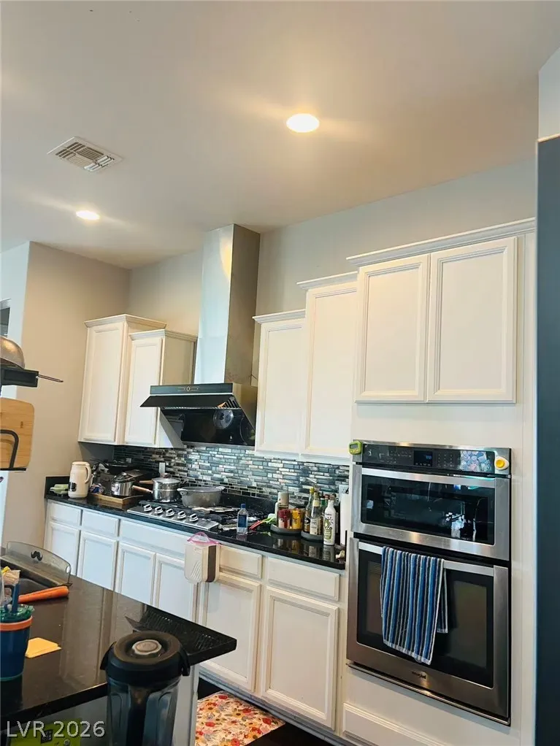
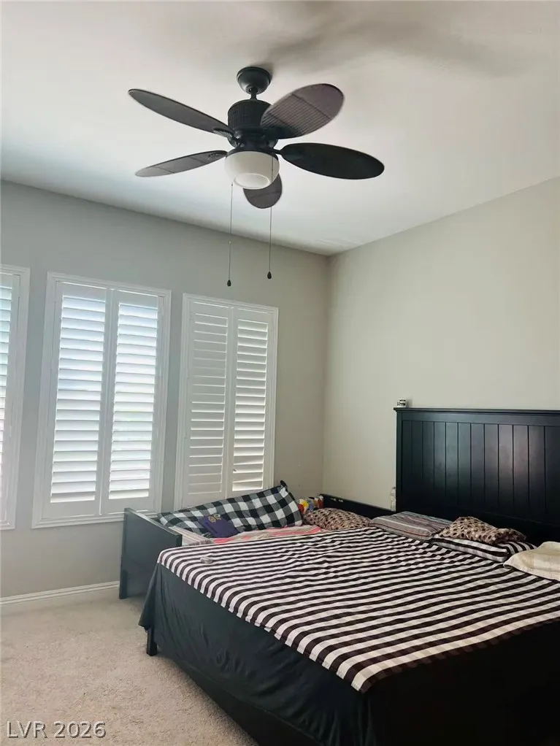
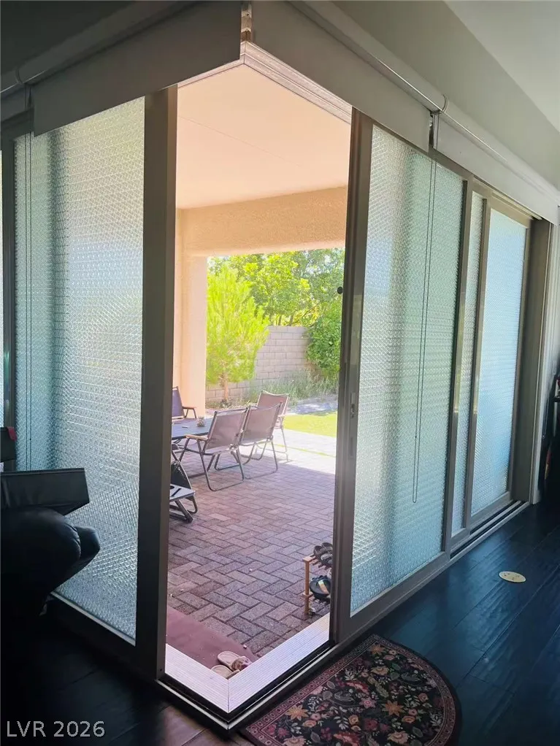
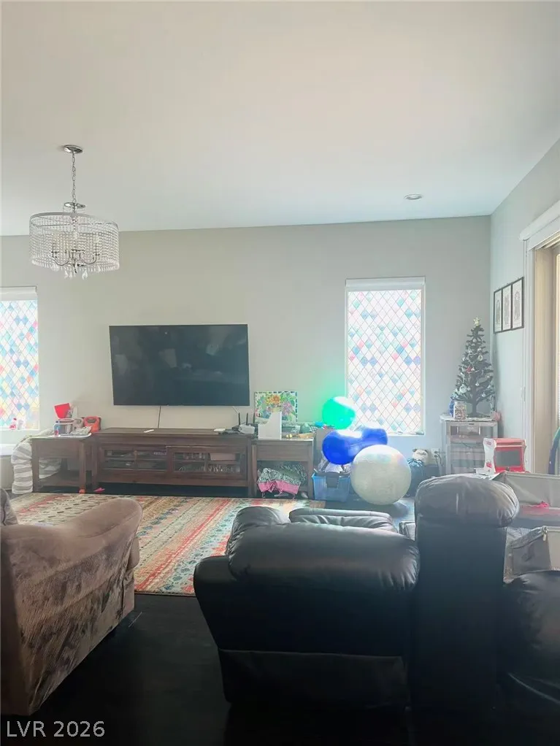
Discover unparalleled comfort and thoughtful design in this charming single-story residence, a true gem offering both accessibility and sophisticated living. The meticulously planned layout provides a seamless flow, perfect for both everyday living and entertaining. Inside, the home boasts five spacious bedrooms and three-and-a-half well-appointed bathrooms, ensuring ample space and privacy for all. Enjoy modern conveniences with a microwave in the kitchen and an inviting ambiance throughout, enhanced by ceiling fans and comprehensive window coverings. The interior features drywall finishes, contributing to a polished aesthetic. Step outside to embrace the vibrant Las Vegas lifestyle, where the property truly shines with its accessible back yard access and a generous covered patio, creating an ideal setting for outdoor gatherings or serene relaxation. The expansive lot, spanning 0.15 acres, offers plenty of room for outdoor activities and personal touches. Located in a desirable area, this home provides a perfect blend of tranquility and convenience, allowing residents to enjoy the best of the community. This property is a rare find, combining practical features with an elegant living experience in a prime location.
| Elementary School | Middle School | High School |
|---|---|---|
| Vassiliadis Elementary School | Rogich Sig Middle School | Palo Verde High School |
| Price History | |
|---|---|
| 6/9/2026 | Listed $930,000 |
| 6/19/2026 | 4$890,000 |
General Features
| Interior Features | Bedroom on Main Level,Ceiling Fan(s),Handicap Access,Primary Downstairs,Window Treatments |
|---|---|
| Sewer | Public Sewer |
| Heating | Central,Gas |
| Cooling | Central Air,Electric |
| Utilities | Underground Utilities |
| Possession | See Agent |
| Roof | Tile |
| Appliances | Built-In Electric Oven,Dishwasher,Gas Cooktop,Disposal,Microwave |
| Exterior Features | Handicap Accessible,Patio,Private Yard,Sprinkler/Irrigation |
| HOA | 69 |
| Garage Spaces | 2 |
| Association Fee Includes | Maintenance Grounds |
| Patio/Porch Features | Covered,Patio |
| Architectural Style | One Story |
| Construction Materials | Drywall |
| Year Built | 2018 |
| Electric | Photovoltaics None |
| Stories | 1 |
| Property SubType | Single Family Residence |
| Percent Ownership | Single Family Residential |
| Additional Parcels Description | --- |
| Assoc Fee Paid Per | Monthly |
| County | Clark |
| Property Type | Residential |
| Association Amenities | Gated,Park |
| HOA / Comm Assn | Yes |
| Attached Garage | Yes |
| Energy Efficient | Windows |
| Subdivision Name | Summerlin Village 23B Parcel Bb Phase 1 |
| Facing Direction | North |
| Garage Y/N | Yes |
| Total Rooms | 8 |
| Status | Active |
| Directions | Desert Foothills to Antelope Ridge go West to Estrella on right, enter onto San Genesio Ave, left on Castellari Dr, (restricted gate entry) Castellari Dr turns right and becomes Berneri Dr, right on Tavema, right at Calantonio CT, - home on left. |
| High School | Palo Verde |
| City | Las Vegas |
| Disclosures | Covenants/Restrictions Disclosure |
| Association Name | Summerlin West |
| Zoning Description | Single Family |
| Lot Size Units | Acres |
| Lot Size Square Feet | 6534 |
| Elementary School | Vassiliadis, Billy & Rosemary,Vassiliadis, Billy & |
| Year Built Details | RESALE |
| Tax Annual Amount | 7927 |
| Middle/Junior High School | Rogich Sig |
| Property Condition | Resale |
| Virtual Tour | https://www.propertypanorama.com/instaview/las/2790162 |
| Days on Market | 33 |
| Standard Status | Active |
| Property Sub Type Additional | Single Family Residence |
| PostalCity | Las Vegas |
Interior Features
| Flooring | Ceramic Tile |
|---|---|
| Furnished Y/N | Unfurnished |
| Air Conditioning Y/N | Yes |
| Heating Y/N | Yes |
| Window Features | Double Pane Windows,Window Treatments |
| Full Baths | 1 |
| Half Baths | 1 |
| 3/4 Baths | 2 |
| Laundry Features | Cabinets,Gas Dryer Hookup,Laundry Closet,Main Level,Laundry Room,Sink |
| Total Bedrooms | 5 |
| Total Baths | 4 |
| Bedrooms Possible | 5 |
Exterior Features
| Fencing | Block,Back Yard |
|---|---|
| Parking Features | Attached,Garage,Private |
| Lot Features | Drip Irrigation/Bubblers,Desert Landscaping,Landscaped,< 1/4 Acre |
| Water Source | Public |
| Lot Size Area | 0.15 |
| Building Area Total | 2629 |
| Lot Size Acres | 0.15 |
| Horse Amenities | None |
Amenities
- Foreclosure
- Views
- Short Sale
- New Construction
- Adult 55+
- Lease To Own
- No HOA Fees
- Furnished
- Primary On Main
- Air Conditioning
- Seller Finance
- Green
- Fixer Upper
- Horse
- Golf
- Fireplace
- Deck
- Garage
- Basement
- Pool
Property vs Single Family Average in 89138
Price
Taxes
Year Built

