
Primary on Main
Address
10798 Chillingham Drive, Las Vegas, NV
Price
$ 994,000
Property Attributes
- MLS#2782357
- TypeSingle Family
- Listing Status Active
- CountyClark
- CityLas Vegas
- NeighborhoodDominion Phase 3
- Zip89183
- Style
- Year Built1999
- Taxes$ 5534
- Price$ 994,000
- Bedrooms4
- Full Bathrooms3
- Half Bathrooms1
- Sqr Footage3877
- Lot Size0.52 Acres
Data Source:
Greater Las Vegas MLS (GLVAR)
Property Description
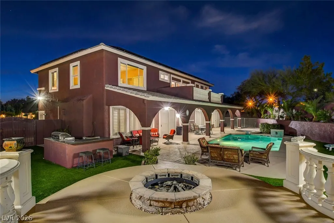
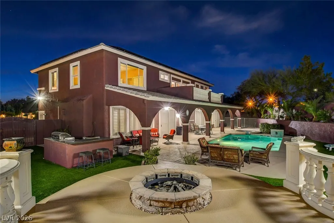
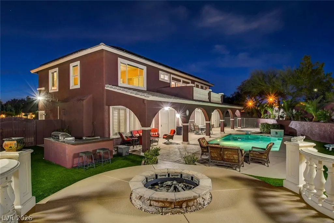
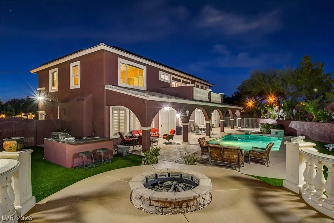
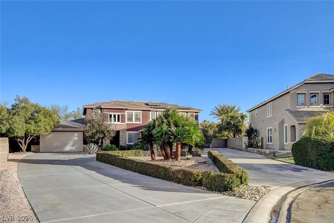
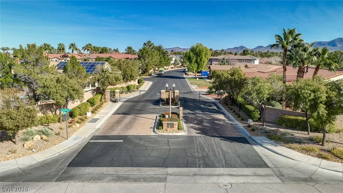
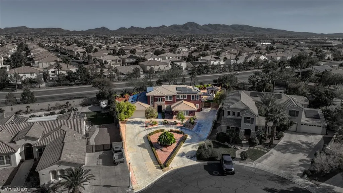
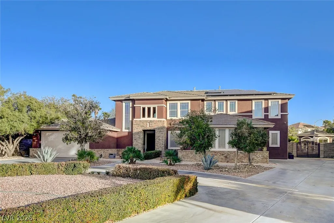
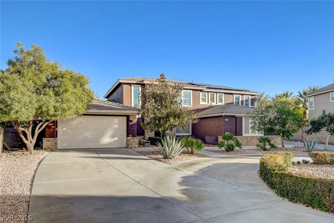
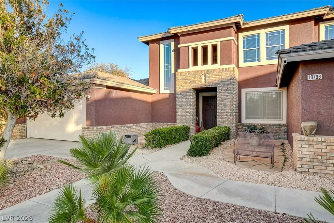
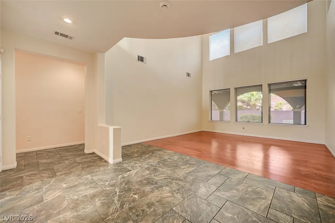
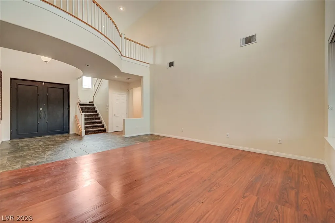
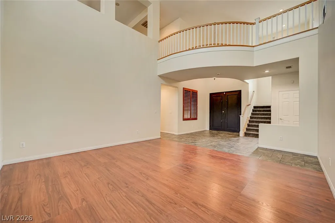
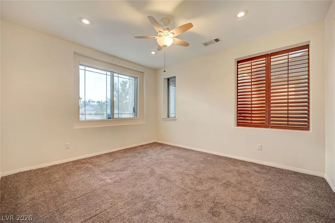
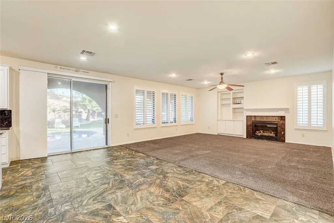
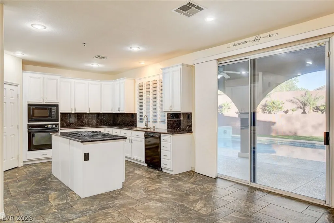
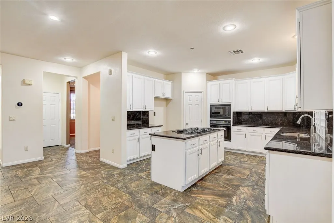
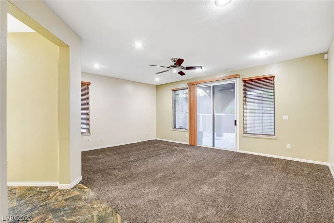
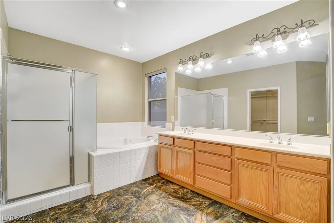
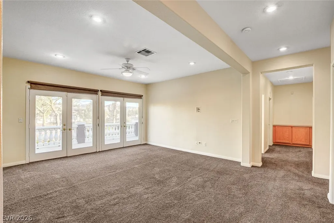
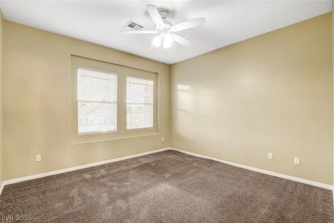
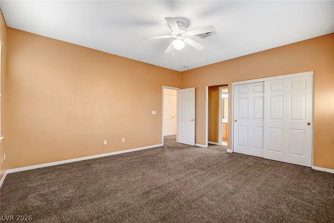
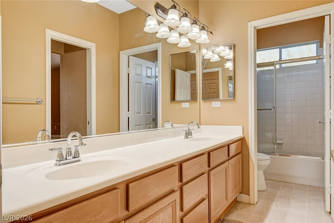
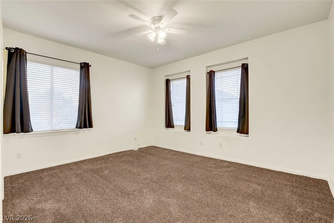
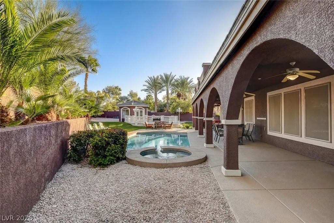
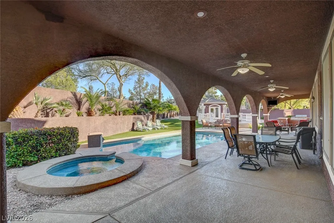
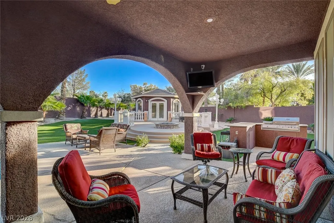
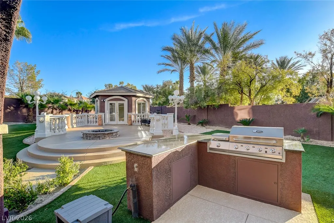
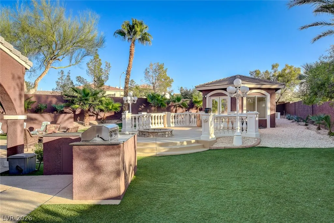
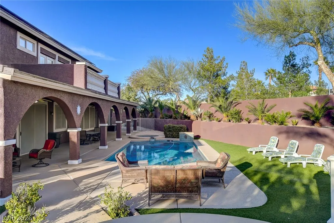
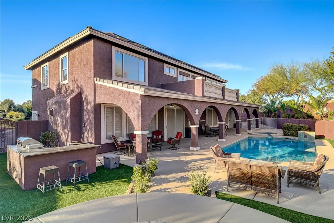
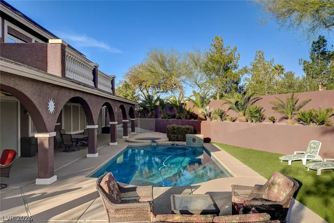
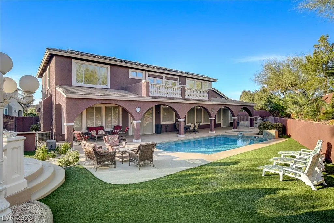
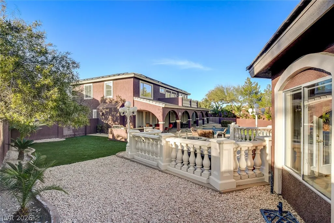
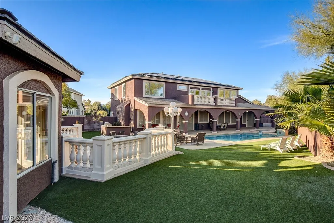
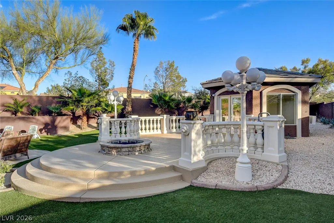
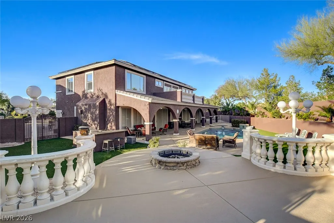
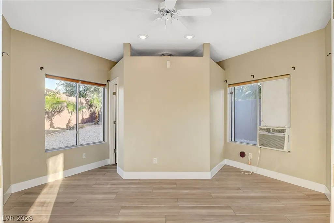
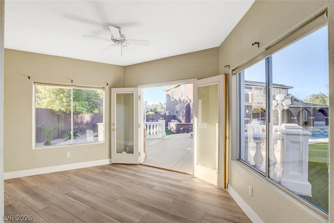
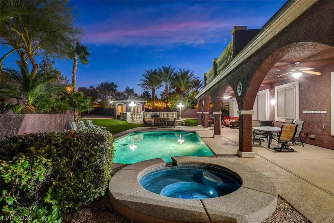
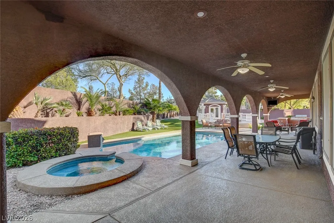
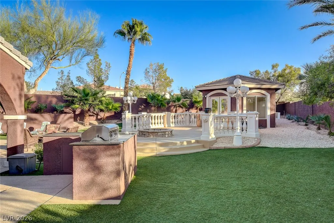
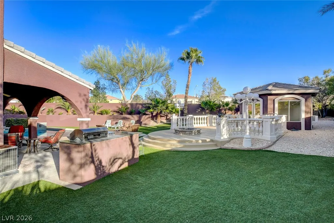
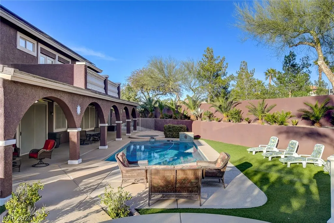
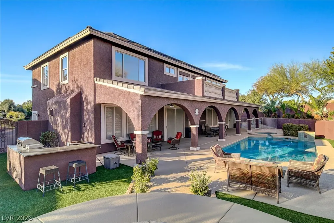
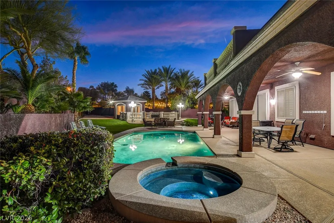
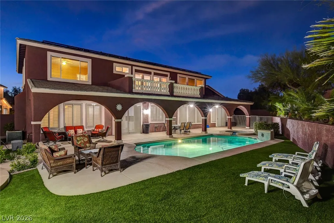
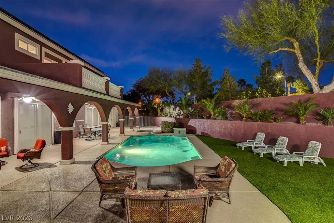
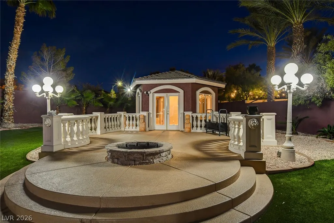
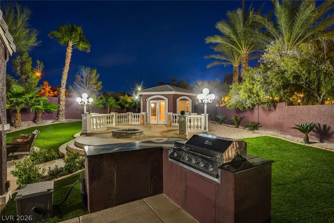
SELLER SOLAR PAID!!! - NO FINANCING FOR SOLAR OR AN ADDITIONAL BILL AT MOVE IN! Discover luxurious desert living in the gated San Rafael Community! This stunning residence is a true entertainer's dream and a haven for privacy, with a lot just over a half acre. The circular driveway easily accommodates guests parking up to 20 cars, showcasing grand curb appeal. Inside the expansive 3,877 sq ft home, enjoy a thoughtful floor plan featuring 4 generously sized bedrooms, loft, den, and a casita, perfect as a private retreat. The recently remodeled gourmet kitchen includes a center cook range, black granite countertops, crisp white cabinetry. Downstairs, the primary suite offers a serene escape with direct access to the backyard oasis. The second floor has three additional spacious bedrooms, loft area, and a charming balcony. Enjoy the sparkling pool and jacuzzi, plus solar panels for energy efficiency, a 4-car garage and the exclusivity of the gated San Rafael neighborhood. MOVE IN READY! A Must see!
| Elementary School | Middle School | High School |
|---|---|---|
| Bass Elementary School | Silvestri Middle School | Liberty High School |
| Price History | |
|---|---|
| 5/13/2026 | Listed $1,185,000 |
| 6/8/2026 | 8$1,095,000 |
| 7/2/2026 | 6$1,025,000 |
| 7/31/2026 | 3$995,000 |
| 8/15/2026 | Listed $994,000 |
General Features
| Interior Features | Bedroom on Main Level,Ceiling Fan(s),Primary Downstairs,Window Treatments |
|---|---|
| Sewer | Public Sewer |
| Heating | Central,Gas |
| Cooling | Central Air,Gas |
| Possession | Close Of Escrow |
| Roof | Composition,Shingle |
| Appliances | Built-In Gas Oven,Dishwasher,Gas Cooktop,Disposal,Gas Range,Gas Water Heater,Microwave,Water Softener Owned,Water Heater |
| Exterior Features | Built-in Barbecue,Balcony,Barbecue,Circular Driveway,Courtyard,Dog Run,Patio,Private Yard,Sprinkler/Irrigation |
| HOA | 177 |
| Garage Spaces | 4 |
| Patio/Porch Features | Balcony,Covered,Patio |
| Architectural Style | Two Story |
| Pool Features | Heated,In Ground,Private,Pool/Spa Combo |
| Private Pool | Yes |
| Security Features | Security System Owned,Gated Community |
| Construction Materials | Block,Stucco |
| Year Built | 1999 |
| Stories | 2 |
| Property SubType | Single Family Residence |
| Percent Ownership | Single Family Residential |
| Additional Parcels Description | --- |
| Assoc Fee Paid Per | Monthly |
| County | Clark |
| Property Type | Residential |
| Association Amenities | Gated |
| HOA / Comm Assn | Yes |
| Attached Garage | Yes |
| Energy Efficient | Solar Panel(s) |
| Subdivision Name | Dominion Phase 3 |
| Facing Direction | West |
| Garage Y/N | Yes |
| Green Energy Generation | Solar |
| Other Structures | Guest House |
| Total Rooms | 6 |
| Status | Active |
| Directions | Take I-15 South to Cactus Exit, Make left onto Cactus and proceed east, and then turn right on Gilespie St, Left onto Irvin Ave, Left onto Fairfield, Rgt onto Glenridding, and 10798 Chillingham Dr will be 450ft ahead. |
| High School | Liberty |
| City | Las Vegas |
| Disclosures | Covenants/Restrictions Disclosure |
| Association Name | San Rafael |
| Zoning Description | Single Family |
| Lot Size Units | Acres |
| Lot Size Square Feet | 22651 |
| Spa Features | In Ground |
| Elementary School | Bass, John C.,Bass, John C. |
| Property Attached Y/N | Yes |
| Year Built Details | RESALE |
| Tax Annual Amount | 5534 |
| Middle/Junior High School | Silvestri |
| Property Condition | Resale |
| Virtual Tour | https://www.propertypanorama.com/instaview/las/2782357 |
| Days on Market | 93 |
| Standard Status | Active |
| Virtual Tour | https://www.homes.com/property/10798-chillingham-dr-las-vegas-nv/gsnty6j5r77yy/ |
| Property Sub Type Additional | Single Family Residence |
| PostalCity | Las Vegas |
Interior Features
| Flooring | Carpet,Tile |
|---|---|
| Furnished Y/N | Unfurnished |
| Total Fireplaces | 1 |
| Fireplace Features | Family Room,Gas |
| Air Conditioning Y/N | Yes |
| Heating Y/N | Yes |
| Window Features | Blinds,Plantation Shutters |
| Fireplace Y/N | Yes |
| Full Baths | 3 |
| Half Baths | 1 |
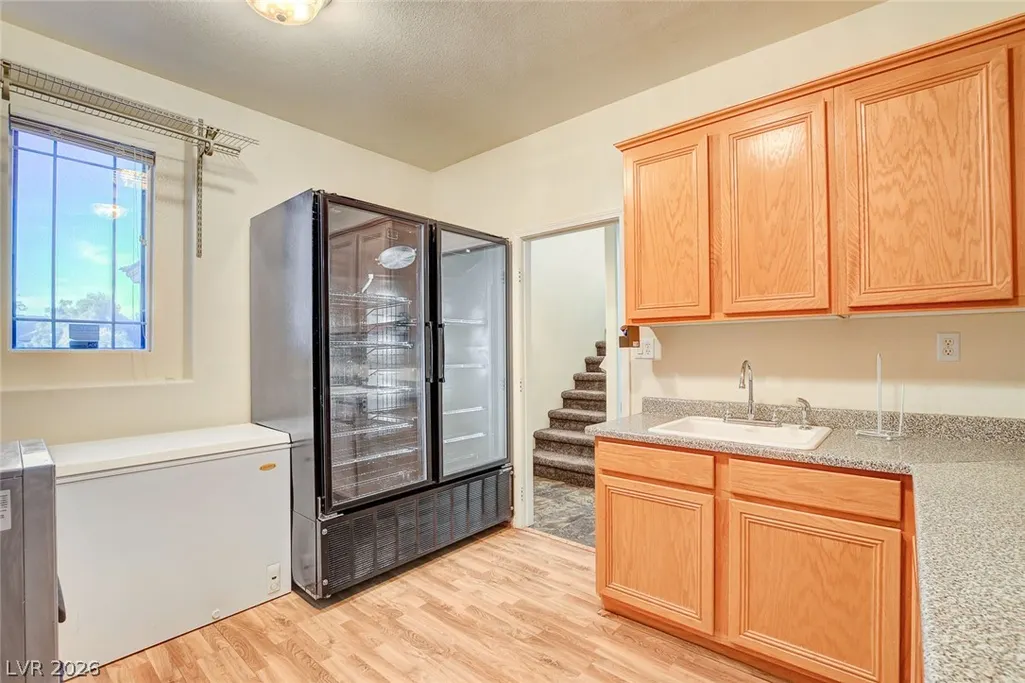
| Laundry Features | Cabinets,Gas Dryer Hookup,Main Level,Laundry Room,Sink |
| Total Bedrooms | 4 |
| Total Baths | 4 |
| Bedrooms Possible | 6 |
Exterior Features
| Fencing | Block,Back Yard |
|---|---|
| Parking Features | Attached,Garage,Garage Door Opener,Guest,Open,Private,RV Potential,RV Access/Parking |
| Lot Features | 1/4 to 1 Acre Lot,Drip Irrigation/Bubblers,Desert Landscaping,Sprinklers In Front,Landscaped |
| Water Source | Public |
| Lot Size Area | 0.52 |
| Spa | Yes |
| Building Area Total | 3877 |
| Lot Size Acres | 0.52 |
| Open Parking Y/N | Yes |
| Horse Amenities | None |
Amenities
- Foreclosure
- Views
- Short Sale
- New Construction
- Adult 55+
- Lease To Own
- No HOA Fees
- Furnished
- Primary On Main
- Air Conditioning
- Seller Finance
- Green
- Fixer Upper
- Horse
- Golf
- Fireplace
- Deck
- Garage
- Basement
- Pool
Property vs Single Family Average in 89183
Price
Taxes
Year Built
 The data relating to real estate for sale on this web site comes in part from the INTERNET DATA EXCHANGE Program of the Greater Las Vegas Association of REALTORS® MLS. Real estate listings held by brokerage firms other than this site-owner are marked with the IDX logo. The information being provided is for the consumers' personal, noncommercial use and may not be used for any purpose other than to identify prospective properties consumers may be interested in purchasing.
